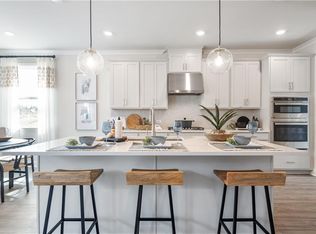
Welcome to the Taylor Morrison Wakehurst Grand in sought-after Stratford Hills - a stunning 2022 model-home-inspired residence showcasing designer-selected finishes, exceptional craftsmanship, and timeless appeal. This beautifully appointed two-story home offers approximately 3,188 square feet of thoughtfully designed living space with an open-concept layout perfect for modern living. The main level features a welcoming foyer, elegant flex space, and a showstopping kitchen with a large island, upgraded cabinetry, stylish countertops, and curated finishes that create a warm, sophisticated atmosphere. The spacious great room and dining area provide the perfect backdrop for entertaining and everyday gatherings. Designer details throughout include modern transitional styling, warm neutral tones, natural-inspired elements, and carefully selected finishes that reflect Taylor Morrison's 2022 model-home aesthetic. Upstairs, the private owner's suite offers a relaxing retreat with a luxurious bath and generous walk-in closet, while additional bedrooms and a versatile loft provide exceptional flexibility. Located in Stratford Hills, this Wakehurst Grand offers the rare opportunity to enjoy the look and feel of a professionally designed model home with the comfort of a true residence.
Active
Price cut: $10K (8/24)
$589,990
8525 Stratford Oaks Ave #Jy39bv, Cumming, GA 30107
5beds
3,188sqft
Single Family Residence
Built in 2022
0.35 Acres Lot
$583,100 Zestimate®
$185/sqft
$83/mo HOA
What's special
Stylish countertopsNatural-inspired elementsLarge islandGenerous walk-in closetWarm neutral tonesShowstopping kitchenUpgraded cabinetry
- 57 days |
- 199 |
- 8 |
Zillow last checked:
Listing updated:
Listed by:
Mark R Bradley 770-545-9095,
Homesouth Residential Inc
Source: GAMLS,MLS#: 10795965
Facts & features
Interior
Bedrooms & bathrooms
- Bedrooms: 5
- Bathrooms: 4
- Full bathrooms: 4
- Main level bathrooms: 1
- Main level bedrooms: 1
Rooms
- Room types: Foyer, Great Room, Loft
Dining room
- Features: Dining Rm/Living Rm Combo
Kitchen
- Features: Breakfast Area, Breakfast Bar, Kitchen Island, Pantry, Solid Surface Counters
Heating
- Central, Forced Air, Natural Gas
Cooling
- Ceiling Fan(s), Central Air
Appliances
- Included: Dishwasher, Disposal, Gas Water Heater
- Laundry: Upper Level
Features
- Double Vanity, High Ceilings, Separate Shower, Soaking Tub, Walk-In Closet(s)
- Flooring: Hardwood, Tile
- Windows: Double Pane Windows
- Basement: None
- Attic: Pull Down Stairs
- Number of fireplaces: 1
- Fireplace features: Family Room, Gas Starter
- Common walls with other units/homes: No Common Walls
Interior area
- Total structure area: 3,188
- Total interior livable area: 3,188 sqft
- Finished area above ground: 3,188
- Finished area below ground: 0
Property
Parking
- Total spaces: 2
- Parking features: Garage
- Has garage: Yes
Features
- Levels: Two
- Stories: 2
- Patio & porch: Patio
- Waterfront features: No Dock Or Boathouse
- Body of water: None
Lot
- Size: 0.35 Acres
- Features: Level
Details
- Parcel number: 026 197
Construction
Type & style
- Home type: SingleFamily
- Architectural style: Brick Front,Craftsman
- Property subtype: Single Family Residence
Materials
- Brick, Concrete
- Foundation: Slab
- Roof: Composition
Condition
- New Construction
- New construction: Yes
- Year built: 2022
Details
- Warranty included: Yes
Utilities & green energy
- Sewer: Public Sewer
- Water: Public
- Utilities for property: Cable Available, Electricity Available, Natural Gas Available, Sewer Available, Underground Utilities, Water Available
Community & HOA
Community
- Features: Pool, Street Lights, Tennis Court(s)
- Security: Carbon Monoxide Detector(s), Smoke Detector(s)
- Subdivision: Stratford Hills
HOA
- Has HOA: Yes
- Services included: Maintenance Grounds, Reserve Fund, Swimming, Trash
- HOA fee: $1,000 annually
Location
- Region: Cumming
Financial & listing details
- Price per square foot: $185/sqft
- Annual tax amount: $5,877
- Date on market: 6/30/2026
- Cumulative days on market: 57 days
- Listing agreement: Exclusive Agency
- Listing terms: Cash,Conventional,FHA
- Electric utility on property: Yes
Estimated market value
$583,100
$554,000 - $612,000
$3,210/mo
Price history
| Date | Event | Price |
|---|---|---|
| 8/24/2026 | Price change | $589,990-1.7%$185/sqft |
Source:  GAMLS #10795965 Report a problem GAMLS #10795965 Report a problem | ||
| 7/29/2026 | Price change | $599,990-2.4%$188/sqft |
Source:  FMLS GA #7796904 Report a problem FMLS GA #7796904 Report a problem | ||
| 6/30/2026 | Listed for sale | $615,000$193/sqft |
Source: FMLS GA #7796904 Report a problem | ||
Public tax history
Tax history is unavailable.
Monthly payment
Est. payment
Payment breakdown
Explore the cost of this home by adjusting the details. Changes won't be saved.Climate risks
Neighborhood: 30107
Nearby schools
GreatSchools rating
- 8/10Poole's Mill ElementaryGrades: PK-5Distance: 1.4 mi
- 6/10Liberty Middle SchoolGrades: 6-8Distance: 1.5 mi
- 8/10North Forsyth High SchoolGrades: 9-12Distance: 7.1 mi
Schools provided by the listing agent
- Elementary: Pooles Mill
- Middle: Liberty
- High: North Forsyth
Source: GAMLS. This data may not be complete. We recommend contacting the local school district to confirm school assignments for this home.
- $659,9905 bd5 ba3.7k sqft8515 Stratford Oaks Ave, Ball Ground, GA 30107For Sale

- $658,3005 bd4 ba3.7k sqft8515 Stratford Oaks Ave, Cumming, GA 30028Off Market
- $761,3915 bd5 ba3.7k sqft8535 Stratford Oaks Ave, Cumming, GA 30107Sold
- $626,4265 bd4 ba3.8k sqft8640 Tanner Cres, Ball Ground, GA 30107Sold
- $582,4164 bd3 ba2.9k sqft8620 Tanner Cres, Ball Ground, GA 30107Sold
- $707,8025 bd4 ba3.8k sqft8660 Tanner Cres, Ball Ground, GA 30107Sold
- $745,0005 bd5 ba3.7k sqft8515 Garrick Way, Ball Ground, GA 30107Sold
- $566,0464 bd2 ba2.9k sqft8610 Tanner Cres, Ball Ground, GA 30107Sold
A local agent can set up tours, give advice and negotiate with sellers.
Similar homes
- $659,9905 bd5 ba3.7k sqft8515 Stratford Oaks Ave, Ball Ground, GA 30107Active
 MLS ID #10795884, Mark R Bradley, Homesouth Residential Inc. GAMLS
 - $549,9004 bd3 ba2.8k sqft8620 Standing Stone, Ball Ground, GA 30107Active
 MLS ID #10818124, Pamela Senkowitz, Peggy Slappey Properties. GAMLS
 - $600,0004 bd3 ba2.6k sqft7670 Homer Dr, Cumming, GA 30028Active
 MLS ID #10800071, Stacy DeRogatis, Keller Williams Realty Atl. Partners. GAMLS
 - $644,9105 bd4 ba3.3k sqft4835 Rosarian Dr, Cumming, GA 30040New Construction

 FMLS GA
 - $581,6475 bd3 ba2.6k sqft240 Concord Dr, Ball Ground, GA 30107New ConstructionPulte
- from $558,9904 bd3 ba2.9k sqftMonroe Plan, Bleckley Station, Ball Ground, GA 30107New ConstructionPulte
- from $549,9904 bd3 ba2.9k sqftWynfield Plan, Bleckley Station, Ball Ground, GA 30107New ConstructionPulte
- $735,0004 bd3 ba3.1k sqft3375 Hillshire Dr, Cumming, GA 30028ActiveMLS ID #10832508, Tamra J Wade, Re/Max Tru, Inc.. GAMLS
- from $589,9904 bd3 ba2.9k sqftWoodward Plan, Rose Creek, Cumming, GA 30040New ConstructionPulte
- from $529,9005 bd3 ba3k sqftDavidson Plan, Marble Tree, Ball Ground, GA 30107New ConstructionEastwood Homes
- $647,5725 bd4 ba3k sqft236 Concord Dr, Ball Ground, GA 30107New ConstructionPulte
- from $600,9904 bd3 ba3.1k sqftRiverton Plan, Rose Creek, Cumming, GA 30040New ConstructionPulte
- from $573,9904 bd3 ba2.8k sqftWingate Plan, Rose Creek, Cumming, GA 30040New ConstructionPulte
- from $509,9904 bd3 ba2.6k sqftVanderlyn Plan, Bleckley Station, Ball Ground, GA 30107New ConstructionPulte
- from $659,9905 bd4 ba3.3k sqftGrayson Plan, Haven Abbey, Cumming, GA 30028New ConstructionDR Horton
- $657,9925 bd5 ba3.3k sqft4885 Rosarian Dr, Cumming, GA 30040ActiveGAMLS
- from $549,9904 bd3 ba2.9k sqftContinental Plan, Rose Creek, Cumming, GA 30040New ConstructionPulte
- from $634,9904 bd3 ba3.1k sqftBellview Plan, Haven Abbey, Cumming, GA 30028New ConstructionDR Horton
- $529,9004 bd4 ba2.5k sqft144 Marble Tree Way, Ball Ground, GA 30107New ConstructionEastwood Homes
- from $586,9904 bd3 ba2.6k sqftHampton Plan, Berkeley Mill, Cumming, GA 30040New ConstructionPulte
