Welcome to 8525 Sutter Creek Way, a beautifully updated 4-bedroom, 3-bath home w 3 car garage in the highly desirable Larchmont Antelope Creek neighborhood. This stunning property sits on a spacious lot and perfectly blends classic curb appeal with modern upgrades. Sunlight fills every corner, highlighting cathedral ceilings and trendy LVP flooring. The timeless kitchen features white cabinetry, granite countertops, abundant storage, and stainless-steel appliances perfect for cooking and entertaining. Flow effortlessly from the kitchen to the formal dining and living areas, or relax in the cozy family room with a fireplace and large windows. The serene primary suite boasts a private en-suite with a sliding barn door, bath, and spacious closet. Step outside to your backyard oasis with lush landscaping, a sparkling pool, covered patio with built-in kitchen and grill, and fire pit ideal for BBQs or relaxing evenings. Additional features include indoor laundry, fresh landscaping, and RV possibilities. Centrally located near parks, shopping, restaurants, schools, and with easy access to I-80, this home combines functionality, modern upgrades, and flexible living. A true must-see!
Closed
Tax assessed value
$625,000
8525 Sutter Creek Way, Antelope, CA 95843
4beds
2,280sqft
Single Family Residence
Built in 1990
6,438 Square Feet Lot
$623,000 Zestimate®
$274/sqft
$3,611 Estimated rent
Home value
$623,000
$567,000 - $685,000
$3,611/mo
Zestimate® history
Owner options
List your home for rent
$3,611/mo
Rent Zestimate®
Find your next renter with Zillow Rental Manager. Plus, with online applications, you can quickly screen prospective tenants – for free.
$3,611/mo
Rent Zestimate®
Refinance and save
$4,156/mo
Est. payment
Refinancing to a lower rate could help reduce your monthly payments and save thousands over the life of the loan.
$4,156/mo
Est. payment
Explore your selling options
Work with a Zillow partner agent
Leverage their expertise and Zillow's premium Showcase listings to get your home seen by more buyers.
Get startedList with your own agent
Get your home in front of millions of buyers by listing it on Zillow.
Learn how to do itSell it yourself
Take full control of how buyers see your home on Zillow by listing For Sale by Owner (FSBO).
List your homeWhat's special
Sparkling poolSpacious lotBackyard oasisTimeless kitchenClassic curb appealSerene primary suiteLarge windows
Zillow last checked:
Listing updated:
Listed by:
Erin Swanberg DRE #01925129 916-467-2500,
eXp Realty of California Inc.
Bought with:
Jamie Martin, DRE #01374670
Coldwell Banker Realty
Source: MetroList Services of CA,MLS#: 225119460Originating MLS: MetroList Services, Inc.
Facts & features
Interior
Bedrooms & bathrooms
- Bedrooms: 4
- Bathrooms: 3
- Full bathrooms: 3
Dining room
- Features: Breakfast Nook, Dining/Family Combo, Space in Kitchen, Formal Area
Kitchen
- Features: Pantry Cabinet, Granite Counters, Kitchen Island, Kitchen/Family Combo
Heating
- Central, Fireplace(s)
Cooling
- Ceiling Fan(s), Central Air
Appliances
- Included: Dishwasher, Microwave
- Laundry: Gas Dryer Hookup, Hookups Only, Inside Room
Features
- Flooring: Carpet, Tile, Vinyl
- Number of fireplaces: 1
- Fireplace features: Family Room
Interior area
- Total structure area: 0
- Total interior livable area: 2,280 sqft
Property
Parking
- Total spaces: 3
- Parking features: Attached, RV Possible, Garage Door Opener, Garage Faces Front
- Attached garage spaces: 3
Features
- Exterior features: Outdoor Kitchen, Outdoor Grill, Fire Pit
- Has private pool: Yes
- Pool features: In Ground, Fenced, Gunite
Lot
- Size: 6,438 Square Feet
- Features: Sprinklers In Front, Curb(s)/Gutter(s), Shape Regular, Landscape Back, Landscape Front, Low Maintenance
Details
- Additional structures: Pergola
- Parcel number: 20310700040000
- Zoning: RD-7
- Special conditions: Standard
Construction
Type & style
- Home type: SingleFamily
- Property subtype: Single Family Residence
Materials
- Brick, Vinyl Siding, Frame, Wood
- Foundation: Slab
- Roof: Shingle,Composition
Condition
- Year built: 1990
Utilities & green energy
- Electric: 220 Volts
- Sewer: Public Sewer
- Water: Meter on Site, Public
- Utilities for property: Cable Available, Internet Available
Community & HOA
Community
- Subdivision: Larchmont Antelope Creek
Location
- Region: Antelope
Financial & listing details
- Price per square foot: $274/sqft
- Tax assessed value: $625,000
- Date on market: 9/20/2026
Price history
| Date | Event | Price |
|---|---|---|
| 11/3/2025 | Sold | $625,000+4.2%$274/sqft |
Source: MetroList Services of CA #225119460 Report a problem | ||
| 10/7/2025 | Pending sale | $599,900$263/sqft |
Source: MetroList Services of CA #225119460 Report a problem | ||
| 10/6/2025 | Listed for sale | $599,900$263/sqft |
Source: MetroList Services of CA #225119460 Report a problem | ||
| 9/24/2025 | Pending sale | $599,900$263/sqft |
Source: MetroList Services of CA #225119460 Report a problem | ||
| 9/15/2025 | Listed for sale | $599,900+27%$263/sqft |
Source: MetroList Services of CA #225119460 Report a problem | ||
| 7/16/2025 | Sold | $472,500+5%$207/sqft |
Source: Public Record Report a problem | ||
| 2/19/2020 | Sold | $450,000$197/sqft |
Source: MetroList Services of CA #19072329 Report a problem | ||
| 1/11/2020 | Pending sale | $450,000$197/sqft |
Source: Opendoor #19072329 Report a problem | ||
| 11/7/2019 | Price change | $450,000-0.4%$197/sqft |
Source: Opendoor #19072329 Report a problem | ||
| 10/19/2019 | Listed for sale | $452,000+4.1%$198/sqft |
Source: Opendoor #19072329 Report a problem | ||
| 10/8/2019 | Sold | $434,000+4.6%$190/sqft |
Source: Public Record Report a problem | ||
| 11/24/2004 | Sold | $415,000$182/sqft |
Source: Public Record Report a problem | ||
Public tax history
| Year | Property taxes | Tax assessment |
|---|---|---|
| 2026 | -- | $625,000 +27% |
| 2025 | $5,622 -2.2% | $492,135 +2% |
| 2024 | $5,746 +2.2% | $482,486 +2% |
| 2023 | $5,623 +0.8% | $473,027 +2% |
| 2022 | $5,575 -2.6% | $463,753 +2% |
| 2021 | $5,727 -4% | $454,661 +4.8% |
| 2020 | $5,964 +0.4% | $434,000 -7% |
| 2019 | $5,941 +7.2% | $466,471 +7% |
| 2018 | $5,541 +12% | $435,955 +11% |
| 2017 | $4,949 +13.5% | $392,753 +14% |
| 2016 | $4,360 +20.5% | $344,521 +10% |
| 2015 | $3,617 | $313,202 +8% |
| 2014 | $3,617 | $290,002 +23% |
| 2013 | -- | $235,774 +17% |
| 2012 | -- | $201,516 -6% |
| 2011 | -- | $214,380 -8% |
| 2010 | -- | $233,023 -30.2% |
| 2008 | -- | $333,896 -22.5% |
| 2007 | -- | $430,725 +2% |
| 2006 | -- | $422,280 +2% |
| 2005 | -- | $414,000 +51.3% |
| 2004 | -- | $273,656 +1.9% |
| 2003 | -- | $268,642 +2% |
| 2002 | -- | $263,376 +29.8% |
| 2001 | -- | $202,896 +2.3% |
| 2000 | -- | $198,342 |
Find assessor info on the county website
Neighborhood: 95843
Nearby homes
- $574,8004 bd3 ba2.1k sqft8521 Sutter Creek Way, Antelope, CA 95843Off Market
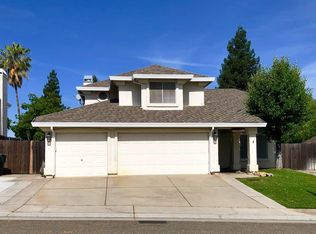
- $511,2004 bd2 ba1.8k sqft8529 Sutter Creek Way, Antelope, CA 95843Off Market
- $536,9004 bd2 ba1.8k sqft8600 Dixie Canyon Ct, Antelope, CA 95843Off Market
- $583,3004 bd3 ba2.1k sqft8517 Sutter Creek Way, Antelope, CA 95843Off Market

- $484,1004 bd2 ba1.6k sqft8533 Sutter Creek Way, Antelope, CA 95843Off Market
- $575,0004 bd3 ba2.1k sqft8601 Dixie Canyon Ct, Antelope, CA 95843Sold
- $565,8004 bd2 ba1.8k sqft3929 Balverne Ct, Antelope, CA 95843Off Market
- $583,0004 bd3 ba2.1k sqft8524 Sutter Creek Way, Antelope, CA 95843Sold
Nearby schools
GreatSchools rating
- 4/10Oak Hill Elementary SchoolGrades: K-6Distance: 0.3 mi
- 5/10Wilson C. Riles Middle SchoolGrades: 7-8Distance: 0.3 mi
- 7/10Center HighGrades: 9-12Distance: 1 mi
Get a cash offer in 3 minutes
Find out how much your home could sell for in as little as 3 minutes with a no-obligation cash offer.
Estimated market value
$623,000
Get a cash offer in 3 minutes
Find out how much your home could sell for in as little as 3 minutes with a no-obligation cash offer.
Estimated market value
$623,000
- California
- Sacramento County
- Antelope
- 95843
- 8525 Sutter Creek Way
