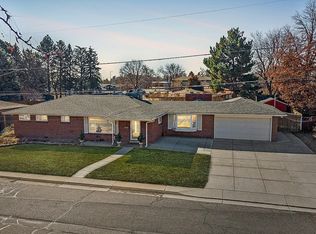
Welcome to the Wide, Welcoming Block that is West 59th Avenue in Olde Town Arvada. This Walk Out Ranch Backs to Ralston Creek where a Canopy of Trees and Lush Landscaping Give the Feeling of Coming Home to Your Very Own Treehouse. Step Inside and Enjoy an Updated Kitchen with Butcher Block Counters & Custom Painted Cabinets. The Living Room and Dining Room Look Out Over the Upper Level Patio Through Wide Open Windows. Primary Suite Includes Accompanying 1/2 Bath and You'll Also Find a 2nd Main Floor Bedroom and Spacious Full Hallway Bath with Dual Vanity. The Lower Level Adds a Spacious Family Room and Fireplace with Insert + Two More Bedrooms Plus Two Additional Bathrooms, One Full, One 3/4. Ample Storage Completes the Basement Level Which Also Provides a Wealth of House Hacking Options, Whether as Additional Space for Multi-Generational Living or Even Income Generating Opportunties with Separate Walk Out Entrance to Rear Yard. Fully Sodded, Private Yard with Well for Irrigation. Flagstone Stairs to Creekfront Patio Area. Enjoy Plenty of Entertaining Space and Three Storage Sheds. Newer Windows. Newer Water Heater. Loads of Opportunity to Enjoy Improvements While Also Customizing to Your Taste and Taking Advantage of One of the Most Sought After Locations in the Area. Step Out Your Door to Ralston Creek Trail and Enjoy Ralston Central Park and Miles of Walking and Biking Paths or Stroll a Few Blocks to Historic Downtown Arvada and it's Dining, Shopping and Watering Holes.
Sold for $785,000
$785,000
8525 W 59th Avenue, Arvada, CO 80004
4beds
2,462sqft
Single Family Residence
Built in 1954
0.3 Acres Lot
$839,700 Zestimate®
$319/sqft
$4,320 Estimated rent
Home value
$839,700
$789,000 - $898,000
$4,320/mo
Zestimate® history
Owner options
List your home for rent
$4,320/mo
Rent Zestimate®
Find your next renter with Zillow Rental Manager. Plus, with online applications, you can quickly screen prospective tenants – for free.
$4,320/mo
Rent Zestimate®
Refinance and save
$4,503/mo
Est. payment
Refinancing to a lower rate could help reduce your monthly payments and save thousands over the life of the loan.
$4,503/mo
Est. payment
Explore your selling options
Work with a Zillow partner agent
Leverage their expertise and Zillow's premium Showcase listings to get your home seen by more buyers.
Get startedList with your own agent
Get your home in front of millions of buyers by listing it on Zillow.
Learn how to do itSell it yourself
Take full control of how buyers see your home on Zillow by listing For Sale by Owner (FSBO).
List your homeWhat's special
Private yardLush landscapingMiles of walkingUpdated kitchenSpacious full hallway bathAmple storageFully sodded
Zillow last checked:
Listing updated:
Listed by:
Robyn Phipps 720-484-8620 robyn@phippsteam.com,
Compass - Denver,
The Phipps Team 720-484-8620,
Compass - Denver
Bought with:
Greg Drake, 40036249
Realty Professionals LLC
Source: REcolorado as distributed by MLS GRID,MLS#: 8923682
Facts & features
Interior
Bedrooms & bathrooms
- Bedrooms: 4
- Bathrooms: 4
- Full bathrooms: 2
- 3/4 bathrooms: 1
- 1/2 bathrooms: 1
- Main level bathrooms: 2
- Main level bedrooms: 2
Primary bedroom
- Level: Main
Bedroom
- Level: Main
Bedroom
- Description: Non-Conforming
- Level: Basement
Bedroom
- Description: Non-Conforming
- Level: Basement
Primary bathroom
- Level: Main
Bathroom
- Level: Basement
Bathroom
- Level: Main
Bathroom
- Level: Basement
Dining room
- Level: Main
Family room
- Level: Basement
Kitchen
- Level: Main
Laundry
- Level: Basement
Living room
- Level: Main
Utility room
- Level: Basement
Heating
- Baseboard, Hot Water
Cooling
- Evaporative Cooling
Appliances
- Included: Dishwasher, Disposal, Dryer, Microwave, Oven, Range, Refrigerator, Washer
- Laundry: In Unit
Features
- Block Counters, Butcher Counters, Ceiling Fan(s), Eat-in Kitchen, Primary Suite, Smoke Free
- Flooring: Carpet, Tile, Wood
- Windows: Double Pane Windows
- Basement: Finished
- Number of fireplaces: 2
- Fireplace features: Family Room, Living Room
Interior area
- Total structure area: 2,462
- Total interior livable area: 2,462 sqft
- Finished area above ground: 1,231
- Finished area below ground: 1,169
Property
Parking
- Total spaces: 2
- Parking features: Garage - Attached
- Attached garage spaces: 2
Features
- Levels: One
- Stories: 1
- Patio & porch: Deck, Patio
- Fencing: Full
Lot
- Size: 0.3 Acres
- Features: Sprinklers In Front, Sprinklers In Rear
Details
- Parcel number: 006275
- Zoning: Res
- Special conditions: Standard
Construction
Type & style
- Home type: SingleFamily
- Architectural style: Traditional
- Property subtype: Single Family Residence
Materials
- Brick, Frame
- Roof: Composition
Condition
- Year built: 1954
Utilities & green energy
- Sewer: Public Sewer
- Water: Public
- Utilities for property: Natural Gas Available
Community & HOA
Community
- Subdivision: Alta Vista
HOA
- Has HOA: No
Location
- Region: Arvada
Financial & listing details
- Price per square foot: $319/sqft
- Tax assessed value: $739,597
- Annual tax amount: $3,379
- Date on market: 7/6/2023
- Listing terms: Cash,Conventional,FHA,VA Loan
- Exclusions: Sellers Personal Property, Staging Items And Decor
- Ownership: Individual
- Electric utility on property: Yes
- Road surface type: Paved
Price history
| Date | Event | Price |
|---|---|---|
| 8/25/2023 | Sold | $785,000$319/sqft |
Source:  REcolorado as distributed by MLS GRID #8923682 Report a problem REcolorado as distributed by MLS GRID #8923682 Report a problem | ||
Public tax history
| Year | Property taxes | Tax assessment |
|---|---|---|
| 2025 | $4,382 -0.1% | $46,225 +2.2% |
| 2024 | $4,388 +29.9% | $45,238 |
| 2023 | $3,379 -1.6% | $45,238 +31.1% |
| 2022 | $3,435 +20.4% | $34,504 -2.8% |
| 2021 | $2,853 | $35,497 +20.1% |
| 2020 | $2,853 +1.4% | $29,567 |
| 2019 | $2,815 +3.1% | $29,567 +6% |
| 2018 | $2,731 | $27,892 |
| 2017 | $2,731 +32.7% | $27,892 +30.5% |
| 2016 | $2,058 | $21,379 |
| 2015 | $2,058 +10.6% | $21,379 +16.3% |
| 2014 | $1,862 +2% | $18,387 |
| 2013 | $1,825 +2.1% | $18,387 +1.1% |
| 2012 | $1,787 +4.2% | $18,192 |
| 2011 | $1,715 +5.8% | $18,192 +3.5% |
| 2010 | $1,621 -7.2% | $17,570 |
| 2009 | $1,746 +0% | $17,570 -7% |
| 2008 | $1,746 +0.2% | $18,890 |
| 2007 | $1,742 +1% | $18,890 +1.2% |
| 2006 | $1,724 -1% | $18,660 -1.1% |
| 2005 | $1,742 +9.3% | $18,870 |
| 2004 | $1,595 +1% | $18,870 |
| 2003 | $1,579 +1.7% | $18,870 +2.6% |
| 2002 | $1,552 +8.2% | $18,390 +21% |
| 2001 | $1,435 -1% | $15,200 |
| 2000 | $1,449 | $15,200 |
Find assessor info on the county website
Neighborhood: Alta Vista
Nearby homes
- $1,060,0004 bd3 ba2.9k sqft8535 W 59th Ave, Arvada, CO 80004Sold

- $841,1003 bd2 ba1.7k sqft8515 W 59th Ave, Arvada, CO 80004Off Market

- $745,0003 bd2 ba1.9k sqft8520 W 59th Ave, Arvada, CO 80004Sold
- $678,3003 bd2 ba1.5k sqft8530 W 59th Ave, Arvada, CO 80004Off Market
- $648,1002 bd2 ba1.4k sqft8505 W 59th Ave, Arvada, CO 80004Off Market
- $891,2003 bd2 ba1.6k sqft8545 W 59th Ave, Arvada, CO 80004Off Market
- $697,2003 bd2 ba1.4k sqft8500 W 59th Ave, Arvada, CO 80004Off Market
- $751,4003 bd3 ba1.4k sqft5845 Dover Ct, Arvada, CO 80004Off Market
Nearby schools
GreatSchools rating
- 3/10Lawrence Elementary SchoolGrades: K-5Distance: 0.5 mi
- 2/10Arvada K-8Grades: K-8Distance: 0.3 mi
- 3/10Arvada High SchoolGrades: 9-12Distance: 1 mi
Schools provided by the listing agent
- Elementary: Lawrence
- Middle: Arvada K-8
- High: Arvada
- District: Jefferson County R-1
Source: REcolorado as distributed by MLS GRID. This data may not be complete. We recommend contacting the local school district to confirm school assignments for this home.
Get a cash offer in 3 minutes
Find out how much your home could sell for in as little as 3 minutes with a no-obligation cash offer.
Estimated market value
$839,700
Get a cash offer in 3 minutes
Find out how much your home could sell for in as little as 3 minutes with a no-obligation cash offer.
Estimated market value
$839,700
- Colorado
- Jefferson County
- Arvada
- 80004
- Alta Vista
- 8525 W 59th Avenue
Nearby cities
Nearby neighborhoods
Nearby zip codes
Other Arvada Topics
