Skip main navigation
Active under contract
  • $379,000

    8525 Wilson Ln, Harrisburg, AR 72432

    3beds
    2,780sqft
    : 
    Loading
    Get pre-qualified
    Single Family Residence
    Built in 1992
    2.76 Acres Lot
    $-- Zestimate®
    $136/sqft
    $-- HOA

    What's special

    Oversized garageDedicated laundry roomAsphalt circle drive
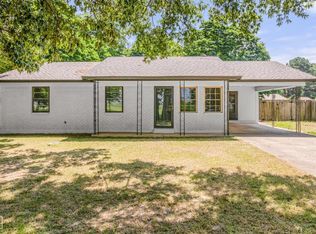
    This lovely home is full of character and charm and ready for the next owners. The custom built, one owner home has been well cared for and maintained. The open concept living/dining/kitchen makes this a wonderful place to entertain and have room for everyone. There is also room for privacy with 3 large bedrooms that have their own outside exit. There are 3 full baths as well as a dedicated laundry room, a den or office with additional fireplace and many closets for spacious storage. Mature trees frame the 2.79 acre property that has an asphalt circle drive, oversized garage, with additional motorcycle or golf cart garage. Property has a large shop for working or storing equipment, or collectable vehicles. There is also a pole barn for additional covering. If space (2780 square feet), a peaceful setting and proximity to the city are what you are looking for, Call today to schedule a private tour of this beautiful property.
    18 days
    |
    26
    |
    0
    |

    Zillow last checked:

    Listing updated:

    Listed by:

    Dana L Watkins 870-897-9889,

    Coldwell Banker Village Communities 870-935-7800

    Source: CARMLS,MLS#: 26026178MLS Logo

      Facts & features

      Interior

      Bedrooms & bathrooms
      • Bedrooms: 3
      • Bathrooms: 3
      • Full bathrooms: 3
      Dining room
      • Features: Breakfast Bar, Eat-in Kitchen, Living/Dining Combo
      Heating
      • Electric
      Cooling
      • Electric
      Appliances
      • Included: Double Oven, Electric Range, Refrigerator, Convection Oven
      • Laundry: Washer Hookup, Electric Dryer Hookup, Laundry Room
      Features
      • Walk-In Closet(s), Ceiling Fan(s), Walk-in Shower, Breakfast Bar, Sheet Rock, Primary Bedroom/Main Lv, 3 Bedrooms Same Level
      • Flooring: Brick, Carpet, Laminate
      • Number of fireplaces: 2
      • Fireplace features: Gas Logs Present, Two
      Interior area
      • Total structure area: 2,780
      • Total interior livable area: 2,780 sqft

      Property

      Parking
      • Total spaces: 2
      • Parking features: Garage, Golf Cart Garage, Two Car
      • Has garage: Yes
      Features
      • Levels: One
      • Stories: 1
      • Patio & porch: Patio
      • Exterior features: Storage, Shop
      Lot
      • Size: 2.76 Acres
      • Features: Level
      Details
      • Parcel number: 003022360000

      Construction

      Type & style
      • Home type: SingleFamily
      • Architectural style: Ranch
      • Property subtype: Single Family Residence
      Materials
      • Brick, Metal/Vinyl Siding, Cedar
      • Foundation: Slab
      • Roof: Shingle
      Condition
      • New construction: No
      • Year built: 1992

      Utilities & green energy

      • Electric: Elec-Municipal (+Entergy)
      • Gas: Gas-Natural
      • Sewer: Septic Tank
      • Utilities for property: Natural Gas Connected

      Community & HOA

      Community
      • Subdivision: Metes & Bounds
      HOA
      • Has HOA: No
      Location
      • Region: Harrisburg

      Financial & listing details

      • Price per square foot: $136/sqft
      • Tax assessed value: $236,250
      • Annual tax amount: $1,158
      • Date on market: 6/29/2026
      • Listing terms: Cash,Conventional,FHA,VA Loan,USDA Loan
      • Road surface type: Paved

        Estimated market value

        Not available

        Estimated sales range

        Not available

        Not available

        Price history

        DateEventPrice
        6/29/2026Contingent$379,000$136/sqft
        Source: CARMLS #26026178 Report a problem
        6/29/2026Listed for sale$379,000$136/sqft
        Source: CARMLS #26026178 Report a problem
        6/26/2026Pending sale$379,000$136/sqft
        Source: Northeast Arkansas BOR #10130669 Report a problem
        6/26/2026Listed for sale$379,000-0.1%$136/sqft
        Source: Northeast Arkansas BOR #10130669 Report a problem
        5/16/2026Listing removed$379,500$137/sqft
        Source: Northeast Arkansas BOR #10126062 Report a problem
        12/11/2025Price change$379,500-5.1%$137/sqft
        Source: CARMLS #25046119 Report a problem
        11/17/2025Listed for sale$399,900$144/sqft
        Source: Northeast Arkansas BOR #10126062 Report a problem

        Public tax history

        YearProperty taxesTax assessment
        2024$733 -9%$24,690 +0.4%
        2023$806 -5.6%$24,590
        2022$853 +0.3%$24,590 +0.2%
        2021$851 +9.7%$24,540 -36.8%
        2020$776 -32.6%$38,820
        2019$1,151 +13.3%$38,820
        2018$1,016 $38,820
        2017$1,016 +2%$38,820 +61.3%
        2016$997 $24,070
        2015$997 $24,070
        2014$997 $24,070
        2013$997 $24,070 -5.3%
        2011-- $25,420 -36.1%
        2005-- $39,800
        2004-- $39,800 +0%
        2003-- $39,790
        2002-- $39,790 +0.1%
        2001-- $39,770
        Find assessor info on the county website

        Monthly payment

        Est. payment

        Payment breakdown

        Explore the cost of this home by adjusting the details. Changes won't be saved.
        All calculations are estimates and provided by Zillow, Inc. for informational purposes only. Actual amounts may vary.
        HOA fees may include property taxes on listings classified as Co-Ops. Contact the listing agent and/or owner for fee details.
        Mortgage interest rates are dependent on a number of factors, including credit score, down payment, and repayment length. Interest rate data provided by Zillow Group Marketplace, Inc. as of 1/1/1970 from various mortgage lenders with which we have lead or other similar arrangements; the Estimated Payment is an average of those rates.
        See how much you could borrow to make a competitive offer.

        Climate risks

        Neighborhood: 72432

        Getting around

        23 / 100
        Car-Dependent
        35 / 100
        Somewhat Bikeable

        Nearby schools

        GreatSchools rating
        Schools provided by the listing agent
        • Elementary: Harrisburg
        • Middle: Harrisburg
        • High: Harrisburg

        Source: CARMLS. This data may not be complete. We recommend contacting the local school district to confirm school assignments for this home.

        A local agent can set up tours, give advice and negotiate with sellers.

        A local lender can help you make sure your offer is ready when you are.

        Browse local experts

        Similar homes