PRICED TO SELL in the sought-after Amelia Walk community, this 4-bedroom, 3-bathroom one-level home offers the perfect blend of comfort, functionality, and location—just minutes from Amelia Island beaches, Historic Downtown Fernandina Beach, and top-rated Nassau County schools. CDD PAID AT CLOSING! The open-concept floor plan lives beautifully, featuring wood-look tile flooring throughout the main living areas and soft carpet in the bedrooms. The spacious kitchen is equipped with quartz countertops, stainless steel appliances, extensive cabinetry, and an oversized island ideal for entertaining or everyday meals. The primary suite includes a frameless glass shower tiled to the ceiling, dual vanities, and generous storage. Flex space for an office or formal living area. Enjoy a screened brick patio with TV, plus washer, dryer, and water softener—all included for true move-in-ready convenience. With the CDD fee paid at closing, resort-style community amenities, and easy access to shopping, dining, and coastal recreation, this home checks all the boxes!
Sold for $495,000
$495,000
85253 River Birch Ct, Fernandina Beach, FL 32034
4beds
2,660sqft
Single Family Residence
Built in 2022
7,196 Square Feet Lot
$494,500 Zestimate®
$186/sqft
$3,864 Estimated rent
Home value
$494,500
$455,000 - $539,000
$3,864/mo
Zestimate® history
Owner options
List your home for rent
$3,864/mo
Rent Zestimate®
Find your next renter with Zillow Rental Manager. Plus, with online applications, you can quickly screen prospective tenants – for free.
$3,864/mo
Rent Zestimate®
Refinance and save
$3,437/mo
Est. payment
Refinancing to a lower rate could help reduce your monthly payments and save thousands over the life of the loan.
$3,437/mo
Est. payment
Explore your selling options
Work with a Zillow partner agent
Leverage their expertise and Zillow's premium Showcase listings to get your home seen by more buyers.
Get startedList with your own agent
Get your home in front of millions of buyers by listing it on Zillow.
Learn how to do itSell it yourself
Take full control of how buyers see your home on Zillow by listing For Sale by Owner (FSBO).
List your homeWhat's special
Quartz countertopsOpen-concept floor planGenerous storageSpacious kitchenPrimary suiteStainless steel appliancesDual vanities
Zillow last checked:
Listing updated:
Listed by:
Jenny Schaffer 904-557-4739,
SUMMER HOUSE REALTY,
Ariel Marinel 603-997-1243,
SUMMER HOUSE REALTY
Bought with:
Tammy Tingle, 3493988
CENTURY 21 MILLER ELITE
Source: AINCAR,MLS#: 114123 Originating MLS: Amelia Island-Nassau County Assoc of Realtors Inc
Originating MLS: Amelia Island-Nassau County Assoc of Realtors IncFacts & features
Interior
Bedrooms & bathrooms
- Bedrooms: 4
- Bathrooms: 3
- Full bathrooms: 3
Primary bedroom
- Description: Flooring: Carpet
- Level: Main
- Dimensions: 17x15
Bedroom
- Description: Flooring: Carpet
- Level: Main
- Dimensions: 11x11
Bedroom
- Description: Flooring: Carpet
- Level: Main
- Dimensions: 11x11
Bedroom
- Description: Flooring: Carpet
- Level: Main
- Dimensions: 11x11
Bonus room
- Description: Flooring: Tile
- Level: Main
- Dimensions: 13x12
Breakfast room nook
- Description: Flooring: Tile
- Level: Main
- Dimensions: 13x11
Family room
- Description: Flooring: Tile
- Level: Main
- Dimensions: 18x30
Kitchen
- Description: Flooring: Tile
- Level: Main
- Dimensions: 14x16
Utility room
- Description: Flooring: Tile
- Level: Main
- Dimensions: 7x6
Heating
- Central, Electric
Cooling
- Central Air, Electric
Appliances
- Included: Dryer, Dishwasher, Disposal, Microwave, Refrigerator, Water Softener Owned, Stove, Washer
Features
- Ceiling Fan(s), Split Bedrooms, Cable TV, Window Treatments
- Windows: Insulated Windows, Vinyl, Blinds
Interior area
- Total structure area: 2,660
- Total interior livable area: 2,660 sqft
Property
Parking
- Total spaces: 3
- Parking features: Three Car Garage, Three or more Spaces, Garage Door Opener
- Garage spaces: 3
Features
- Levels: One
- Stories: 1
- Patio & porch: Rear Porch, Brick, Covered, Patio, Screened
- Exterior features: Sprinkler/Irrigation
- Pool features: Community
- Frontage type: Preservation
Lot
- Size: 7,196 Square Feet
- Dimensions: 65 x 112
Details
- Parcel number: 132N27072301430000
- Zoning: PUD
- Special conditions: None
Construction
Type & style
- Home type: SingleFamily
- Architectural style: One Story
- Property subtype: Single Family Residence
Materials
- Fiber Cement, Frame
- Roof: Shingle
Condition
- Resale
- Year built: 2022
Details
- Builder name: Lennar
Utilities & green energy
- Sewer: Public Sewer
- Water: Public
- Utilities for property: Cable Available
Community & HOA
Community
- Features: Pool
- Security: Security System
- Subdivision: Amelia Walk
HOA
- Has HOA: Yes
- HOA fee: $85 annually
- Second HOA fee: $45 annually
Location
- Region: Fernandina Beach
Financial & listing details
- Price per square foot: $186/sqft
- Tax assessed value: $426,342
- Annual tax amount: $9,851
- Date on market: 11/20/2025
- Cumulative days on market: 66 days
- Listing terms: Cash,Conventional
- Road surface type: Paved
Price history
| Date | Event | Price |
|---|---|---|
| 2/23/2026 | Sold | $495,000-1%$186/sqft |
Source:  AINCAR #114123 Report a problem AINCAR #114123 Report a problem | ||
| 1/24/2026 | Pending sale | $499,900$188/sqft |
Source: AINCAR #114123 Report a problem | ||
| 1/13/2026 | Price change | $499,900-5.7%$188/sqft |
Source: AINCAR #114123 Report a problem | ||
| 11/20/2025 | Listed for sale | $529,900+4.9%$199/sqft |
Source: AINCAR #114123 Report a problem | ||
| 8/20/2024 | Sold | $505,000+1%$190/sqft |
Source: AINCAR #109004 Report a problem | ||
| 7/10/2024 | Pending sale | $499,900$188/sqft |
Source: AINCAR #109004 Report a problem | ||
| 7/9/2024 | Listed for sale | $499,900-4.8%$188/sqft |
Source: AINCAR #109004 Report a problem | ||
| 7/1/2024 | Listing removed | -- |
Source:  realMLS #2011486 Report a problem realMLS #2011486 Report a problem | ||
| 6/19/2024 | Price change | $525,000-2.7%$197/sqft |
Source: realMLS #2011486 Report a problem | ||
| 6/13/2024 | Price change | $539,500-1.8%$203/sqft |
Source: realMLS #2011486 Report a problem | ||
| 6/3/2024 | Price change | $549,500-1.8%$207/sqft |
Source: realMLS #2011486 Report a problem | ||
| 5/18/2024 | Price change | $559,500-0.1%$210/sqft |
Source: realMLS #2011486 Report a problem | ||
| 4/30/2024 | Price change | $559,900-1.8%$210/sqft |
Source: realMLS #2011486 Report a problem | ||
| 4/14/2024 | Price change | $569,900-0.9%$214/sqft |
Source: realMLS #2011486 Report a problem | ||
| 4/1/2024 | Price change | $574,900-0.9%$216/sqft |
Source: realMLS #2011486 Report a problem | ||
| 2/29/2024 | Listed for sale | $579,900$218/sqft |
Source: realMLS #2011486 Report a problem | ||
Public tax history
| Year | Property taxes | Tax assessment |
|---|---|---|
| 2024 | $9,851 +4.5% | $421,518 +3% |
| 2023 | $9,427 +111.8% | $409,241 +529.6% |
| 2022 | $4,451 +9.5% | $65,000 +62.5% |
| 2021 | $4,067 +3.9% | $40,000 |
| 2020 | $3,913 | $40,000 |
Find assessor info on the county website
Neighborhood: 32034
Nearby homes
- $489,7004 bd3 ba2.2k sqft85261 River Birch Ct, Fernandina Beach, FL 32034Off Market
- $475,6004 bd2 ba2.2k sqft85245 River Birch Ct, Fernandina Beach, FL 32034Off Market
- $468,1004 bd3 ba2.2k sqft85237 River Birch Ct, Fernandina Beach, FL 32034Off Market
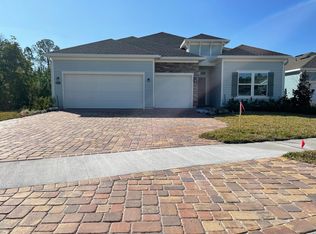
- $523,6004 bd3 ba2.6k sqft85269 River Birch Ct, Fernandina Beach, FL 32034Off Market
- $471,6004 bd2 ba2.2k sqft85258 River Birch Ct, Fernandina Beach, FL 32034Off Market
- $527,2004 bd3 ba2.6k sqft85244 River Birch Ct, Fernandina Beach, FL 32034Off Market
- $499,0004 bd2 ba2.3k sqft85277 River Birch Ct, Fernandina Beach, FL 32034Off Market
- $490,2004 bd3 ba2.2k sqft85272 River Birch Ct, Fernandina Beach, FL 32034Off Market
Nearby schools
GreatSchools rating
- 5/10Yulee High SchoolGrades: 5,9-12Distance: 2.9 mi
- 9/10Yulee Middle SchoolGrades: 6-8Distance: 2.9 mi
- 9/10Yulee Elementary SchoolGrades: 3-5Distance: 4.4 mi
Get a cash offer in 3 minutes
Find out how much your home could sell for in as little as 3 minutes with a no-obligation cash offer.
Estimated market value
$494,500
Get a cash offer in 3 minutes
Find out how much your home could sell for in as little as 3 minutes with a no-obligation cash offer.
Estimated market value
$494,500
- Florida
- Nassau County
- Fernandina Beach
- 32034
- 85253 River Birch Ct
Nearby cities
Nearby zip codes
Other Fernandina Beach Topics
- Apartments for Rent in 32034
- Houses for Sale in 32034
- Houses for Rent in 32034
- 32034 Real Estate
- Fernandina Beach Condos
- Houses for Sale in Fernandina Beach
- Newest Listings in Fernandina Beach
- Fernandina Beach Home Values
- Fernandina Beach Real Estate Agents
- Fernandina Beach Refinance
- Fernandina Beach Mortgage Rates
