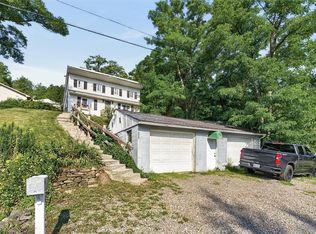
Looking for a peaceful home surrounded by nature, with beautiful star-filled skies at night? This charming 3-bedroom home with an outbuilding may be just what you’ve been waiting for! Numerous updates were completed in 2024, including a tear-off roof, new furnace, new water heater, and an updated bathroom. The interior has been freshly painted throughout, and new luxury vinyl plank flooring was installed upstairs. Cozy up on chilly evenings beside the pellet stove. In the summer head outdoors to enjoy the above-ground pool, small pond, and peaceful natural setting. The home also features durable vinyl siding and an outbuilding offering additional space for storage, hobbies, or projects. Come enjoy the tranquility of country-style living while having a home that’s been thoughtfully updated and ready to enjoy! Delayed negotiations - offers due by 10:00 a.m. on 9/30/2026. Quick Close possible.
Active
$159,900
8526 Baker Rd, Bloomfield, NY 14469
3beds
1,428sqft
Single Family Residence
Built in 1930
0.47 Acres Lot
$231,600 Zestimate®
$112/sqft
$-- HOA
What's special
Small pondAbove-ground poolFreshly painted throughoutDurable vinyl sidingPeaceful natural setting
- 1 day
- 1,246
- 152
Zillow last checked:
Listing updated:
Listed by:
Hunt Real Estate ERA/Columbus 585-388-1400,
Patricia A. Claus-Lapresi 585-388-1400
Source: NYSAMLSs,MLS#: R1717217 Originating MLS: Rochester
Originating MLS: RochesterFacts & features
Interior
Bedrooms & bathrooms
- Bedrooms: 3
- Bathrooms: 1
- Full bathrooms: 1
- Main level bathrooms: 1
- Main level bedrooms: 1
Bedroom 1
- Level: First
- Dimensions: 14.00 x 10.00
Bedroom 2
- Level: Second
- Dimensions: 11.00 x 10.00
Bedroom 3
- Level: Second
- Dimensions: 11.00 x 10.00
Den
- Level: First
- Dimensions: 11.00 x 9.00
Dining room
- Level: First
- Dimensions: 13.00 x 10.00
Family room
- Level: First
- Dimensions: 13.00 x 13.00
Kitchen
- Level: First
- Dimensions: 20.00 x 8.00
Laundry
- Level: First
- Dimensions: 9.00 x 7.00
Heating
- Propane, Forced Air
Appliances
- Included: Dryer, Electric Water Heater, Gas Oven, Gas Range, Refrigerator, Washer
- Laundry: Main Level
Features
- Den, Separate/Formal Dining Room, Sliding Glass Door(s), Bedroom on Main Level, Main Level Primary, Programmable Thermostat
- Flooring: Hardwood, Luxury Vinyl, Varies, Vinyl
- Doors: Sliding Doors
- Windows: Thermal Windows
- Basement: Full,Sump Pump
- Has fireplace: No
Interior area
- Total structure area: 1,428
- Total interior livable area: 1,428 sqft
Video & virtual tour
Property
Parking
- Total spaces: 3
- Parking features: Detached, Garage, Garage Door Opener
- Garage spaces: 3
Features
- Patio & porch: Deck, Open, Porch
- Exterior features: Deck, Gravel Driveway, Pool
- Pool features: Above Ground
Lot
- Size: 0.47 Acres
- Dimensions: 132 x 153
- Features: Agricultural, Rectangular, Rectangular Lot
Details
- Additional structures: Barn(s), Outbuilding
- Parcel number: 3250000520000001063000
- Special conditions: Standard
Construction
Type & style
- Home type: SingleFamily
- Architectural style: Historic/Antique,Two Story
- Property subtype: Single Family Residence
Materials
- Aluminum Siding, Vinyl Siding, Copper Plumbing
- Foundation: Block
- Roof: Architectural,Shingle
Condition
- Resale
- Year built: 1930
Utilities & green energy
- Electric: Circuit Breakers
- Sewer: Septic Tank
- Water: Well
- Utilities for property: Cable Available, Electricity Connected, High Speed Internet Available
Green energy
- Energy efficient items: HVAC, Windows
Community & HOA
Location
- Region: Bloomfield
Financial & listing details
- Price per square foot: $112/sqft
- Tax assessed value: $163,400
- Annual tax amount: $3,720
- Date on market: 9/24/2026
- Listing terms: Cash,Conventional,FHA,USDA Loan,VA Loan
Estimated market value
$231,600
$192,000 - $266,000
$1,945/mo
Price history
| Date | Event | Price |
|---|---|---|
| 9/24/2026 | Listed for sale | $159,900+45.4%$112/sqft |
Source:  NYSAMLSs #R1717217 Report a problem NYSAMLSs #R1717217 Report a problem | ||
| 6/5/2002 | Sold | $110,000$77/sqft |
Source: Agent Provided Report a problem | ||
Public tax history
| Year | Property taxes | Tax assessment |
|---|---|---|
| 2025 | -- | $163,400 |
| 2024 | -- | $163,400 |
| 2023 | -- | $163,400 |
| 2022 | -- | $163,400 +29.7% |
| 2021 | -- | $126,000 |
| 2020 | -- | $126,000 |
| 2019 | -- | $126,000 |
| 2018 | -- | $126,000 +45.2% |
| 2017 | $2,279 | $86,800 |
| 2016 | -- | $86,800 |
| 2015 | -- | $86,800 |
| 2014 | -- | $86,800 |
| 2013 | -- | $86,800 +3% |
| 2012 | -- | $84,300 |
| 2011 | -- | $84,300 |
| 2010 | -- | $84,300 +10.1% |
| 2009 | -- | $76,600 +3.8% |
| 2008 | -- | $73,800 |
| 2007 | -- | $73,800 |
| 2006 | -- | $73,800 +18.1% |
| 2005 | -- | $62,500 |
| 2004 | -- | $62,500 |
| 2003 | -- | $62,500 +5% |
| 2002 | -- | $59,500 |
| 2001 | -- | $59,500 |
| 2000 | -- | $59,500 |
Find assessor info on the county website
Monthly payment
Climate risks
Neighborhood: 14469
Nearby schools
Schools provided by the listing agent
- Elementary: Bloomfield Elementary
- Middle: Bloomfield Middle
- High: Bloomfield High
- District: Bloomfield
Source: NYSAMLSs. This data may not be complete. We recommend contacting the local school district to confirm school assignments for this home.
Similar homes
- $165,0003 bd1 ba1.1k sqft6052 N Old West Lake Rd, Honeoye, NY 14471For Sale
 MLS ID #R1716142, Camelia Phongsa, Listing by: Keller Williams Realty Greater Rochester. NYSAMLSs
 - $174,9003 bd1 ba1.1k sqft5652 Allen Padgham Rd, Farmington, NY 14425For Sale
 MLS ID #R1716505, Tara M. Hastings, Listing by: Griffith Realty Group. NYSAMLSs
 - $179,9003 bd2 ba1.1k sqft127 W Hickory St, East Rochester, NY 14445For Sale
 MLS ID #R1716407, Patrick C. Regna, Listing by: Keller Williams Realty Greater Rochester. NYSAMLSs
 - $149,9003 bd1 ba1k sqft34 Scott Crescent Dr, Scottsville, NY 14546For Sale
 MLS ID #R1713687, Jeremy Lawrence, Listing by: Howard Hanna. NYSAMLSs
 - $144,9004 bd1 ba1.1k sqft5743 E Avon Lima Rd, Avon, NY 14414For SaleMLS ID #R1715457, Linda McGory, Listing by: Howard Hanna. NYSAMLSs
- $164,9003 bd2 ba1.4k sqft6411 Bambi Dr, Victor, NY 14564For SaleMLS ID #R1715847, Skip J. Ordway, Listing by: Ordway Realtors. NYSAMLSs
- $199,0003 bd2 ba1.3k sqft74 Booth Street Ext, Shortsville, NY 14548For SaleMLS ID #R1716990, Cathy J. Shelanskey, Listing by: Keller Williams Realty Gateway. NYSAMLSs
- $149,9003 bd2 ba1.1k sqft16 Shell Edge Dr, Rochester, NY 14623For SaleMLS ID #R1714757, Muhammad Shakeel, Listing by: Howard Hanna. NYSAMLSs
- $174,9004 bd2 ba1.6k sqft74 Chandler St, Rochester, NY 14619For SaleMLS ID #R1717274, Benjamin C. Hart, Listing by: Empire Realty Group. NYSAMLSs
- $169,9003 bd1 ba868 sqft140 Henrietta St, Rochester, NY 14620For SaleMLS ID #R1714547, Janice Linn, Listing by: Howard Hanna. NYSAMLSs
- $180,0003 bd1 ba1.5k sqft6427 State Route 96, Victor, NY 14564For SaleMLS ID #R1683320, Jonathan Zielinski, Listing by: ASK JON Z REALTY LLC. NYSAMLSs
- $110,0003 bd1 ba1.4k sqft47 High St, Shortsville, NY 14548For SaleMLS ID #R1717096, Joanne M. Bardun, Listing by: Mitchell Pierson, Jr., Inc.. NYSAMLSs
- $169,9003 bd1 ba1.3k sqft95 Castle Rd, Rochester, NY 14623For SaleMLS ID #R1710644, Michael D Lee, Listing by: WCI Realty. NYSAMLSs
- $214,9004 bd2 ba1.6k sqft2326 Vandy Dr, Palmyra, NY 14522For SaleMLS ID #R1716642, William R. Dixon Jr, Listing by: DXN Realty LLC. NYSAMLSs
- $224,9004 bd2 ba1.1k sqft25 Tyburn Way, Rochester, NY 14610For SaleMLS ID #R1713178, Julie M. Goin, Listing by: Tru Agent Real Estate. NYSAMLSs
- $119,9003 bd2 ba1.5k sqft6436 Murphy Dr #71, Victor, NY 14564For SaleMLS ID #R1716091, Ena Gill, Listing by: Blue Horizon Realty Group. NYSAMLSs
- $125,0003 bd2 ba1.4k sqft43 Sawyer St, Rochester, NY 14619For SaleMLS ID #R1711017, Colleen M. Bracci, Listing by: RE/MAX Realty Group. NYSAMLSs
