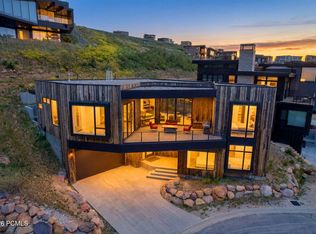
Set high above the valley in Powder Haven, this newly built mountain residence is a statement of modern craft and alpine privilege. Natural materials, dramatic stone, and walls of view glass create an atmosphere that feels curated, calm, and undeniably elevated. The arrival experience is intentional, from a stone-floored entry to a light-filled great room that invites long dinners, late fires, and effortless entertaining. The kitchen is sleek and functional, anchored by an expansive island and premium appliance suite, while each bedroom suite offers the privacy and comfort of a boutique retreat. Spa-inspired baths showcase striking tile and stone, double vanities, and a soaking tub designed for slow mornings. A dedicated office adds everyday practicality without compromising the aesthetic. After skiing, hiking, or lake days, the home turns into a private wellness escape with a sauna and a covered terrace with hot tub for a restorative finish. In a community where completed homes rarely come available, this is a scarce opportunity to own now, not later. Powder Haven private ski club membership available for purchase separately and is not included with the home. Subject to availability, approval, fees, and club terms.
For sale
$10,000,000
8526 E Overlook Dr, Eden, UT 84310
5beds
5,227sqft
Single Family Residence
Built in 2024
5,227 Square Feet Lot
$9,130,400 Zestimate®
$1,913/sqft
$525/mo HOA
What's special
Dramatic stoneStriking tile and stoneNewly built mountain residenceStone-floored entryExpansive islandPremium appliance suiteDouble vanities
- 250 days
- 387
- 9
Zillow last checked:
Listing updated:
Listed by:
Brian Williams 435-602-0217,
Engel & Volkers Park City
Source: PCBR,MLS#: 12600097
Facts & features
Interior
Bedrooms & bathrooms
- Bedrooms: 5
- Bathrooms: 5
- Full bathrooms: 5
Heating
- Forced Air, Propane, Radiant, Radiant Floor
Cooling
- Mini-Split, Air Conditioning, Central Air
Appliances
- Included: Dishwasher, Disposal, Double Oven, Gas Range, Microwave, Oven, Refrigerator
- Laundry: Gas Dryer Hookup
Features
- High Ceilings, Double Vanity, Sauna, Vaulted Ceiling(s), Walk-In Closet(s)
- Flooring: Carpet, Stone, Tile, Wood
- Number of fireplaces: 5
- Fireplace features: Gas
Interior area
- Total structure area: 5,227
- Total interior livable area: 5,227 sqft
Video & virtual tour
Property
Parking
- Total spaces: 2
- Parking features: Unassigned, Garage Door Opener
- Garage spaces: 2
Accessibility
- Accessibility features: None
Features
- Exterior features: Gas BBQ Stubbed, See Remarks
- Has spa: Yes
- Spa features: Private
- Has view: Yes
- View description: Mountain(s), Ski Area, Valley
Lot
- Size: 5,227 Square Feet
- Features: Gentle Sloping, Native Plants, See Remarks
Details
- Parcel number: 231590018
Construction
Type & style
- Home type: SingleFamily
- Architectural style: Mountain Contemporary
- Property subtype: Single Family Residence
Materials
- Siding - Reclaimed Wood, Stone, Log
- Foundation: Concrete Perimeter
- Roof: See Remarks,Other
Condition
- New construction: No
- Year built: 2024
Utilities & green energy
- Sewer: Public Sewer
- Water: Public
- Utilities for property: Cable Available, Electricity Connected, Phone Available, Phone Lines/Additional, Propane
Community & HOA
Community
- Features: Ski to Door, Ski Into Project, Ski Out of Door, Ski Out of Project
- Subdivision: Huntsville/Snowbasin Area
HOA
- Has HOA: Yes
- Amenities included: Clubhouse
- Services included: Internet, Com Area Taxes, Management Fees
- HOA fee: $6,300 annually
Location
- Region: Eden
Financial & listing details
- Price per square foot: $1,913/sqft
- Tax assessed value: $1,722,000
- Annual tax amount: $25,684
- Date on market: 1/12/2026
- Listing terms: 1031 Exchange,Cash,Conventional
- Electric utility on property: Yes
- Road surface type: Paved
Estimated market value
$9,130,400
$8.67M - $9.59M
Not available
Price history
Price history is unavailable.
Public tax history
| Year | Property taxes | Tax assessment |
|---|---|---|
| 2024 | $17,957 +64.8% | $1,722,000 +67.2% |
| 2023 | $10,894 +9.9% | $1,030,000 +8.4% |
| 2022 | $9,910 -1% | $950,000 |
| 2021 | $10,011 +8.8% | -- |
| 2020 | $9,205 | -- |
| 2019 | -- | -- |
Find assessor info on the county website
Monthly payment
Est. payment