Skip main navigation
Sold
  • Price Unknown

    8526 FESS PARKER DR, San Antonio, TX 78254

    3beds
    1,799sqft
    Single Family Residence
    Built in 2012
    7,753 Square Feet Lot
    $323,600 Zestimate®
    $--/sqft
    $2,008 Estimated rent

    Home value

    $323,600

    $307,000 - $340,000

    $2,008/mo

    Zestimate® history
    Loading
    Loading...

    Owner options

    List your home for rent

    $2,008/mo

    Rent Zestimate®

    Find your next renter with Zillow Rental Manager. Plus, with online applications, you can quickly screen prospective tenants – for free.

    Learn more

    $2,008/mo

    Rent Zestimate®

    Refinance and save

    $180/mo

    Est. payment

    Refinancing to a lower rate could help reduce your monthly payments and save thousands over the life of the loan.

    See today's rates

    $180/mo

    Est. payment

    Explore your selling options

    Work with a Zillow partner agent

    Leverage their expertise and Zillow's premium Showcase listings to get your home seen by more buyers.

    Get started

    List with your own agent

    Get your home in front of millions of buyers by listing it on Zillow.

    Learn how to do it

    Sell it yourself

    Take full control of how buyers see your home on Zillow by listing For Sale by Owner (FSBO).

    List your home

    What's special

    Modern aestheticsContemporary fixturesSpacious back porchBonus spaceSleek countertopsBbq pit
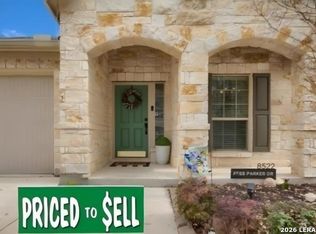
    Discover the perfect blend of comfort and style in this inviting 3-bedroom, 2-bathroom home with a rare 3-car garage and bonus space. Embrace sustainable living with the inclusion of solar panels that not only contribute to a greener environment but also offer significant energy savings. The spacious back porch is an ideal space for entertaining, whether you're hosting lively gatherings or enjoying a quiet evening under the stars. Step into a recently updated kitchen that seamlessly combines modern aesthetics with practical functionality. From sleek countertops to contemporary fixtures, this kitchen is a culinary enthusiast's delight. The harmony of style and convenience extends to the recently upgraded floors. With thoughtfully designed spaces this home is a testament to a modern lifestyle. *Front yard has been digitally enhanced. Living room and breakfast area are virtually staged. BBQ pit and outside bar convey. Solar panels will be paid off at closing by seller*

    Zillow last checked:

    Listing updated:

    Listed by:

    Samantha Pompa TREC #662135 (210) 838-3732,

    Keller Williams City-View

    Source: LERA MLS,MLS#: 1749804MLS Logo

    Facts & features

    Interior

    Bedrooms & bathrooms
    • Bedrooms: 3
    • Bathrooms: 2
    • Full bathrooms: 2
    Primary bedroom
    • Features: Split, Walk-In Closet(s), Ceiling Fan(s), Full Bath
    • Area: 182
    • Dimensions: 13 x 14
    Bedroom 2
    • Area: 120
    • Dimensions: 10 x 12
    Bedroom 3
    • Area: 140
    • Dimensions: 14 x 10
    Primary bathroom
    • Features: Tub/Shower Separate, Double Vanity
    • Area: 90
    • Dimensions: 9 x 10
    Kitchen
    • Area: 144
    • Dimensions: 12 x 12
    Living room
    • Area: 272
    • Dimensions: 16 x 17
    Office
    • Area: 130
    • Dimensions: 13 x 10
    Heating
    • Central, Electric
    Cooling
    • Ceiling Fan(s), Central Air
    Appliances
    • Included: Microwave, Range, Gas Cooktop, Disposal, Dishwasher, Plumbed For Ice Maker, Water Softener Owned, Plumb for Water Softener
    • Laundry: Main Level, Washer Hookup, Dryer Connection
    Features
    • One Living Area, Separate Dining Room, Eat-in Kitchen, Breakfast Bar, Study/Library, Utility Room Inside, Secondary Bedroom Down, 1st Floor Lvl/No Steps, Open Floorplan, All Bedrooms Downstairs, Walk-In Closet(s), Master Downstairs, Ceiling Fan(s), Programmable Thermostat
    • Flooring: Carpet, Ceramic Tile
    • Windows: Double Pane Windows, Window Coverings
    • Has basement: No
    • Has fireplace: No
    • Fireplace features: Not Applicable
    Interior area
    • Total structure area: 1,799
    • Total interior livable area: 1,799 sqft

    Property

    Parking
    • Total spaces: 3
    • Parking features: Three Car Garage, Attached, Garage Door Opener
    • Attached garage spaces: 3
    Features
    • Levels: One
    • Stories: 1
    • Patio & porch: Patio, Covered
    • Exterior features: Rain Gutters, Solar Panels
    • Pool features: None, Community
    • Fencing: Privacy
    Lot
    • Size: 7,753 Square Feet
    • Features: Fire Hydrant w/in 500'
    • Residential vegetation: Mature Trees
    Details
    • Additional structures: Shed(s)
    • Parcel number: 044512370040

    Construction

    Type & style
    • Home type: SingleFamily
    • Architectural style: Contemporary
    • Property subtype: Single Family Residence
    Materials
    • Brick, Wood Siding, Siding
    • Foundation: Slab
    • Roof: Composition
    Condition
    • Pre-Owned
    • New construction: No
    • Year built: 2012

    Utilities & green energy

    • Electric: CPS
    • Gas: CPS
    • Sewer: Sewer System
    • Water: saws, Water System

    Community & HOA

    Community
    • Features: Playground
    • Security: Smoke Detector(s)
    • Subdivision: Kallison Ranch
    HOA
    • Has HOA: Yes
    • HOA fee: $180 quarterly
    • HOA name: KALLISON RANCH HOMEOWNERS ASSOCIATION, INC
    Location
    • Region: San Antonio

    Financial & listing details

    • Tax assessed value: $384,870
    • Annual tax amount: $7,768
    • Date on market: 9/11/2025
    • Cumulative days on market: 88 days
    • Listing terms: Conventional,FHA,VA Loan,Cash

    Price history

    DateEventPrice
    5/16/2024Sold--
    Source: LERA MLS #1749804 Report a problem
    4/15/2024Pending sale$350,000$195/sqft
    Source: LERA MLS #1749804 Report a problem
    4/9/2024Contingent$350,000$195/sqft
    Source: LERA MLS #1749804 Report a problem
    2/6/2024Price change$350,000-2.8%$195/sqft
    Source: LERA MLS #1749804 Report a problem
    1/24/2024Price change$360,000-4%$200/sqft
    Source: LERA MLS #1742622 Report a problem
    1/18/2024Listed for sale$375,000+81.8%$208/sqft
    Source: LERA MLS #1742622 Report a problem
    4/18/2013Listing removed$206,255$115/sqft
    Source: Covenant Partners Realty #942230 Report a problem
    8/23/2012Sold--
    Source: LERA MLS #942230 Report a problem
    7/19/2012Price change$206,255-1.4%$115/sqft
    Source: Covenant Partners Realty #942230 Report a problem
    6/28/2012Price change$209,255+1.5%$116/sqft
    Source: Lennar Report a problem
    5/22/2012Price change$206,255+1%$115/sqft
    Source: Lennar Report a problem
    4/19/2012Price change$204,255+1%$114/sqft
    Source: Lennar Report a problem
    3/8/2012Price change$202,255+1%$112/sqft
    Source: Lennar Report a problem
    1/23/2012Listed for sale$200,255$111/sqft
    Source: Lennar Report a problem

    Public tax history

    YearProperty taxesTax assessment
    2025$7,081 +46%$384,870 +11.9%
    2024$4,851 +8.8%$343,904 +10%
    2023$4,459 -11.6%$312,640 +10%
    2022$5,045 +6%$284,218 +10%
    2021$4,760 $258,380 +8.6%
    2020$4,760 +5.1%$237,970 +5.6%
    2019$4,531 $225,310 +3.7%
    2018$4,531 +1.9%$217,170 +1%
    2017$4,446 -5.8%$215,010 -5.2%
    2016$4,720 +18.3%$226,839 +10%
    2015$3,989 $206,217 +10%
    2014$3,989 $187,470 +5.5%
    2013-- $177,760 +711.7%
    2012-- $21,900 +15.3%
    2011-- $19,000
    2010-- $19,000 -5%
    2009-- $20,000 -9.1%
    2008-- $22,000
    Find assessor info on the county website

    Neighborhood: 78254

    Nearby schools

    GreatSchools rating
    Schools provided by the listing agent
    • Elementary: Henderson
    • Middle: Straus
    • High: Harlan Hs
    • District: Northside

    Source: LERA MLS. This data may not be complete. We recommend contacting the local school district to confirm school assignments for this home.

    Get a cash offer in 3 minutes
    Find out how much your home could sell for in as little as 3 minutes with a no-obligation cash offer.
    Estimated market value
    $323,600
    Get a cash offer in 3 minutes
    Find out how much your home could sell for in as little as 3 minutes with a no-obligation cash offer.
    Estimated market value
    $323,600