One or more photo(s) has been virtually staged. PRICED TO SELL! Don’t miss this incredible opportunity for a move-in ready home at an outstanding value. Located within one of Lakewood Ranch’s most desirable gated communities, Windward at Lakewood Ranch, this 2024-built Honor model offers over 2,188 square feet of thoughtfully designed living space. The home features 3 bedrooms, 2.5 bathrooms, a dedicated office, an upstairs loft, and a 2 car garage with tandem storage, complete with a Tesla charger. The main level features an open and inviting layout with wood-look tile flooring throughout the primary living areas and a light, bright atmosphere enhanced by large windows. The well appointed kitchen is designed for both everyday living and entertaining, offering modern cabinetry, sleek quartz countertops, ample prep space, and a large island with bar seating that flows seamlessly into the dining area and spacious great room. A private office on the first floor provides ideal options for working from home, a playroom, or a quiet retreat. A convenient half bath also completes the main level. Upstairs, you’ll find all 3 bedrooms, 2 full bathrooms, and a generous loft space that can serve as an additional office, media room or playroom. The owner’s suite offers dual vanity sinks, a large walk-in shower, and both a walk-in closet and an additional closet for ample storage. Two additional bedrooms share a full bathroom featuring a dual vanity and a tub shower combination. The laundry room is conveniently located near the owner's suite and has been elevated with added cabinetry, shelving, and wallpaper. Enjoy a maintenance free lifestyle in Windward, a gated community known for its exceptional resort-style amenities, including a large swimming pool, children’s pool, spa, eight pickleball courts, two tennis courts, two dog parks, clubhouse, playground, and a state-of-the-art fitness center. A full time activities director coordinates events throughout the year, creating a vibrant and social community atmosphere. Windward is ideally located near Waterside Place, UTC Mall, downtown Sarasota, and some of Florida’s most beautiful Gulf Coast beaches. Schedule your private tour today!
Sold for $535,000
$535,000
8526 Frangipani Ter, Sarasota, FL 34240
3beds
2,188sqft
Single Family Residence
Built in 2024
6,019 Square Feet Lot
$531,400 Zestimate®
$245/sqft
$3,655 Estimated rent
Home value
$531,400
$484,000 - $585,000
$3,655/mo
Zestimate® history
Owner options
List your home for rent
$3,655/mo
Rent Zestimate®
Find your next renter with Zillow Rental Manager. Plus, with online applications, you can quickly screen prospective tenants – for free.
$3,655/mo
Rent Zestimate®
Refinance and save
$3,790/mo
Est. payment
Refinancing to a lower rate could help reduce your monthly payments and save thousands over the life of the loan.
$3,790/mo
Est. payment
Explore your selling options
Work with a Zillow partner agent
Leverage their expertise and Zillow's premium Showcase listings to get your home seen by more buyers.
Get startedList with your own agent
Get your home in front of millions of buyers by listing it on Zillow.
Learn how to do itSell it yourself
Take full control of how buyers see your home on Zillow by listing For Sale by Owner (FSBO).
List your homeWhat's special
Large swimming poolTwo tennis courtsUpstairs loftAmple prep spaceDedicated officeSleek quartz countertopsOpen and inviting layout
Zillow last checked:
Listing updated:
Listed by:
Halie Monde 941-735-4707,
KW COASTAL LIVING III 941-900-4151,
Laura Rode 941-724-9957,
KELLER WILLIAMS ON THE WATER S
Bought with:
Taylor Thompson, 3480696
WILLIAM RAVEIS REAL ESTATE
Source: Stellar MLS,MLS#: A4676150 Originating MLS: Sarasota - Manatee
Originating MLS: Sarasota - Manatee
Facts & features
Interior
Bedrooms & bathrooms
- Bedrooms: 3
- Bathrooms: 3
- Full bathrooms: 2
- 1/2 bathrooms: 1
Rooms
- Room types: Den/Library/Office, Loft
Primary bedroom
- Features: Ceiling Fan(s), Dual Closets
- Level: Second
- Area: 234 Square Feet
- Dimensions: 13x18
Bedroom 2
- Features: Built-in Closet
- Level: Second
- Area: 132 Square Feet
- Dimensions: 11x12
Bedroom 3
- Features: Ceiling Fan(s), Built-in Closet
- Level: Second
- Area: 121 Square Feet
- Dimensions: 11x11
Primary bathroom
- Features: Dual Sinks, En Suite Bathroom, Shower No Tub
- Level: Second
- Area: 96 Square Feet
- Dimensions: 12x8
Dining room
- Level: First
- Area: 72 Square Feet
- Dimensions: 12x6
Kitchen
- Features: Kitchen Island
- Level: First
- Area: 176 Square Feet
- Dimensions: 11x16
Living room
- Level: First
- Area: 320 Square Feet
- Dimensions: 20x16
Loft
- Level: Second
- Area: 187 Square Feet
- Dimensions: 11x17
Office
- Level: First
- Area: 156 Square Feet
- Dimensions: 12x13
Heating
- Electric, Natural Gas
Cooling
- Central Air
Appliances
- Included: Dishwasher, Disposal, Dryer, Microwave, Range, Refrigerator, Washer
- Laundry: Inside, Laundry Room
Features
- Ceiling Fan(s), Eating Space In Kitchen, Kitchen/Family Room Combo, Open Floorplan, PrimaryBedroom Upstairs, Walk-In Closet(s)
- Flooring: Carpet, Tile
- Doors: Sliding Doors
- Windows: Shutters, Window Treatments, Hurricane Shutters/Windows
- Has fireplace: No
Interior area
- Total structure area: 3,072
- Total interior livable area: 2,188 sqft
Property
Parking
- Total spaces: 2
- Parking features: Garage - Attached
- Attached garage spaces: 2
Features
- Levels: Two
- Stories: 2
- Patio & porch: Covered, Enclosed, Front Porch, Screened
Lot
- Size: 6,019 Square Feet
Details
- Parcel number: 0208090116
- Zoning: VPD
- Special conditions: None
Construction
Type & style
- Home type: SingleFamily
- Property subtype: Single Family Residence
Materials
- Block, Stone
- Foundation: Slab
- Roof: Tile
Condition
- New construction: No
- Year built: 2024
Details
- Builder model: Honor
- Builder name: Neal Communities
Utilities & green energy
- Sewer: Public Sewer
- Water: Public
- Utilities for property: Electricity Connected, Water Connected
Green energy
- Water conservation: Drip Irrigation, Irrigation-Reclaimed Water
Community & HOA
Community
- Features: Clubhouse, Community Mailbox, Deed Restrictions, Dog Park, Fitness Center, Gated Community - No Guard, Golf Carts OK, Irrigation-Reclaimed Water, Park, Playground, Pool, Sidewalks, Special Community Restrictions, Tennis Court(s)
- Security: Gated Community, Security System
- Pet fee: $0 monthly
- Subdivision: WINDWARD/LAKEWOOD RANCH PH 1
HOA
- Has HOA: Yes
- Amenities included: Clubhouse, Fitness Center, Park, Pickleball Court(s), Playground, Pool, Spa/Hot Tub, Tennis Court(s), Trail(s)
- Services included: Community Pool, Maintenance Grounds, Manager, Pool Maintenance, Recreational Facilities
- HOA fee: $295 monthly
- HOA name: Gary Hamill
- HOA phone: 941-278-8740
Location
- Region: Sarasota
Financial & listing details
- Price per square foot: $245/sqft
- Tax assessed value: $513,500
- Annual tax amount: $8,474
- Date on market: 1/5/2026
- Cumulative days on market: 58 days
- Listing terms: Cash,Conventional,FHA,VA Loan
- Ownership: Fee Simple
- Total actual rent: 0
- Electric utility on property: Yes
- Road surface type: Asphalt
Price history
| Date | Event | Price |
|---|---|---|
| 4/8/2026 | Sold | $535,000-2.6%$245/sqft |
Source:  Stellar MLS #A4676150 Report a problem Stellar MLS #A4676150 Report a problem | ||
| 3/5/2026 | Pending sale | $549,000$251/sqft |
Source: Stellar MLS #A4676150 Report a problem | ||
| 2/16/2026 | Price change | $549,000-2.8%$251/sqft |
Source: Stellar MLS #A4676150 Report a problem | ||
| 2/4/2026 | Price change | $565,000-1.7%$258/sqft |
Source: Stellar MLS #A4676150 Report a problem | ||
| 1/5/2026 | Listed for sale | $575,000+5.9%$263/sqft |
Source: Stellar MLS #A4676150 Report a problem | ||
| 4/22/2024 | Sold | $543,055$248/sqft |
Source: Public Record Report a problem | ||
Public tax history
| Year | Property taxes | Tax assessment |
|---|---|---|
| 2025 | $8,474 +202.9% | $513,500 +620.5% |
| 2024 | $2,797 +215.9% | $71,269 +10% |
| 2023 | $886 +23.5% | $64,790 +10% |
| 2022 | $717 -29.5% | $58,900 -27.9% |
| 2021 | $1,018 | $81,700 |
Find assessor info on the county website
Neighborhood: 34240
Nearby homes
- $671,5003 bd2 ba1.8k sqft8530 Frangipani Ter, Sarasota, FL 34240Off Market

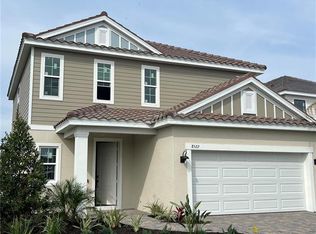
- $635,5974 bd3 ba2.4k sqft8522 Frangipani Ter, Sarasota, FL 34240Sold
- $632,2463 bd2 ba1.8k sqft8534 Frangipani Ter, Sarasota, FL 34240Sold
- $639,0004 bd3 ba2.4k sqft8518 Frangipani Ter, Sarasota, FL 34240Sold
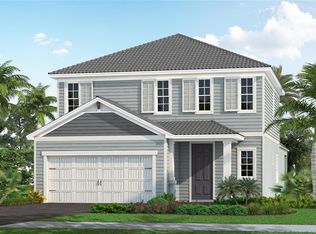
- $656,1394 bd2 ba2.4k sqft8538 Frangipani Ter, Sarasota, FL 34240Sold
- $616,4993 bd2 ba1.8k sqft8514 Frangipani Ter, Sarasota, FL 34240Sold
- $92,500-- bd-- ba-- sqft2651 Paradise Plum Dr, Sarasota, FL 34240Off Market
- $92,500-- bd-- ba-- sqft2647 Paradise Plum Dr, Sarasota, FL 34240Off Market
Nearby schools
GreatSchools rating
- 9/10Tatum Ridge Elementary SchoolGrades: PK-5Distance: 2.5 mi
- 5/10Mcintosh Middle SchoolGrades: 6-8Distance: 5.4 mi
- 3/10Booker High SchoolGrades: 9-12Distance: 9.4 mi
Schools provided by the listing agent
- Elementary: Tatum Ridge Elementary
- Middle: McIntosh Middle
- High: Booker High
Source: Stellar MLS. This data may not be complete. We recommend contacting the local school district to confirm school assignments for this home.
Get a cash offer in 3 minutes
Find out how much your home could sell for in as little as 3 minutes with a no-obligation cash offer.
Estimated market value
$531,400
Get a cash offer in 3 minutes
Find out how much your home could sell for in as little as 3 minutes with a no-obligation cash offer.
Estimated market value
$531,400
- Florida
- Sarasota County
- Sarasota
- 34240
- 8526 Frangipani Ter
Nearby cities
Nearby neighborhoods
Nearby zip codes
Other Sarasota Topics
