Skip main navigation
Off market
  • $516,200

    8526 Kensley Ln #54, Hixson, TN 37343

    4beds
    3,084sqft
    Single Family Residence
    Built in 2021
    6,500 Square Feet Lot
    $516,200 Zestimate®
    $167/sqft
    $2,905 Estimated rent

    Home value

    $516,200

    $490,000 - $542,000

    $2,905/mo

    Zestimate® history
    Loading
    Loading...

    Owner options

    List your home for rent

    $2,905/mo

    Rent Zestimate®

    Find your next renter with Zillow Rental Manager. Plus, with online applications, you can quickly screen prospective tenants – for free.

    Learn more

    $2,905/mo

    Rent Zestimate®

    Refinance and save

    $3,313/mo

    Est. payment

    Refinancing to a lower rate could help reduce your monthly payments and save thousands over the life of the loan.

    See today's rates

    $3,313/mo

    Est. payment

    Explore your selling options

    Work with a Zillow partner agent

    Leverage their expertise and Zillow's premium Showcase listings to get your home seen by more buyers.

    Get started

    List with your own agent

    Get your home in front of millions of buyers by listing it on Zillow.

    Learn how to do it

    Sell it yourself

    Take full control of how buyers see your home on Zillow by listing For Sale by Owner (FSBO).

    List your home

    What's special

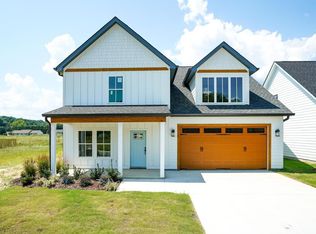
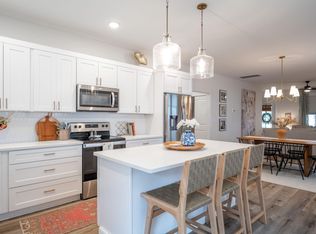
    Welcome to Presley Park! Excellent schools, convenient location and low county taxes. This home provides the perfect floor plan with the master suite on the main level, 2 bedrooms with separate bathroom positioned away from the master suite and the fourth bedroom, 3rd full bathroom and large bonus room is located upstairs. The sellers have installed numerous upgrades that include the decorative beams, water proof and scratch proof flooring, farm house sink, gas stove, tankless water heater, upgraded light fixtures, upgraded all appliances (the refrigerator has a see through drinker cooler), upgraded garage floor, garage shelving and workbench, finished the upstairs and so much more! The master suite includes his and her walk in closets (one reinforced with a steal door and extra support for a storm shelter) and large en-suite. The private back yard includes a screened porch, brand new deck with built in fire pit and privacy fence. This upgraded home will not last long!! Call for a private showing today!

    This property is off market, which means it's not currently listed for sale or rent on Zillow. This may be different from what's available on other websites or public sources.
    Zillow last checked:

    Listing updated:

    Listed by:

    Iris Rodger 423-504-7507,

    Keller Williams Realty

    Bought with:

    Kurt Olson, 349955

    Keller Williams Realty

    Source: Greater Chattanooga Realtors,MLS#: 1358034

    Facts & features

    Interior

    Bedrooms & bathrooms
    • Bedrooms: 4
    • Bathrooms: 3
    • Full bathrooms: 3
    Primary bedroom
    • Level: First
    Bedroom
    • Level: First
    Bedroom
    • Level: First
    Bedroom
    • Level: Second
    Bathroom
    • Description: Full Bathroom
    • Level: First
    Bathroom
    • Description: Full Bathroom
    • Level: First
    Bathroom
    • Description: Unfinished,Full Bathroom
    • Level: Second
    Bonus room
    • Level: Second
    Dining room
    • Level: First
    Laundry
    • Level: First
    Living room
    • Level: First
    Heating
    • Central, Electric
    Cooling
    • Central Air, Electric, Multi Units
    Appliances
    • Included: Dishwasher, Free-Standing Gas Range, Microwave, Refrigerator, Tankless Water Heater
    • Laundry: Laundry Room
    Features
    • Double Vanity, Granite Counters, High Ceilings, Open Floorplan, Pantry, Primary Downstairs, Soaking Tub, Walk-In Closet(s), Separate Shower, Tub/shower Combo, Separate Dining Room
    • Flooring: Carpet, Tile, Vinyl
    • Windows: Vinyl Frames
    • Basement: None
    • Number of fireplaces: 1
    • Fireplace features: Gas Log, Living Room
    Interior area
    • Total structure area: 3,084
    • Total interior livable area: 3,084 sqft

    Property

    Parking
    • Total spaces: 2
    • Parking features: Garage Door Opener
    • Garage spaces: 2
    Features
    • Levels: Two
    • Patio & porch: Deck, Patio, Porch, Porch - Screened, Porch - Covered
    • Fencing: Fenced
    Lot
    • Size: 6,500 Square Feet
    • Dimensions: 50 x 130
    • Features: Level
    Details
    • Parcel number: 074m F 054

    Construction

    Type & style
    • Home type: SingleFamily
    • Property subtype: Single Family Residence
    Materials
    • Brick, Other
    • Foundation: Slab
    • Roof: Shingle
    Condition
    • New construction: No
    • Year built: 2021

    Utilities & green energy

    • Water: Public
    • Utilities for property: Electricity Available, Sewer Connected, Underground Utilities

    Community & HOA

    Community
    • Features: Street Lights, Sidewalks
    • Security: Smoke Detector(s)
    • Subdivision: Presley Park
    HOA
    • Has HOA: Yes
    • HOA fee: $250 annually
    Location
    • Region: Hixson

    Financial & listing details

    • Price per square foot: $167/sqft
    • Annual tax amount: $365
    • Date on market: 6/28/2022
    • Listing terms: Cash,Conventional,FHA,Owner May Carry,USDA Loan,VA Loan

    Price history

    DateEventPrice
    7/29/2022Sold$477,500-1.5%$155/sqft
    Source: Greater Chattanooga Realtors #1358034 Report a problem
    7/2/2022Contingent$485,000$157/sqft
    Source: Greater Chattanooga Realtors #1358034 Report a problem
    6/28/2022Listed for sale$485,000+31.1%$157/sqft
    Source: Greater Chattanooga Realtors #1358034 Report a problem
    9/15/2021Sold$370,000+2.8%$120/sqft
    Source: Greater Chattanooga Realtors #1330816 Report a problem
    2/12/2021Contingent$359,900$117/sqft
    Source: Greater Chattanooga Realtors #1330816 Report a problem
    2/10/2021Listed for sale$359,900$117/sqft
    Source: Greater Chattanooga Realtors #1330816 Report a problem

    Public tax history

    Tax history is unavailable.

    Neighborhood: 37343

    Nearby schools

    GreatSchools rating
    Schools provided by the listing agent
    • Elementary: McConnell Elementary
    • Middle: Loftis Middle
    • High: Soddy-Daisy High

    Source: Greater Chattanooga Realtors. This data may not be complete. We recommend contacting the local school district to confirm school assignments for this home.

    Get a cash offer in 3 minutes
    Find out how much your home could sell for in as little as 3 minutes with a no-obligation cash offer.
    Estimated market value
    $516,200
    Get a cash offer in 3 minutes
    Find out how much your home could sell for in as little as 3 minutes with a no-obligation cash offer.
    Estimated market value
    $516,200