SELLER FINANCING AVAILABLE! NO HOA! AS-IS. Welcome to this 3 bedroom 2 bathroom pool home set on a sprawling corner lot spanning over a quarter of an acre. Positioned for ultimate privacy, this property boasts the rare advantage of no rear neighbors. The centerpiece of your outdoor oasis is a refreshing pool, complemented by both a spacious front and back yard that invite endless possibilities for outdoor enjoyment and landscaping creativity. The heart of the home is a chef's dream kitchen, complete with a thoughtfully designed island that serves as a focal point for culinary endeavors and socializing alike. 42-inch cabinets elegantly combine form and function, harmonizing seamlessly with the stainless steel appliances, including a built-in microwave and an additional convection oven that cater to your cooking preferences. Ubatuba granite countertops provide a striking visual appeal and a durable surface for meal preparation. The open layout unites the kitchen, dining, and living areas into a harmonious space, where a cozy fireplace adds warmth and ambiance. Beyond this, an expansive family room offers panoramic views of the pool, creating a space that's perfect for gatherings and relaxation. The master bedroom is a serene retreat, complete with a spacious walk-in closet to accommodate your wardrobe needs. A versatile office or den features elegant wainscoting, enhancing the visual character of the home. Throughout the property, elegant crown molding exudes sophistication. Entertainment possibilities are elevated with a cutting-edge surround sound system seamlessly connected to Bluetooth technology. With a new roof (2021), new A/C (2023), replumbing (2013), and $25k solar panels that paid off, this home offers both modern comfort and peace of mind. The pool, resurfaced in 2014, reflects the care invested in maintaining the property to the highest standards. Situated in the coveted Winter Park school district, this residence offers not only a stunning home but also access to exceptional education options. Also strategically situated near major highways 417 and 408, your home ensures convenient commuting and accessibility. For nature enthusiasts, the beautiful Little Econ River Greenway is a mere 3 miles away, offering a picturesque setting for biking and walking.
Sold for $437,000
$437,000
8526 Lsu Ln, Orlando, FL 32817
3beds
2,020sqft
Single Family Residence
Built in 1981
0.3 Acres Lot
$471,400 Zestimate®
$216/sqft
$2,746 Estimated rent
Home value
$471,400
$448,000 - $495,000
$2,746/mo
Zestimate® history
Owner options
List your home for rent
$2,746/mo
Rent Zestimate®
Find your next renter with Zillow Rental Manager. Plus, with online applications, you can quickly screen prospective tenants – for free.
$2,746/mo
Rent Zestimate®
Refinance and save
$3,182/mo
Est. payment
Refinancing to a lower rate could help reduce your monthly payments and save thousands over the life of the loan.
$3,182/mo
Est. payment
Explore your selling options
Work with a Zillow partner agent
Leverage their expertise and Zillow's premium Showcase listings to get your home seen by more buyers.
Get startedList with your own agent
Get your home in front of millions of buyers by listing it on Zillow.
Learn how to do itSell it yourself
Take full control of how buyers see your home on Zillow by listing For Sale by Owner (FSBO).
List your homeWhat's special
Zillow last checked:
Listing updated:
Listed by:
John Cunningham 407-801-4141,
KELLER WILLIAMS CLASSIC 407-292-5400
Bought with:
Nicole Dege, 3394858
REDFIN CORPORATION
Source: Stellar MLS,MLS#: O6136679 Originating MLS: Orlando Regional
Originating MLS: Orlando Regional
Facts & features
Interior
Bedrooms & bathrooms
- Bedrooms: 3
- Bathrooms: 2
- Full bathrooms: 2
Rooms
- Room types: Den/Library/Office, Dining Room, Great Room, Utility Room
Primary bedroom
- Level: First
- Dimensions: 15x12
Bedroom 2
- Level: First
- Dimensions: 12x11
Bedroom 3
- Level: First
- Dimensions: 12x12
Primary bathroom
- Features: Shower No Tub
- Level: First
Dining room
- Level: First
- Dimensions: 18x13
Family room
- Level: First
- Dimensions: 24x12
Kitchen
- Features: Breakfast Bar, Pantry, Kitchen Island
- Level: First
- Dimensions: 17x13
Living room
- Level: First
- Dimensions: 18x13
Office
- Level: First
- Dimensions: 10x10
Heating
- Central, Electric
Cooling
- Central Air
Appliances
- Included: Convection Oven, Dishwasher, Disposal, Dryer, Microwave, Range, Refrigerator, Tankless Water Heater, Washer
Features
- Ceiling Fan(s), Crown Molding, Open Floorplan, Split Bedroom, Walk-In Closet(s)
- Flooring: Carpet, Ceramic Tile, Laminate, Hardwood
- Windows: Skylight(s)
- Has fireplace: Yes
- Fireplace features: Wood Burning
Interior area
- Total structure area: 2,516
- Total interior livable area: 2,020 sqft
Property
Parking
- Total spaces: 2
- Parking features: Garage Door Opener
- Garage spaces: 2
Features
- Levels: One
- Stories: 1
- Exterior features: Irrigation System, Sprinkler Metered
- Has private pool: Yes
- Pool features: Gunite, In Ground, Solar Heat
- Has spa: Yes
- Spa features: Heated
- Fencing: Fenced
Lot
- Size: 0.3 Acres
- Features: Conservation Area, Corner Lot
Details
- Additional structures: Shed(s)
- Parcel number: 132230883001060
- Zoning: R-1
- Special conditions: None
Construction
Type & style
- Home type: SingleFamily
- Architectural style: Traditional
- Property subtype: Single Family Residence
Materials
- Block, Brick
- Foundation: Slab
- Roof: Shingle
Condition
- New construction: No
- Year built: 1981
Utilities & green energy
- Sewer: Public Sewer
- Water: Public
- Utilities for property: Electricity Connected
Green energy
- Energy efficient items: Thermostat
Community & HOA
Community
- Security: Closed Circuit Camera(s), Smoke Detector(s)
- Pet fee: $0 monthly
- Subdivision: UNIVERSITY SHORES UNIT 01
HOA
- Has HOA: No
Location
- Region: Orlando
Financial & listing details
- Price per square foot: $216/sqft
- Tax assessed value: $385,274
- Annual tax amount: $347,773
- Date on market: 8/24/2023
- Cumulative days on market: 152 days
- Listing terms: Cash,Conventional,FHA,VA Loan
- Ownership: Fee Simple
- Total actual rent: 0
- Electric utility on property: Yes
- Road surface type: Concrete
Price history
| Date | Event | Price |
|---|---|---|
| 4/4/2024 | Listing removed | -- |
Source: Zillow Rentals Report a problem | ||
| 3/20/2024 | Price change | $2,8990%$1/sqft |
Source: Zillow Rentals Report a problem | ||
| 3/9/2024 | Price change | $2,900-9.1%$1/sqft |
Source: Zillow Rentals Report a problem | ||
| 2/26/2024 | Price change | $3,190-5.9%$2/sqft |
Source: Zillow Rentals Report a problem | ||
| 2/17/2024 | Listed for rent | $3,390$2/sqft |
Source: Zillow Rentals Report a problem | ||
| 1/30/2024 | Sold | $437,000+0.5%$216/sqft |
Source:  Stellar MLS #O6136679 Report a problem Stellar MLS #O6136679 Report a problem | ||
| 1/2/2024 | Pending sale | $435,000$215/sqft |
Source: Stellar MLS #O6136679 Report a problem | ||
| 11/28/2023 | Price change | $435,000-3.1%$215/sqft |
Source: Stellar MLS #O6136679 Report a problem | ||
| 10/30/2023 | Listed for sale | $449,000$222/sqft |
Source: Stellar MLS #O6136679 Report a problem | ||
| 10/24/2023 | Pending sale | $449,000$222/sqft |
Source: Stellar MLS #O6136679 Report a problem | ||
| 10/5/2023 | Price change | $449,000-2.2%$222/sqft |
Source: Stellar MLS #O6136679 Report a problem | ||
| 9/28/2023 | Price change | $459,000-1.3%$227/sqft |
Source: Stellar MLS #O6136679 Report a problem | ||
| 9/19/2023 | Price change | $465,000-2.1%$230/sqft |
Source: Stellar MLS #O6136679 Report a problem | ||
| 8/24/2023 | Listed for sale | $475,000+92.3%$235/sqft |
Source: Stellar MLS #O6136679 Report a problem | ||
| 8/31/2016 | Sold | $247,000-3.1%$122/sqft |
Source: Stellar MLS #O5439255 Report a problem | ||
| 7/9/2016 | Price change | $255,000-1.9%$126/sqft |
Source: Keller Williams - Orlando Central #O5439255 Report a problem | ||
| 6/23/2016 | Price change | $260,000-1.9%$129/sqft |
Source: Keller Williams - Orlando Central #O5439255 Report a problem | ||
| 5/26/2016 | Price change | $265,000-1.9%$131/sqft |
Source: Keller Williams - Orlando Central #O5439255 Report a problem | ||
| 5/17/2016 | Listed for sale | $270,000+12.5%$134/sqft |
Source: Keller Williams - Orlando Central #O5439255 Report a problem | ||
| 6/10/2014 | Sold | $240,000-5.8%$119/sqft |
Source: Public Record Report a problem | ||
| 5/22/2014 | Pending sale | $254,900$126/sqft |
Source: Keller Williams Realty Advantage III Realty #O5221976 Report a problem | ||
| 4/16/2014 | Listed for sale | $254,900+59.5%$126/sqft |
Source: Keller Williams Realty Advantage III Realty #O5221976 Report a problem | ||
| 7/14/2008 | Sold | $159,800$79/sqft |
Source: Public Record Report a problem | ||
Public tax history
| Year | Property taxes | Tax assessment |
|---|---|---|
| 2024 | $6,545 +88.2% | $385,274 +58.4% |
| 2023 | $3,478 +4% | $243,178 +3% |
| 2022 | $3,343 +1.7% | $236,095 +3% |
| 2021 | $3,287 +1% | $229,218 +1.4% |
| 2020 | $3,256 +1.4% | $226,053 +2.3% |
| 2019 | $3,211 +1% | $220,971 +1.9% |
| 2018 | $3,178 | $216,851 +2.1% |
| 2017 | $3,178 +1.7% | $212,391 +4.2% |
| 2016 | $3,125 -15.1% | $203,762 +4.9% |
| 2015 | $3,679 +2.2% | $194,332 +25.7% |
| 2014 | $3,600 +100.2% | $154,616 +22.9% |
| 2013 | $1,798 +0.4% | $125,799 +1% |
| 2012 | $1,790 -12.4% | $124,530 -10.1% |
| 2011 | $2,043 -4.8% | $138,458 -6.7% |
| 2010 | $2,146 | $148,337 -10.4% |
| 2009 | -- | $165,600 -25% |
| 2008 | $3,874 -7% | $220,755 -8.9% |
| 2007 | $4,164 +3.2% | $242,334 +14.8% |
| 2006 | $4,034 +27.4% | $211,027 +30.6% |
| 2005 | $3,167 +7.5% | $161,538 +6.5% |
| 2004 | $2,946 +7.9% | $151,646 +10.3% |
| 2003 | $2,731 +13.9% | $137,496 +14.7% |
| 2002 | $2,397 | $119,828 |
Find assessor info on the county website
Neighborhood: 32817
Nearby homes
- $100-- bd-- ba-- sqftHarrell Rd, Orlando, FL 32817Off Market
- $351,1003 bd1 ba1.5k sqft8520 L South Ln #U, Orlando, FL 32817Off Market
- $364,1003 bd2 ba1.4k sqft8600 L South Ln #U, Orlando, FL 32817Off Market
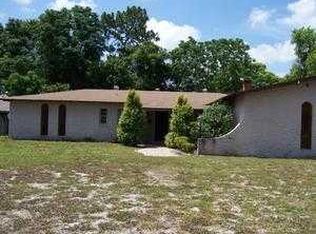
- $471,1003 bd2 ba2.4k sqft2802 Tech Dr, Orlando, FL 32817Off Market
- $561,2504 bd3 ba2.4k sqft2803 Tech Dr, Orlando, FL 32817Sold
- $---- bd-- ba-- sqft8601 Lsu Ln, Orlando, FL 32817Off Market
- $518,3004 bd2 ba2.2k sqft8601 L South Ln #U, Orlando, FL 32817Off Market
- $410,5004 bd2 ba1.9k sqft2808 Tech Dr, Orlando, FL 32817Off Market
Nearby schools
GreatSchools rating
- 4/10Cheney Elementary SchoolGrades: PK-5Distance: 1.7 mi
- 7/10Glenridge Middle SchoolGrades: 6-8Distance: 4 mi
- 7/10Winter Park High SchoolGrades: 9-12Distance: 3.2 mi
Schools provided by the listing agent
- Elementary: Cheney Elem
- Middle: Glenridge Middle
- High: Winter Park High
Source: Stellar MLS. This data may not be complete. We recommend contacting the local school district to confirm school assignments for this home.
Get a cash offer in 3 minutes
Find out how much your home could sell for in as little as 3 minutes with a no-obligation cash offer.
Estimated market value
$471,400
Get a cash offer in 3 minutes
Find out how much your home could sell for in as little as 3 minutes with a no-obligation cash offer.
Estimated market value
$471,400
- Florida
- Orange County
- Orlando
- 32817
- 8526 Lsu Ln
Nearby cities
Nearby neighborhoods
Nearby zip codes
Other Orlando Topics
