Welcome home! This Three Bedroom, 2 Bathroom RANCH with great curb appeal is located in a one-street subdivision of only 24 homes and is ready for a new lucky owner! Step into the entry foyer and you’ll notice the HUGE Living Room & Dining Room with LOTS of natural light! The eat-in kitchen has been updated (frig stays) & flows into the Family Room with access to a HUGE composite deck perfect for enjoying outdoor grilling with access to the rear yard AND a man door to the garage! The Primary Bedroom offers its own on-suite bathroom with shower ! Two additional bedrooms and an updated hall bathroom complete the main floor. The basement is completely unfinished, has newer windows and built in shelving and a workbench and is just waiting for your finishing touches! Don't forget about the GREAT fenced backyard and big beautiful tree! The current owners have lovingly maintained and updated this home for 30+ years! HWH 2020, HVAC 2019, ROOF 2019, newer garage door, windows, siding, deck, driveway, six panel doors with lever handles and updated hall bath. Seller can close fast!
Closed
Listed by: Coldwell Banker Realty - Gundaker • Suzanne Eichenberger-Ruth • 314-791-3121
Bought with: Dream Home Realty Inc
Price Unknown
8526 Maylor Dr, Saint Louis, MO 63123
3beds
1,344sqft
Single Family Residence
Built in 1983
7,448 Square Feet Lot
$305,500 Zestimate®
$--/sqft
$1,985 Estimated rent
Home value
$305,500
$281,000 - $333,000
$1,985/mo
Zestimate® history
Owner options
List your home for rent
$1,985/mo
Rent Zestimate®
Find your next renter with Zillow Rental Manager. Plus, with online applications, you can quickly screen prospective tenants – for free.
$1,985/mo
Rent Zestimate®
Refinance and save
$40/mo
Est. payment
Refinancing to a lower rate could help reduce your monthly payments and save thousands over the life of the loan.
$40/mo
Est. payment
Explore your selling options
Work with a Zillow partner agent
Leverage their expertise and Zillow's premium Showcase listings to get your home seen by more buyers.
Get startedList with your own agent
Get your home in front of millions of buyers by listing it on Zillow.
Learn how to do itSell it yourself
Take full control of how buyers see your home on Zillow by listing For Sale by Owner (FSBO).
List your homeWhat's special
Zillow last checked:
Listing updated:
Listed by:
Suzanne Eichenberger-Ruth 314-791-3121,
Coldwell Banker Realty - Gundaker
Bought with:
Goran Brnjic, 1999021419
Dream Home Realty Inc
Source: MARIS,MLS#: 25038518 Originating MLS: St. Louis Association of REALTORS
Originating MLS: St. Louis Association of REALTORSFacts & features
Interior
Bedrooms & bathrooms
- Bedrooms: 3
- Bathrooms: 2
- Full bathrooms: 2
- Main level bathrooms: 2
- Main level bedrooms: 3
Primary bedroom
- Features: Floor Covering: Carpeting
- Level: Main
Bedroom 2
- Features: Floor Covering: Laminate
- Level: Main
Bedroom 3
- Features: Floor Covering: Laminate
- Level: Main
Dining room
- Features: Floor Covering: Carpeting
- Level: Main
Family room
- Features: Floor Covering: Laminate
- Level: Main
Kitchen
- Features: Floor Covering: Laminate
- Level: Main
Living room
- Features: Floor Covering: Carpeting
- Level: Main
Heating
- Forced Air, Natural Gas
Cooling
- Attic Fan, Ceiling Fan(s), Central Air
Appliances
- Included: Disposal, Microwave, Free-Standing Gas Range, Gas Water Heater
- Laundry: In Basement, Washer Hookup
Features
- Eat-in Kitchen, Entrance Foyer, Laminate Counters, Open Floorplan, Pantry, Separate Dining, Separate Shower, Tub, Workshop/Hobby Area
- Doors: Panel Door(s)
- Windows: Blinds, Double Pane Windows, Screens, Triple Pane Windows, Window Coverings, Window Treatments
- Basement: Concrete,Full,Storage Space,Sump Pump,Unfinished
- Has fireplace: No
Interior area
- Total interior livable area: 1,344 sqft
- Finished area above ground: 1,344
Property
Parking
- Total spaces: 2
- Parking features: Attached, Concrete, Covered, Driveway, Enclosed, Garage, Garage Door Opener, Garage Faces Front, Kitchen Level, Off Street, Oversized
- Attached garage spaces: 2
- Has uncovered spaces: Yes
Features
- Patio & porch: Composite, Deck, Front Porch, Patio, Porch
- Exterior features: Private Entrance, Private Yard
- Fencing: Chain Link
Lot
- Size: 7,448 Square Feet
- Dimensions: 62 x 120
- Features: Back Yard, Front Yard, Gentle Sloping, Rectangular Lot, Some Trees
Details
- Parcel number: 25J241067
- Special conditions: Standard
Construction
Type & style
- Home type: SingleFamily
- Architectural style: Traditional
- Property subtype: Single Family Residence
Materials
- Brick Veneer, Vinyl Siding
- Roof: Architectural Shingle
Condition
- New construction: No
- Year built: 1983
Utilities & green energy
- Electric: Ameren
- Sewer: Public Sewer
- Water: Public
Community & HOA
Community
- Security: Smoke Detector(s)
- Subdivision: Langley Hills 7
HOA
- Has HOA: Yes
- Services included: Other
- HOA fee: $40 annually
- HOA name: Langley Hills #7
Location
- Region: Saint Louis
Financial & listing details
- Tax assessed value: $243,600
- Annual tax amount: $3,511
- Date on market: 6/16/2025
- Cumulative days on market: 2 days
- Listing terms: Cash,Conventional,FHA,VA Loan
Price history
| Date | Event | Price |
|---|---|---|
| 7/9/2025 | Sold | -- |
Source:  MARIS #25038518 Report a problem MARIS #25038518 Report a problem | ||
| 6/18/2025 | Pending sale | $289,900$216/sqft |
Source: MARIS #25038518 Report a problem | ||
| 6/16/2025 | Listed for sale | $289,900$216/sqft |
Source: MARIS #25038518 Report a problem | ||
Public tax history
| Year | Property taxes | Tax assessment |
|---|---|---|
| 2025 | $3,429 -2.3% | $46,280 +6.2% |
| 2024 | $3,511 +3.4% | $43,590 |
| 2023 | $3,394 +6% | $43,590 +16.5% |
| 2022 | $3,201 +2.4% | $37,430 |
| 2021 | $3,126 +4.9% | $37,430 +12.4% |
| 2020 | $2,981 +4.3% | $33,290 |
| 2019 | $2,857 | $33,290 +17.8% |
| 2018 | $2,857 | $28,250 |
| 2017 | $2,857 +0.6% | $28,250 -0.1% |
| 2016 | $2,839 +6.2% | $28,280 |
| 2015 | $2,673 | $28,280 -13.4% |
| 2014 | $2,673 -14% | $32,660 |
| 2013 | $3,110 | $32,660 |
| 2012 | -- | $32,660 |
| 2011 | -- | $32,660 +6.6% |
| 2010 | $2,554 +7.3% | $30,650 |
| 2009 | $2,380 -7.7% | $30,650 -13.3% |
| 2008 | $2,579 +9% | $35,340 |
| 2007 | $2,366 | $35,340 +21.7% |
| 2006 | $2,366 -0.2% | $29,040 |
| 2005 | $2,371 | $29,040 -4.1% |
| 2003 | -- | $30,270 +21.3% |
| 2002 | $1,840 +18.9% | $24,950 |
| 2001 | $1,548 | $24,950 |
Find assessor info on the county website
Neighborhood: 63123
Nearby homes
- $245,0003 bd2 ba1.1k sqft8530 Maylor Dr, Saint Louis, MO 63123Off Market
- $264,9003 bd3 ba1k sqft8522 Maylor Dr, Saint Louis, MO 63123Off Market
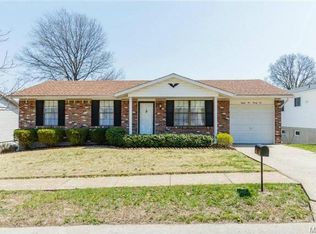
- $275,0003 bd2 ba1.2k sqft8529 Vasel Ave, Saint Louis, MO 63123Off Market
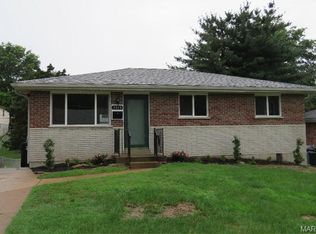
- $307,1003 bd2 ba1.2k sqft8534 Maylor Dr, Saint Louis, MO 63123Off Market
- $239,5003 bd1 ba999 sqft8533 Vasel Ave, Saint Louis, MO 63123Off Market
- $185,6003 bd1 ba1k sqft8525 Vasel Ave, Saint Louis, MO 63123Off Market
- $231,8003 bd2 ba1.1k sqft8518 Maylor Dr, Saint Louis, MO 63123Off Market
- $--3 bd3 ba1.5k sqft8537 Vasel Ave, Saint Louis, MO 63123Sold
Nearby schools
GreatSchools rating
- NAMesnier Primary SchoolGrades: PK-2Distance: 1.1 mi
- 7/10Rogers Middle SchoolGrades: 6-8Distance: 1 mi
- 4/10Affton High SchoolGrades: 9-12Distance: 0.4 mi
Schools provided by the listing agent
- Elementary: Mesnier Primary School
- Middle: Rogers Middle
- High: Affton High
Source: MARIS. This data may not be complete. We recommend contacting the local school district to confirm school assignments for this home.
Get a cash offer in 3 minutes
Find out how much your home could sell for in as little as 3 minutes with a no-obligation cash offer.
Estimated market value
$305,500
Get a cash offer in 3 minutes
Find out how much your home could sell for in as little as 3 minutes with a no-obligation cash offer.
Estimated market value
$305,500
- Missouri
- Saint Louis County
- Affton
- 63123
- 8526 Maylor Dr
