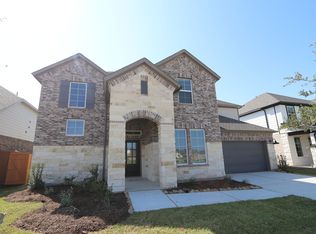
Step into a world of comfort and style with the Sabine floorplan. This modern design offers 3-4 bedrooms, 2-3 bathrooms, an optional 3-car garage, and over 2,388 square feet of versatile living space, ensuring ample room for the whole family. As you enter the spacious foyer, you're greeted by 2 private bedrooms and a full bathroom, perfect for guests or family members seeking a retreat of their own. Continue down the hall to discover another full bedroom and powder bath, or transform this area into a private study with a double door enclosure for your work-from-home needs. The heart of the home features a large flex room, a welcoming family room, a dining room, and a gourmet kitchen, all seamlessly connected for effortless living and entertaining. The kitchen is a chef's delight with granite countertops, built-in stainless steel appliances, a generous kitchen island, and 42” cabinets, offering both beauty and functionality. Off the dining room, step onto your covered patio, with an optional extension for even more outdoor enjoyment. Imagine hosting summer barbecues, sipping morning coffee, or simply relaxing with a good book in this serene space. Plus, the front yard landscaping and irrigation are standard, making maintenance a breeze. Your private owner's suite, accessed through a secluded entry off the family room, is a sanctuary of relaxation. It features elegant sloped ceilings and an optional extended bay window, bathing the ro... MLS# 2875898
This property is off market, which means it's not currently listed for sale or rent on Zillow. This may be different from what's available on other websites or public sources.