Welcome Home to this 4 bed/4bath ranch-style gem in the sought after Meadowbrook Heights where homeowners enjoy the freedom of NO HOA!! You'll immediately notice the convenience of the 3-car garage, complete with an additional Workshop perfect for unleashing your creativity in your very own art studio, woodworking haven, or at-home gym. Plus, there's plenty of parking space for your RV or Boat! Step inside, you'll be greeted by an Open Floor Plan with Vaulted Ceilings, fresh interior paint and updated light fixtures. Gorgeous Hardwood Floors throughout the kitchen, dining, and living room where you can cozy up next to the Gas Fireplace on those chilly Colorado evenings. STUNNING kitchen comes equipped with Stainless Steel Appliances, a Walk-in Pantry, and generous Kitchen Island, perfect for hosting friends and family. Step outside through the sliding glass doors onto the large deck that wraps around the backside of the home, surrounded by Mature Trees and enchanting Garden Beds, the perfect place to sip your morning coffee! The primary bedroom is a spacious retreat including a 5 piece En-Suite bath complete with a deep soaking jetted tub and dual vanity. HUGE basement Living room (30'x19') with Gas Fireplace and built-in's, perfect for multi-use space. You will love the private Guest Suite with a kitchenette, 3/4 bath, and walk-in closet adds convenience for guests or extended family. Plus, there are two large storage rooms, one of which could easily be converted into an additional bedroom or office. Close proximity to grocery stores, coffee shops, restaurants, and shopping. Plus, easy access to C-470 puts all of Denver's attractions within reach. Come See Today!
Sold for $795,000
$795,000
8526 S Carr Street, Littleton, CO 80128
4beds
3,992sqft
Single Family Residence
Built in 2002
0.31 Acres Lot
$827,400 Zestimate®
$199/sqft
$4,784 Estimated rent
Home value
$827,400
$786,000 - $869,000
$4,784/mo
Zestimate® history
Owner options
List your home for rent
$4,784/mo
Rent Zestimate®
Find your next renter with Zillow Rental Manager. Plus, with online applications, you can quickly screen prospective tenants – for free.
$4,784/mo
Rent Zestimate®
Refinance and save
$4,797/mo
Est. payment
Refinancing to a lower rate could help reduce your monthly payments and save thousands over the life of the loan.
$4,797/mo
Est. payment
Explore your selling options
Work with a Zillow partner agent
Leverage their expertise and Zillow's premium Showcase listings to get your home seen by more buyers.
Get startedList with your own agent
Get your home in front of millions of buyers by listing it on Zillow.
Learn how to do itSell it yourself
Take full control of how buyers see your home on Zillow by listing For Sale by Owner (FSBO).
List your homeWhat's special
Gas fireplacePrivate guest suiteArt studioGorgeous hardwood floors throughoutWalk-in closetOpen floor planDual vanity
Zillow last checked:
Listing updated:
Listed by:
David Anderson 720-280-7475 DavidAndersonRE@gmail.com,
Peak Real Estate
Bought with:
Leon Ramirez, 100052388
Milehimodern
Source: REcolorado as distributed by MLS GRID,MLS#: 7502412
Facts & features
Interior
Bedrooms & bathrooms
- Bedrooms: 4
- Bathrooms: 4
- Full bathrooms: 2
- 3/4 bathrooms: 1
- 1/2 bathrooms: 1
- Main level bathrooms: 3
- Main level bedrooms: 3
Primary bedroom
- Description: Private Oasis With Backyard Access
- Level: Main
- Area: 285 Square Feet
- Dimensions: 19 x 15
Bedroom
- Level: Main
- Area: 121 Square Feet
- Dimensions: 11 x 11
Bedroom
- Level: Main
- Area: 110 Square Feet
- Dimensions: 11 x 10
Bedroom
- Description: Mother-In-Law Suite With Kitchenette And Walk-In Closet
- Level: Basement
- Area: 306 Square Feet
- Dimensions: 18 x 17
Primary bathroom
- Description: 5 Piece En-Suite Bathroom With Jetted Soaking Tub And Dual Vanity
- Level: Main
- Area: 80 Square Feet
- Dimensions: 8 x 10
Bathroom
- Description: Powder Room
- Level: Main
Bathroom
- Description: Full Bath
- Level: Main
Bathroom
- Description: Private Bath Attached To Guest Suite
- Level: Basement
Dining room
- Description: Tons Of Natural Light, Including Skylight
- Level: Main
- Area: 144 Square Feet
- Dimensions: 12 x 12
Family room
- Description: Perfect Place To Greet Guests And Gather.
- Level: Main
- Area: 168 Square Feet
- Dimensions: 12 x 14
Kitchen
- Description: Stunning White Cabinets W Ss Appliances And Walk-In Pantry
- Level: Main
- Area: 216 Square Feet
- Dimensions: 18 x 12
Laundry
- Description: Main Floor Laundry!
- Level: Main
Living room
- Description: Gorgeous Hardwood Floors In This Open Floor Plan
- Level: Main
- Area: 352 Square Feet
- Dimensions: 16 x 22
Living room
- Description: Huge Living Space To Fit Your Needs! Gas Fireplace, Built Ins
- Level: Basement
- Area: 570 Square Feet
- Dimensions: 30 x 19
Workshop
- Description: Art Studio, At Home Gym, Creative Space!
- Level: Main
- Area: 224 Square Feet
- Dimensions: 16 x 14
Heating
- Forced Air
Cooling
- Central Air
Appliances
- Included: Bar Fridge, Dishwasher, Microwave, Oven, Refrigerator
Features
- Ceiling Fan(s), Eat-in Kitchen, Five Piece Bath, High Ceilings, Kitchen Island, Laminate Counters, Open Floorplan, Pantry, Wet Bar
- Flooring: Carpet, Tile, Wood
- Basement: Finished
- Number of fireplaces: 3
- Fireplace features: Basement, Electric, Family Room, Gas
Interior area
- Total structure area: 3,992
- Total interior livable area: 3,992 sqft
- Finished area above ground: 1,996
- Finished area below ground: 0
Property
Parking
- Total spaces: 5
- Parking features: Concrete
- Attached garage spaces: 3
- Details: RV Spaces: 2
Features
- Levels: One
- Stories: 1
- Patio & porch: Covered, Deck, Front Porch, Wrap Around
- Exterior features: Garden, Private Yard
- Fencing: Full
Lot
- Size: 0.31 Acres
- Features: Landscaped, Many Trees, Sprinklers In Rear
Details
- Parcel number: 033596
- Zoning: R-1
- Special conditions: Standard
- Other equipment: Air Purifier
Construction
Type & style
- Home type: SingleFamily
- Architectural style: Contemporary
- Property subtype: Single Family Residence
Materials
- Brick, Cement Siding, Frame
- Foundation: Slab
- Roof: Composition
Condition
- Updated/Remodeled
- Year built: 2002
Utilities & green energy
- Electric: 220 Volts
- Sewer: Public Sewer
- Water: Public
- Utilities for property: Cable Available, Electricity Connected, Natural Gas Connected
Community & HOA
Community
- Subdivision: Meadowbrook Heights
HOA
- Has HOA: No
Location
- Region: Littleton
Financial & listing details
- Price per square foot: $199/sqft
- Tax assessed value: $813,921
- Annual tax amount: $3,320
- Date on market: 10/6/2023
- Listing terms: Cash,Conventional,FHA,VA Loan
- Exclusions: Sellers Personal Property
- Ownership: Corporation/Trust
- Electric utility on property: Yes
Price history
| Date | Event | Price |
|---|---|---|
| 11/20/2023 | Sold | $795,000$199/sqft |
Source:  REcolorado as distributed by MLS GRID #7502412 Report a problem REcolorado as distributed by MLS GRID #7502412 Report a problem | ||
| 10/13/2023 | Pending sale | $795,000$199/sqft |
Source: REcolorado as distributed by MLS GRID #7502412 Report a problem | ||
| 10/6/2023 | Listed for sale | $795,000+127.1%$199/sqft |
Source: REcolorado as distributed by MLS GRID #7502412 Report a problem | ||
| 10/3/2002 | Sold | $350,000$88/sqft |
Source: Public Record Report a problem | ||
Public tax history
| Year | Property taxes | Tax assessment |
|---|---|---|
| 2025 | $4,550 +17.4% | $50,870 +10.8% |
| 2024 | $3,877 +16.8% | $45,921 |
| 2023 | $3,320 -1.4% | $45,921 +15.3% |
| 2022 | $3,366 +13.7% | $39,814 -2.8% |
| 2021 | $2,962 | $40,960 +10.6% |
| 2020 | $2,962 +0.7% | $37,049 |
| 2019 | $2,940 +20.1% | $37,049 +15.2% |
| 2018 | $2,448 | $32,173 |
| 2017 | $2,448 -2.8% | $32,173 -3% |
| 2016 | $2,518 +100% | $33,184 |
| 2015 | $1,259 -57.6% | $33,184 +18.2% |
| 2014 | $2,967 -2.5% | $28,071 |
| 2013 | $3,042 +1.9% | $28,071 -3.5% |
| 2012 | $2,986 +2.9% | $29,087 |
| 2011 | $2,903 -0.1% | $29,087 +2.2% |
| 2010 | $2,904 -2.4% | $28,450 |
| 2009 | $2,976 +0.3% | $28,450 -2.2% |
| 2008 | $2,966 +13.9% | $29,090 |
| 2007 | $2,605 +5.8% | $29,090 +15.9% |
| 2006 | $2,463 -13% | $25,100 -11.2% |
| 2005 | $2,831 +8.9% | $28,260 |
| 2004 | $2,601 +12.8% | $28,260 |
| 2003 | $2,305 +113.8% | $28,260 +14.1% |
| 2002 | $1,078 +67.1% | $24,770 +288.2% |
| 2001 | $645 +4.6% | $6,380 |
| 2000 | $617 | $6,380 |
Find assessor info on the county website
Neighborhood: 80128
Nearby homes
- $58,8630.28 acres8508 S Carr Way, Littleton, CO 80128Off Market
- $811,4005 bd4 ba3.4k sqft8496 S Carr St, Littleton, CO 80128Off Market
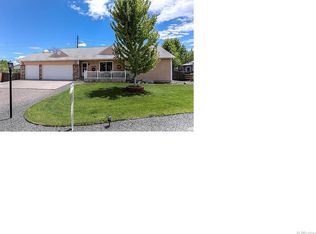
- $1,043,4005 bd5 ba5.4k sqft8546 S Carr St, Littleton, CO 80128Off Market
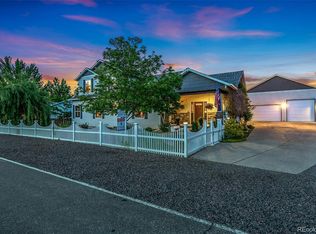
- $60,7920.3 acres8498 S Carr Way, Littleton, CO 80128Off Market
- $617,4003 bd2 ba1.4k sqft8537 S Brentwood St, Littleton, CO 80128Off Market
- $67,3200.33 acres8528 S Carr Way, Littleton, CO 80128Off Market
- $66,3000.33 acres8529 S Carr Way, Littleton, CO 80128Off Market
- $814,1003 bd3 ba2.3k sqft8485 S Brentwood St, Littleton, CO 80128Off Market
Nearby schools
GreatSchools rating
- 7/10Coronado Elementary SchoolGrades: PK-5Distance: 0.7 mi
- 7/10Falcon Bluffs Middle SchoolGrades: 6-8Distance: 0.6 mi
- 10/10Chatfield High SchoolGrades: 9-12Distance: 2.7 mi
Schools provided by the listing agent
- Elementary: Coronado
- Middle: Falcon Bluffs
- High: Chatfield
- District: Jefferson County R-1
Source: REcolorado as distributed by MLS GRID. This data may not be complete. We recommend contacting the local school district to confirm school assignments for this home.
Get a cash offer in 3 minutes
Find out how much your home could sell for in as little as 3 minutes with a no-obligation cash offer.
Estimated market value
$827,400
Get a cash offer in 3 minutes
Find out how much your home could sell for in as little as 3 minutes with a no-obligation cash offer.
Estimated market value
$827,400
- Colorado
- Jefferson County
- Littleton
- 80128
- 8526 S Carr Street
