Introducing one of Avalon Park's most exceptional and versatile properties. Situated on a beautifully maintained lot, this rare all-brick estate offers an impressive 4-bedroom, 2.5-bath primary residence along with a fully independent 2-bedroom, 1-bath brick coach house-an opportunity that seldom becomes available. Lovingly maintained by its current owner since 2018, the home has been thoughtfully refreshed with a professionally painted interior and beautifully sanded and refinished white oak hardwood floors, allowing its exceptional craftsmanship to shine. From the moment you enter, you're welcomed by elegant coffered ceilings, custom wainscoting, recessed lighting, and an expansive open-concept living and dining space designed for both comfortable everyday living and effortless entertaining. The chef-inspired kitchen combines timeless design with everyday functionality, featuring 42-inch cabinetry, granite countertops, stainless steel appliances, abundant workspace, and a breakfast bar overlooking the main living area. The thoughtfully designed floor plan includes three spacious bedrooms on the main level, an additional bedroom in the finished lower level, two beautifully updated full bathrooms, a stylish powder room, and an expansive finished basement that provides exceptional flexibility for entertaining, recreation, a home office, fitness space, or guest accommodations. The primary home's luxurious lower-level bath offers a true spa-like retreat with a custom walk-in shower featuring multiple body sprays and premium finishes. What truly distinguishes this property is the detached all-brick coach house. Complete with two bedrooms, one full bathroom, hardwood flooring, private entrance, separate utilities, and a new roof, it offers endless possibilities as an in-law residence, private guest quarters, or an income-producing rental for the savvy investors. Adding even greater value, each residence is equipped with its own dedicated furnace, central air conditioning system, and water heater. The primary residence also features an exterior backup generator for added peace of mind and solar panels designed to help reduce monthly utility expenses. Whether you're searching for multi-generational living, an investment opportunity, or simply a one-of-a-kind property that offers flexibility today's buyers rarely find, this remarkable Avalon Park residence delivers on every level. Opportunities like this are truly few and far between.
Active
$400,000
8526 S Euclid Ave, Chicago, IL 60617
4beds
3,000sqft
Single Family Residence
Built in 1925
3,750 Square Feet Lot
$-- Zestimate®
$133/sqft
$-- HOA
What's special
Recessed lightingBeautifully maintained lotDetached all-brick coach houseAbundant workspaceChef-inspired kitchenExterior backup generatorElegant coffered ceilings
- 19 days |
- 394 |
- 36 |
Zillow last checked:
Listing updated:
Listed by:
Christopher Shaw 312-385-9933,
Coldwell Banker Realty
Source: MRED as distributed by MLS GRID,MLS#: 12715541
Facts & features
Interior
Bedrooms & bathrooms
- Bedrooms: 4
- Bathrooms: 3
- Full bathrooms: 2
- 1/2 bathrooms: 1
Rooms
- Room types: No additional rooms
Primary bedroom
- Level: Main
- Area: 130 Square Feet
- Dimensions: 13X10
Bedroom 2
- Level: Main
- Area: 110 Square Feet
- Dimensions: 11X10
Bedroom 3
- Level: Main
- Area: 100 Square Feet
- Dimensions: 10X10
Bedroom 4
- Level: Basement
- Area: 121 Square Feet
- Dimensions: 11X11
Dining room
- Level: Main
- Area: 225 Square Feet
- Dimensions: 15X15
Family room
- Level: Main
- Area: 400 Square Feet
- Dimensions: 25X16
Kitchen
- Level: Main
- Area: 240 Square Feet
- Dimensions: 16X15
Laundry
- Level: Basement
- Area: 32 Square Feet
- Dimensions: 8X4
Living room
- Level: Main
- Area: 240 Square Feet
- Dimensions: 16X15
Heating
- Natural Gas
Cooling
- Central Air
Appliances
- Included: Microwave, Dishwasher, Refrigerator, Washer, Dryer
Features
- 1st Floor Bedroom, 1st Floor Full Bath, Coffered Ceiling(s), Granite Counters
- Flooring: Hardwood
- Basement: Finished,Full
- Attic: Unfinished
Interior area
- Total structure area: 0
- Total interior livable area: 3,000 sqft
Property
Accessibility
- Accessibility features: No Disability Access
Features
- Stories: 2
Lot
- Size: 3,750 Square Feet
Details
- Additional structures: Guest House
- Parcel number: 20363220300000
- Special conditions: None
Construction
Type & style
- Home type: SingleFamily
- Architectural style: Bungalow
- Property subtype: Single Family Residence
Materials
- Vinyl Siding, Brick
- Roof: Asphalt
Condition
- New construction: No
- Year built: 1925
- Major remodel year: 2018
Utilities & green energy
- Sewer: Public Sewer
- Water: Public
Community & HOA
HOA
- Services included: None
Location
- Region: Chicago
Financial & listing details
- Price per square foot: $133/sqft
- Tax assessed value: $325,350
- Annual tax amount: $5,874
- Date on market: 8/6/2026
- Ownership: Fee Simple
Estimated market value
Not available
Estimated sales range
Not available
Not available
Price history
| Date | Event | Price |
|---|---|---|
| 2/28/2018 | Sold | $245,000+2.5%$82/sqft |
Source:  MRED as distributed by MLS GRID #09764115 Report a problem MRED as distributed by MLS GRID #09764115 Report a problem | ||
| 1/17/2018 | Pending sale | $239,000$80/sqft |
Source: Coldwell Banker Residential Brokerage - Hyde Park #09764115 Report a problem | ||
| 12/9/2017 | Listed for sale | $239,000$80/sqft |
Source: Coldwell Banker Residential Brokerage - Hyde Park #09764115 Report a problem | ||
| 10/25/2017 | Pending sale | $239,000$80/sqft |
Source: Coldwell Banker Residential Brokerage - Hyde Park #09764115 Report a problem | ||
| 9/29/2017 | Listed for sale | $239,000+279.4%$80/sqft |
Source: Coldwell Banker Residential #09764115 Report a problem | ||
| 2/10/2017 | Sold | $63,000-6.4%$21/sqft |
Source: MRED as distributed by MLS GRID #09286915 Report a problem | ||
| 1/30/2017 | Pending sale | $67,300$22/sqft |
Source: Berkshire Hathaway HomeServices Starck Real Estate #09286915 Report a problem | ||
| 12/13/2016 | Listed for sale | $67,300$22/sqft |
Source: Berkshire Hathaway HomeServices Starck Real Estate #09286915 Report a problem | ||
| 11/22/2016 | Pending sale | $67,300$22/sqft |
Source: Berkshire Hathaway HomeServices Starck Real Estate #09286915 Report a problem | ||
| 10/26/2016 | Price change | $67,300-4.9%$22/sqft |
Source: Berkshire Hathaway HomeServices Starck Real Estate #09286915 Report a problem | ||
| 9/6/2016 | Price change | $70,800-5%$24/sqft |
Source: Berkshire Hathaway HomeServices Starck Real Estate #09286915 Report a problem | ||
| 7/14/2016 | Listed for sale | $74,500+11.2%$25/sqft |
Source: Berkshire Hathaway HomeServices Starck Real Estate #09286915 Report a problem | ||
| 11/12/2015 | Listing removed | $67,000$22/sqft |
Source: @properties #08969574 Report a problem | ||
| 9/25/2015 | Price change | $67,000$22/sqft |
Source: @properties #08969574 Report a problem | ||
| 6/30/2015 | Listed for sale | -- |
Source: Auction.com Report a problem | ||
Public tax history
| Year | Property taxes | Tax assessment |
|---|---|---|
| 2024 | $5,875 +53.1% | $32,535 +51.3% |
| 2023 | $3,837 +3.2% | $21,499 |
| 2022 | $3,718 +1.8% | $21,499 |
| 2021 | $3,654 -5.3% | $21,499 +5.2% |
| 2020 | $3,860 -0.3% | $20,429 -10% |
| 2019 | $3,871 +1.7% | $22,698 |
| 2018 | $3,805 +9.4% | $22,698 +16.2% |
| 2017 | $3,478 +1.9% | $19,531 |
| 2016 | $3,412 +10.1% | $19,531 |
| 2015 | $3,098 +15.6% | $19,531 +14.8% |
| 2014 | $2,680 +2.4% | $17,015 |
| 2013 | $2,616 -9.7% | $17,015 -8.4% |
| 2009 | $2,897 +21.7% | $18,577 +11.9% |
| 2008 | $2,381 -0.1% | $16,597 |
| 2006 | $2,383 +23% | $16,597 +40% |
| 2005 | $1,937 +1% | $11,857 |
| 2004 | $1,918 +2.2% | $11,857 |
| 2003 | $1,876 +7.4% | $11,857 +22% |
| 2002 | $1,746 +3.8% | $9,720 |
| 2001 | $1,683 | $9,720 +36.6% |
| 1999 | -- | $7,114 |
Find assessor info on the county website
Monthly payment
Est. payment
Payment breakdown
Explore the cost of this home by adjusting the details. Changes won't be saved.Climate risks
Neighborhood: Stony Island Park
Nearby schools
GreatSchools rating
- 5/10Daisy Bates Acad of Social JusticGrades: PK-8Distance: 0.2 mi
- 1/10Chicago Vocational Career Academy High SchoolGrades: 9-12Distance: 0.3 mi
Schools provided by the listing agent
- District: 299
Source: MRED as distributed by MLS GRID. This data may not be complete. We recommend contacting the local school district to confirm school assignments for this home.
- $335,3005 bd3 ba1k sqft8530 S Euclid Ave, Chicago, IL 60617Off Market

- $271,4003 bd1 ba1.6k sqft8524 S Euclid Ave, Chicago, IL 60617Off Market
- $166,4003 bd1 ba1.3k sqft8520 S Euclid Ave, Chicago, IL 60617Off Market
- $135,8003 bd1 ba1k sqft8532 S Euclid Ave, Chicago, IL 60617Off Market
- $269,1003 bd2 ba1.8k sqft8534 S Euclid Ave, Chicago, IL 60617Off Market
- $126,8004 bd1 ba1.4k sqft8516 S Euclid Ave, Chicago, IL 60617Off Market
- $228,4004 bd2 ba875 sqft8538 S Euclid Ave, Chicago, IL 60617Off Market
- $190,3003 bd1 ba1.4k sqft8525 S Bennett Ave, Chicago, IL 60617Off Market
A local agent can set up tours, give advice and negotiate with sellers.
Similar homes
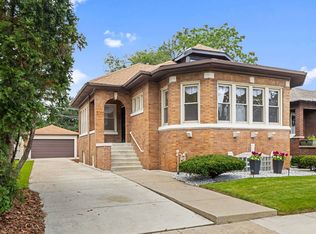
- $369,9004 bd2 ba3.2k sqft8044 S Harper Ave, Chicago, IL 60619New
 MLS ID #12740656, Marcus Lumpkin, Coldwell Banker Realty. MRED as distributed by MLS GRID
 - $299,9995 bd2 ba2.9k sqft8523 S Colfax Ave, Chicago, IL 60617Active
 MLS ID #12691411, Leticia Montes De Oca, HomeSmart Connect LLC. MRED as distributed by MLS GRID
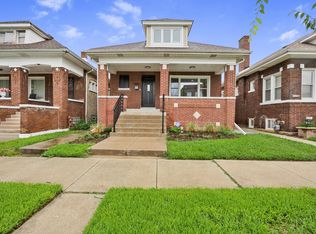
 - $425,0005 bd3 ba3.1k sqft8041 S Ada St, Chicago, IL 60620Active
 MLS ID #12736856, Shana Scott, Real People Realty. MRED as distributed by MLS GRID
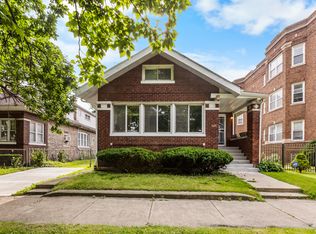
 - $400,0003 bd2 ba2.3k sqft7518 S Ridgeland Ave, Chicago, IL 60649Active
 MLS ID #12627173, Kelli Hubbard, Pure Radiance Realty. MRED as distributed by MLS GRID
 - $350,0005 bd3 ba3k sqft8219 S Throop St, Chicago, IL 60620ActiveMLS ID #12734649, Dominique Morgan, Keller Williams ONEChicago. MRED as distributed by MLS GRID
- $375,0004 bd2 ba2k sqft10644 S Peoria St, Chicago, IL 60643ActiveMLS ID #12738573, John R Wright, Keller Williams Premiere Properties. MRED as distributed by MLS GRID
- $425,0006 bd3 ba2.4k sqft11446 S Church St, Chicago, IL 60643ActiveMLS ID #12735364, Jonathan Miller, A Progeny Global LLC. MRED as distributed by MLS GRID
- $344,9005 bd3 ba3.7k sqft9112 S Aberdeen St, Chicago, IL 60620ActiveMLS ID #12726036, Edwin David Ruano, Solaris Enterprises Inc. MRED as distributed by MLS GRID
- $379,9004 bd2 ba2.2k sqft7917 S Christiana Ave, Chicago, IL 60652ActiveMLS ID #12726436, Hamza Hassan, RE/MAX 10 in the Park. MRED as distributed by MLS GRID
- $379,9006 bd2 ba2.4k sqft6604 S Rockwell St, Chicago, IL 60629ActiveMLS ID #12737325, Pablo Galarza, Century 21 New Beginnings. MRED as distributed by MLS GRID
- $489,9004 bd4 ba3.4k sqft1653 W 92nd St, Chicago, IL 60620ActiveMLS ID #12733812, Abdallah Faraj, HomeSmart Realty Group. MRED as distributed by MLS GRID
- $379,9004 bd2 ba2k sqft6347 S Kenneth Ave, Chicago, IL 60629ActiveMLS ID #12733742, Manuel Pineda, Compass. MRED as distributed by MLS GRID
- $285,0006 bd2 ba2.2k sqft7517 S Carpenter St, Chicago, IL 60620ActiveMLS ID #12738051, Valeria Flores, Su Familia Real Estate Inc. MRED as distributed by MLS GRID
- $329,9004 bd2 ba2.2k sqft10933 S Eggleston Ave, Chicago, IL 60628ActiveMLS ID #12721526, Varine Hampton, Coldwell Banker Realty. MRED as distributed by MLS GRID
- $259,5003 bd2 ba1.6k sqft7638 S Merrill Ave, Chicago, IL 60649ActiveMLS ID #12624202, Lori Spruiell, CSC, Baird & Warner. MRED as distributed by MLS GRID
- $320,0006 bd2 ba1.8k sqft1518 E 73rd Pl, Chicago, IL 60619ActiveMLS ID #12656605, Randi Quigley, eXp Realty. MRED as distributed by MLS GRID
- $449,9004 bd2 ba2.2k sqft9243 S Francisco Ave, Evergreen Park, IL 60805ActiveMLS ID #12733358, Slawomir Nowak, Virtual Key Realty INC. MRED as distributed by MLS GRID
- $329,9003 bd3 ba1.7k sqft16560 Greenwood Ave, South Holland, IL 60473NewMLS ID #12742333, Frank Montro, Keller Williams Preferred Rlty. MRED as distributed by MLS GRID
- $219,0004 bd2 ba2.2k sqft7651 S Cregier Ave, Chicago, IL 60649ActiveMLS ID #12674446, David Thomas, Blue Door Dave Inc. MRED as distributed by MLS GRID
- $275,9995 bd2 ba2.4k sqft9010 S Parnell Ave, Chicago, IL 60620ActiveMLS ID #12671105, DJ Peoples, Keller Williams ONEChicago. MRED as distributed by MLS GRID
