Skip main navigation
Sold
  • Price Unknown

    8526 SW 29th Ter, Topeka, KS 66614

    2beds
    1,844sqft
    Single Family Residence, Residential
    Built in 2020
    9,147 Square Feet Lot
    $292,500 Zestimate®
    $--/sqft
    $2,300 Estimated rent

    Home value

    $292,500

    $249,000 - $345,000

    $2,300/mo

    Zestimate® history
    Loading
    Loading...

    Owner options

    List your home for rent

    $2,300/mo

    Rent Zestimate®

    Find your next renter with Zillow Rental Manager. Plus, with online applications, you can quickly screen prospective tenants – for free.

    Learn more

    $2,300/mo

    Rent Zestimate®

    Refinance and save

    Refinancing to a lower rate could help reduce your monthly payments and save thousands over the life of the loan.

    See today's rates

    Explore your selling options

    Work with a Zillow partner agent

    Leverage their expertise and Zillow's premium Showcase listings to get your home seen by more buyers.

    Get started

    List with your own agent

    Get your home in front of millions of buyers by listing it on Zillow.

    Learn how to do it

    Sell it yourself

    Take full control of how buyers see your home on Zillow by listing For Sale by Owner (FSBO).

    List your home

    What's special

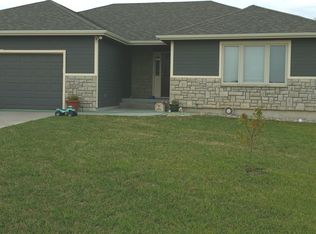
    Custom-built ranch-style homeGas stoveSizable primary bedroomCovered back deckTwo-car oversized garageAffinity countertopsQuiet dead-end street
    Welcome to this charming and low-maintenance home located in the highly sought-after Washburn Rural School District on a quiet dead-end street. This custom-built ranch-style home features all living spaces on one floor. The open floor plan, high ceilings, and ample windows fill the home with natural light. The kitchen is equipped with a spacious breakfast bar/island, plenty of soft-closing cabinets, Affinity countertops, a gas stove, and all high-end kitchen appliances are included. The sizable primary bedroom boasts a private en suite bathroom and a massive walk-in closet. The primary bathroom features a deep soaker tub, Onyx walk-in shower, and an Onyx vanity. The large primary closet provides access to the storm shelter and the full concrete weather-controlled crawl space equipped with a sump pump. The covered back deck offers privacy, and the neighboring lot to the west brings horses to the fence line yearly. The inground sprinkler system makes this home truly easy to maintain! The two-car oversized garage and large driveway are just added bonuses. The lovely neighborhood has a strong sense of community with plenty of neighborly activities. In addition, the newer LG washer and dryer are also included with an acceptable offer! Ask about the sellers 2.38% VA assumable loan!

    Zillow last checked:

    Listing updated:

    Listed by:

    Sherrill Shepard 785-845-7973,

    Better Homes and Gardens Real

    Bought with:

    House Non Member

    SUNFLOWER ASSOCIATION OF REALT

    Source: Sunflower AOR as distributed by MLS GRID,MLS#: 236657MLS Logo

    Facts & features

    Interior

    Bedrooms & bathrooms
    • Bedrooms: 2
    • Bathrooms: 2
    • Full bathrooms: 2
    Rooms
    • Room types: 1st Floor Primary Bedroom, Primary Bath, 1st Fl Full Bath, 1st Fl Half Bath
    Primary bedroom
    • Level: Main
    • Area: 230.79
    • Dimensions: 15'11 x 14'6
    Bedroom 2
    • Level: Main
    • Area: 141.01
    • Dimensions: 11'11 x 11'10
    Dining room
    • Level: Main
    • Area: 187.63
    • Dimensions: 14'3 x 13'2
    Kitchen
    • Level: Main
    • Area: 123.99
    • Dimensions: 13'2 x 9'5
    Laundry
    • Level: Main
    • Area: 68.74
    • Dimensions: 8'5 x 8'2
    Living room
    • Level: Main
    • Area: 255.21
    • Dimensions: 17'6 x 14'7
    Heating
    • Natural Gas
    Cooling
    • Central Air
    Appliances
    • Included: Gas Range, Oven, Dishwasher, Refrigerator, Disposal
    • Laundry: Main Level, Separate Room
    Features
    • Flooring: Vinyl, Carpet
    • Basement: Sump Pump,Concrete,Crawl Space
    • Has fireplace: No
    Interior area
    • Total structure area: 1,844
    • Total interior livable area: 1,844 sqft
    • Finished area above ground: 1,844
    • Finished area below ground: 0

    Property

    Parking
    • Total spaces: 2
    • Parking features: Attached, Extra Parking, Auto Garage Opener(s), Garage Door Opener
    • Attached garage spaces: 2
    Features
    • Patio & porch: Covered
    Lot
    • Size: 9,147 Square Feet
    • Dimensions: 70' x 70' x 128'
    • Features: Sidewalk
    Details
    • Parcel number: R302071
    • Special conditions: Standard,Arm's Length

    Construction

    Type & style
    • Home type: SingleFamily
    • Architectural style: Ranch
    • Property subtype: Single Family Residence, Residential
    Materials
    • Frame
    • Roof: Composition
    Condition
    • Year built: 2020

    Utilities & green energy

    • Water: Rural Water

    Community & HOA

    Community
    • Subdivision: Greenridge Estate
    HOA
    • Has HOA: No
    Location
    • Region: Topeka

    Financial & listing details

    • Tax assessed value: $285,900
    • Annual tax amount: $6,052
    • Date on market: 10/23/2024
    • Cumulative days on market: 127 days

    Price history

    DateEventPrice
    6/12/2025Sold--
    Source: Sunflower AOR as distributed by MLS GRID #236657 Report a problem
    2/28/2025Pending sale$285,000$155/sqft
    Source: Sunflower AOR as distributed by MLS GRID #236657 Report a problem
    12/19/2024Price change$285,000-3.4%$155/sqft
    Source: Sunflower AOR as distributed by MLS GRID #236657 Report a problem
    12/5/2024Price change$295,000-4.8%$160/sqft
    Source: Sunflower AOR as distributed by MLS GRID #236657 Report a problem
    11/20/2024Price change$309,900-3.1%$168/sqft
    Source: Sunflower AOR as distributed by MLS GRID #236657 Report a problem
    11/8/2024Price change$319,900-3%$173/sqft
    Source: Sunflower AOR as distributed by MLS GRID #236657 Report a problem
    10/23/2024Listed for sale$329,900$179/sqft
    Source: Sunflower AOR as distributed by MLS GRID #236657 Report a problem

    Public tax history

    YearProperty taxesTax assessment
    2025$6,565 +3.6%$32,879 +4%
    2024$6,339 +4.7%$31,614 +4%
    2023$6,052 +8.2%$30,398 +12%
    2022$5,596 +14.7%$27,141 +23.6%
    2021$4,880 $21,967 +2205%
    2020-- $953 +5.7%
    2019$116 -89.7%$902
    2018$1,132 -47.7%$902 +6%
    2017$2,164 -0.1%$851
    2014$2,166 $851
    2010-- $851
    Find assessor info on the county website

    Neighborhood: 66614

    Nearby schools

    GreatSchools rating
    Schools provided by the listing agent
    • Elementary: Auburn Elementary School/USD 437
    • Middle: Washburn Rural Middle School/USD 437
    • High: Washburn Rural High School/USD 437

    Source: Sunflower AOR as distributed by MLS GRID. This data may not be complete. We recommend contacting the local school district to confirm school assignments for this home.

    Sell for more on Zillow
    Get a Zillow Showcase℠ listing at no additional cost and you could sell for .
    $292,500
    2% more
    +$5,850
    With Zillow Showcase(estimated)
    $298,350