Don't miss this great opportunity to make this 2 story home on a wonderful, privacy fenced, double lot with a heated 24 x 30 outbuilding with a lofted work area - your own oasis. The tax assessed value on these two lots is OVER $336,000! With good bones this home has great potential - 2538 square foot – 4 bedrooms – 2.5 baths – Generator – Some updated windows – Granite countertops in the kitchen – Hardwood floor (the real thing) – Crown molding - Nice sized rooms – Newer trex on the deck floor– On a well (so no water bill) – Unfinished basement that walks out. With a little sweat equity, this home would shine! FYI - The master bedroom furniture, the formal dining furniture will stay with the property, along with the kitchen table & rolling chairs. The TV in the back den will stay, but doesn't have a remote. Pool table stays in the basement. Make this home your own - No HOA.
Closed
$262,000
8526 Samantha Dr, Fort Wayne, IN 46835
4beds
2,538sqft
Single Family Residence
Built in 1977
0.64 Acres Lot
$374,600 Zestimate®
$--/sqft
$2,558 Estimated rent
Home value
$374,600
$348,000 - $401,000
$2,558/mo
Zestimate® history
Owner options
List your home for rent
$2,558/mo
Rent Zestimate®
Find your next renter with Zillow Rental Manager. Plus, with online applications, you can quickly screen prospective tenants – for free.
$2,558/mo
Rent Zestimate®
Refinance and save
$1,610/mo
Est. payment
Refinancing to a lower rate could help reduce your monthly payments and save thousands over the life of the loan.
$1,610/mo
Est. payment
Explore your selling options
Work with a Zillow partner agent
Leverage their expertise and Zillow's premium Showcase listings to get your home seen by more buyers.
Get startedList with your own agent
Get your home in front of millions of buyers by listing it on Zillow.
Learn how to do itSell it yourself
Take full control of how buyers see your home on Zillow by listing For Sale by Owner (FSBO).
List your homeWhat's special
Crown moldingUpdated windowsFormal dining furniturePool tableGranite countertopsNewer trexHardwood floor
Zillow last checked:
Listing updated:
Listed by:
Jami Barker Cell:260-710-3664,
RE/MAX Results
Bought with:
Robin M Steffanus, RB14034143
Weir Real Estate Inc.
Source: IRMLS,MLS#: 202334213
Facts & features
Interior
Bedrooms & bathrooms
- Bedrooms: 4
- Bathrooms: 3
- Full bathrooms: 2
- 1/2 bathrooms: 1
Bedroom 1
- Level: Upper
Bedroom 2
- Level: Upper
Dining room
- Level: Main
- Area: 144
- Dimensions: 12 x 12
Family room
- Level: Main
- Area: 270
- Dimensions: 18 x 15
Kitchen
- Level: Main
- Area: 143
- Dimensions: 13 x 11
Living room
- Level: Main
- Area: 224
- Dimensions: 14 x 16
Office
- Level: Main
- Area: 99
- Dimensions: 9 x 11
Heating
- Natural Gas, Forced Air
Cooling
- Attic Fan, Central Air
Appliances
- Included: Disposal, Range/Oven Hook Up Elec, Dishwasher, Microwave, Refrigerator, Electric Range, Trash Compactor, Gas Water Heater, Water Softener Owned
- Laundry: Electric Dryer Hookup, Main Level
Features
- 1st Bdrm En Suite, Breakfast Bar, Bookcases, Built-in Desk, Beamed Ceilings, Stone Counters, Crown Molding, Entrance Foyer, Natural Woodwork, Double Vanity, Formal Dining Room
- Flooring: Hardwood, Carpet, Vinyl
- Doors: Six Panel Doors
- Windows: Window Treatments
- Basement: Walk-Out Access,Unfinished,Concrete,Sump Pump
- Attic: Pull Down Stairs,Storage
- Number of fireplaces: 2
- Fireplace features: Family Room, Recreation Room, Gas Log, Wood Burning
Interior area
- Total structure area: 3,866
- Total interior livable area: 2,538 sqft
- Finished area above ground: 2,538
- Finished area below ground: 0
Property
Parking
- Total spaces: 2
- Parking features: Attached, Garage Door Opener, Heated Garage, Concrete
- Attached garage spaces: 2
- Has uncovered spaces: Yes
Features
- Levels: Two
- Stories: 2
- Patio & porch: Deck, Porch Covered
- Exterior features: Balcony, Workshop
- Fencing: Privacy,Vinyl
Lot
- Size: 0.64 Acres
- Dimensions: 100x280
- Features: Sloped, Rural Subdivision, Landscaped
Details
- Additional structures: Second Garage
- Parcel number: 020804477006.000063
- Zoning: A1
- Zoning description: Platted Lot
- Other equipment: Generator Built-In, Sump Pump
Construction
Type & style
- Home type: SingleFamily
- Architectural style: Spanish,Traditional
- Property subtype: Single Family Residence
Materials
- Aluminum Siding, Stucco
- Roof: Asphalt,Shingle
Condition
- New construction: No
- Year built: 1977
Utilities & green energy
- Gas: NIPSCO
- Sewer: City
- Water: Well
Community & HOA
Community
- Security: Security System
- Subdivision: Mayhew Park
Location
- Region: Fort Wayne
Financial & listing details
- Tax assessed value: $325,100
- Annual tax amount: $2,712
- Date on market: 2/6/2024
- Listing terms: Cash,Conventional,FHA,VA Loan
Price history
| Date | Event | Price |
|---|---|---|
| 2/5/2024 | Sold | $262,000-6.4% |
Source:  IRMLS #202334213 Report a problem IRMLS #202334213 Report a problem | ||
| 1/7/2024 | Pending sale | $279,900 |
Source: IRMLS #202334213 Report a problem | ||
| 11/29/2023 | Price change | $279,900-6.7% |
Source: IRMLS #202334213 Report a problem | ||
| 11/21/2023 | Listed for sale | $299,900 |
Source: IRMLS #202334213 Report a problem | ||
| 11/9/2023 | Pending sale | $299,900 |
Source: IRMLS #202334213 Report a problem | ||
| 9/20/2023 | Listed for sale | $299,900 |
Source: IRMLS #202334213 Report a problem | ||
Public tax history
| Year | Property taxes | Tax assessment |
|---|---|---|
| 2025 | $2,088 -7.1% | $325,100 -1.5% |
| 2024 | $2,249 -8.3% | $329,900 +3% |
| 2023 | $2,451 +20.5% | $320,300 +2% |
| 2022 | $2,034 +12.3% | $313,900 +23.2% |
| 2021 | $1,811 +2.8% | $254,800 +12% |
| 2020 | $1,762 +8.5% | $227,600 +5.3% |
| 2019 | $1,624 +8.5% | $216,200 +7.8% |
| 2018 | $1,496 +0.5% | $200,500 +10.3% |
| 2017 | $1,489 +8.4% | $181,700 +1.7% |
| 2016 | $1,373 +14.5% | $178,600 +16% |
| 2014 | $1,199 -21.4% | $153,900 -12.3% |
| 2013 | $1,525 +0.9% | $175,500 -2.9% |
| 2011 | $1,511 | $180,700 -7.5% |
| 2010 | -- | $195,300 -0.4% |
| 2007 | -- | $196,000 +16.1% |
| 2005 | -- | $168,800 |
| 2004 | -- | $168,800 +63.6% |
| 2001 | -- | $103,200 +200% |
| 1999 | -- | $34,400 |
Find assessor info on the county website
Neighborhood: 46835
Nearby homes
- $302,2004 bd2 ba2.5k sqft8516 Samantha Dr, Fort Wayne, IN 46835Off Market
- $327,9004 bd3 ba2.5k sqft8536 Samantha Dr, Fort Wayne, IN 46835Off Market
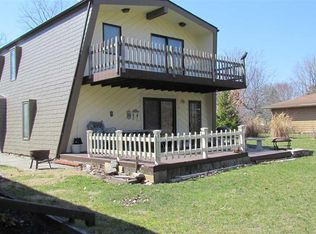
- $381,5004 bd3 ba3.1k sqft8525 Samantha Dr, Fort Wayne, IN 46835Off Market
- $1,400-- bd-- ba-- sqft8535 Creekview Dr, Fort Wayne, IN 46835Off Market
- $237,9003 bd2 ba1.3k sqft8515 Samantha Dr, Fort Wayne, IN 46835Off Market
- $248,1003 bd1 ba1.6k sqft8506 Samantha Dr, Fort Wayne, IN 46835Off Market
- $285,3003 bd2 ba1.5k sqft8605 Samantha Dr, Fort Wayne, IN 46835Off Market
- $287,4004 bd2 ba1.7k sqft8527 Samantha Dr, Fort Wayne, IN 46835Off Market
Nearby schools
GreatSchools rating
- 7/10Willard Shambaugh Elementary SchoolGrades: K-5Distance: 0.9 mi
- 5/10Jefferson Middle SchoolGrades: 6-8Distance: 3.2 mi
- 3/10Northrop High SchoolGrades: 9-12Distance: 3.9 mi
Schools provided by the listing agent
- Elementary: Shambaugh
- Middle: Jefferson
- High: Northrop
- District: Fort Wayne Community
Source: IRMLS. This data may not be complete. We recommend contacting the local school district to confirm school assignments for this home.


Get pre-qualified for a loan
At Zillow Home Loans, we can pre-qualify you in as little as 5 minutes with no impact to your credit score.An equal housing lender. NMLS #10287.
Sell for more on Zillow
Get a Zillow Showcase℠ listing at no additional cost and you could sell for .
$374,600
2% more
+$7,492
With Zillow Showcase(estimated)
$382,092
- Indiana
- Allen County
- Fort Wayne
- 46835
- 8526 Samantha Dr
Nearby cities
Nearby neighborhoods
Nearby zip codes
Other Fort Wayne Topics
