Skip main navigation
Sold for $535,000
  • $535,000

    8526 Sunrise Key Dr, Kissimmee, FL 34747

    7beds
    2,881sqft
    Single Family Residence
    Built in 2004
    6,229 Square Feet Lot
    $531,000 Zestimate®
    $186/sqft
    $3,655 Estimated rent

    Home value

    $531,000

    $483,000 - $584,000

    $3,655/mo

    Zestimate® history
    Loading
    Loading...

    Owner options

    List your home for rent

    $3,655/mo

    Rent Zestimate®

    Find your next renter with Zillow Rental Manager. Plus, with online applications, you can quickly screen prospective tenants – for free.

    Learn more

    $3,655/mo

    Rent Zestimate®

    Refinance and save

    $4,030/mo

    Est. payment

    Refinancing to a lower rate could help reduce your monthly payments and save thousands over the life of the loan.

    See today's rates

    $4,030/mo

    Est. payment

    Explore your selling options

    Work with a Zillow partner agent

    Leverage their expertise and Zillow's premium Showcase listings to get your home seen by more buyers.

    Get started

    List with your own agent

    Get your home in front of millions of buyers by listing it on Zillow.

    Learn how to do it

    Sell it yourself

    Take full control of how buyers see your home on Zillow by listing For Sale by Owner (FSBO).

    List your home

    What's special

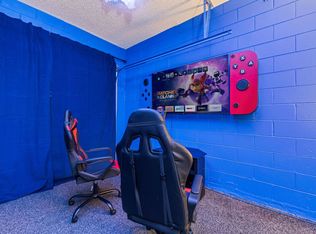
    Game room
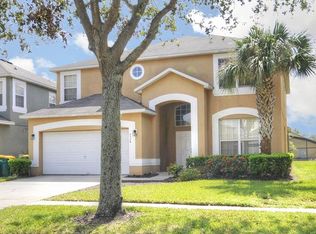
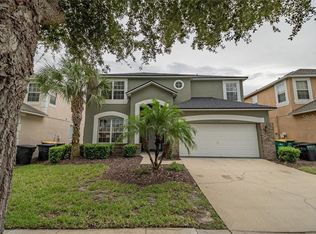
    Kissimmee Florida Pool Home for Sale. This stunning 7-bedroom, 4.5-bath home with a private south-facing pool and spa comes fully furnished and move-in ready! Perfect as a primary residence, vacation retreat, or short-term Disney rental, this home offers two primary suites—one on the main floor and another upstairs—granite countertops in the kitchen and bathrooms, TVs throughout, and a game room with a stand-up video game and game table. Recent upgrades include a new water heater (2025), new upstairs flooring (2025), roof replacement (2017), A/C units replaced (2018 & 2024), new dishwasher and microwave (2022), new hot tub (2022), new pool pump and resurfaced swimming pool (2023), plus a new deying room table and sofa (2022). Emerald Island Resort is a highly sought-after 24-hour man-gated community located just minutes from Disney World, Animal Kingdom, Typhoon Lagoon, Blizzard Beach, and only a mile from grocery stores and restaurants, with Target and Walmart just two miles away. Golf enthusiasts will love the nearby courses, while SeaWorld, Universal, Aquatica, Kennedy Space Center, Cocoa Beach, and Busch Gardens are all within easy reach. This beautiful home has everything you need to live the Florida lifestyle or host unforgettable Disney vacations—schedule your private showing today and be sure to view the virtual tour!

    Zillow last checked:

    Listing updated:

    Listed by:

    Bernard Scarpa 407-572-3022,

    AMERICAN IDEAL HOMES, LLC 407-908-8020

    Bought with:

    Iuliana Cotelea, 3599966

    EXP REALTY LLC

    Carlos German, 3154120

    EXP REALTY LLC

    Source: Stellar MLS,MLS#: S5132866MLS LogoOriginating MLS: Osceola

    Facts & features

    Interior

    Bedrooms & bathrooms
    • Bedrooms: 7
    • Bathrooms: 5
    • Full bathrooms: 4
    • 1/2 bathrooms: 1
    Primary bedroom
    • Features: Walk-In Closet(s)
    • Level: First
    • Area: 192 Square Feet
    • Dimensions: 12x16
    Other
    • Features: Walk-In Closet(s)
    • Level: Second
    Other
    • Features: Built-in Closet
    • Level: Second
    • Area: 120 Square Feet
    • Dimensions: 10x12
    Other
    • Features: Built-in Closet
    • Level: Second
    • Area: 100 Square Feet
    • Dimensions: 10x10
    Bedroom 3
    • Features: Built-in Closet
    • Level: Second
    • Area: 144 Square Feet
    • Dimensions: 12x12
    Bedroom 4
    • Features: Built-in Closet
    • Level: Second
    • Area: 144 Square Feet
    • Dimensions: 12x12
    Bedroom 5
    • Features: Built-in Closet
    • Level: Second
    • Area: 100 Square Feet
    • Dimensions: 10x10
    Dinette
    • Level: First
    • Area: 90 Square Feet
    • Dimensions: 9x10
    Dining room
    • Level: First
    • Area: 121 Square Feet
    • Dimensions: 11x11
    Family room
    • Level: First
    • Area: 224 Square Feet
    • Dimensions: 14x16
    Kitchen
    • Level: First
    • Area: 90 Square Feet
    • Dimensions: 9x10
    Living room
    • Level: First
    • Area: 143 Square Feet
    • Dimensions: 13x11
    Heating
    • Central, Electric
    Cooling
    • Central Air
    Appliances
    • Included: Dishwasher, Disposal, Dryer, Electric Water Heater, Microwave, Range, Refrigerator, Washer
    • Laundry: Electric Dryer Hookup, Inside, Laundry Room
    Features
    • Ceiling Fan(s), Eating Space In Kitchen, Kitchen/Family Room Combo, Living Room/Dining Room Combo, Primary Bedroom Main Floor
    • Flooring: Ceramic Tile, Laminate
    • Windows: Blinds, Window Treatments
    • Has fireplace: No
    • Furnished: Yes
    Interior area
    • Total structure area: 3,677
    • Total interior livable area: 2,881 sqft

    Property

    Parking
    • Total spaces: 2
    • Parking features: Garage - Attached
    • Attached garage spaces: 2
    • Details: Garage Dimensions: 20x20
    Features
    • Levels: Two
    • Stories: 2
    • Exterior features: Irrigation System, Sidewalk
    • Has private pool: Yes
    • Pool features: Child Safety Fence, Gunite, Heated, In Ground, Lighting, Screen Enclosure
    • Has spa: Yes
    • Spa features: Above Ground, Heated
    Lot
    • Size: 6,229 Square Feet
    Details
    • Parcel number: 092527305700010520
    • Zoning: OPUD
    • Special conditions: None

    Construction

    Type & style
    • Home type: SingleFamily
    • Property subtype: Single Family Residence
    Materials
    • Block, Stucco
    • Foundation: Slab
    • Roof: Shingle
    Condition
    • Completed
    • New construction: No
    • Year built: 2004

    Utilities & green energy

    • Sewer: Public Sewer
    • Water: Public
    • Utilities for property: Cable Connected, Electricity Connected, Public, Sewer Connected, Sprinkler Recycled, Underground Utilities, Water Connected

    Community & HOA

    Community
    • Features: Association Recreation - Owned, Clubhouse, Fitness Center, Gated Community - Guard, Irrigation-Reclaimed Water, Playground, Pool, Tennis Court(s)
    • Security: Gated Community
    • Pet fee: $0 monthly
    • Subdivision: EMERALD ISLAND RESORT PH 4
    HOA
    • Has HOA: Yes
    • Amenities included: Basketball Court, Clubhouse, Fitness Center, Gated, Maintenance, Playground, Pool, Recreation Facilities, Security, Spa/Hot Tub, Tennis Court(s), Trail(s)
    • Services included: 24-Hour Guard, Cable TV, Community Pool, Reserve Fund, Internet, Maintenance Grounds, Private Road, Recreational Facilities, Security, Sewer, Trash
    • HOA fee: $482 monthly
    • HOA name: Leland Management / Hector Santos
    • HOA phone: 407-787-3965
    • Second HOA name: Leland
    Location
    • Region: Kissimmee

    Financial & listing details

    • Price per square foot: $186/sqft
    • Tax assessed value: $471,800
    • Annual tax amount: $6,566
    • Date on market: 8/16/2025
    • Cumulative days on market: 222 days
    • Ownership: Fee Simple
    • Total actual rent: 0
    • Electric utility on property: Yes
    • Road surface type: Asphalt

    Price history

    DateEventPrice
    4/27/2026Sold$535,000-2.6%$186/sqft
    Source: Stellar MLS #S5132866 Report a problem
    3/27/2026Pending sale$549,000$191/sqft
    Source: Stellar MLS #S5132866 Report a problem
    2/17/2026Price change$549,000-2%$191/sqft
    Source: Stellar MLS #S5132866 Report a problem
    8/16/2025Listed for sale$560,000+12%$194/sqft
    Source: Stellar MLS #S5132866 Report a problem
    11/26/2024Sold$500,000-7.4%$174/sqft
    Source: Stellar MLS #S5096086 Report a problem
    10/16/2024Pending sale$539,900$187/sqft
    Source: Stellar MLS #S5096086 Report a problem
    8/9/2024Price change$539,900-6.1%$187/sqft
    Source: Stellar MLS #S5096086 Report a problem
    12/12/2023Listed for sale$574,900+91.6%$200/sqft
    Source: Stellar MLS #S5096086 Report a problem
    12/22/2017Sold$300,000-9.1%$104/sqft
    Source: Agent Provided Report a problem
    8/11/2017Listing removed$330,000$115/sqft
    Source: AMERICAN IDEAL HOMES, LLC #S4843758 Report a problem
    4/20/2017Price change$330,000-5.4%$115/sqft
    Source: AMERICAN IDEAL HOMES, LLC #S4843758 Report a problem
    3/20/2017Price change$349,000-8.2%$121/sqft
    Source: AMERICAN IDEAL HOMES, LLC #S4843758 Report a problem
    9/26/2016Price change$380,000-5%$132/sqft
    Source: RE/MAX REALTEC GROUP #S4835553 Report a problem
    8/30/2016Price change$399,9000%$139/sqft
    Source: Re/Max Realtec Group #S4835553 Report a problem
    11/17/2015Price change$399,990-5.9%$139/sqft
    Source: AMERICAN IDEAL HOMES, LLC #S4699217 Report a problem
    5/20/2013Price change$425,000+6.3%$148/sqft
    Source: AMERICAN IDEAL HOMES, LLC #S4699217 Report a problem
    3/15/2013Price change$399,900-5.9%$139/sqft
    Source: AMERICAN IDEAL HOMES, LLC #S4699217 Report a problem
    6/1/2012Listed for sale$425,000+54.5%$148/sqft
    Source: AMERICAN IDEAL HOMES, LLC #S4699217 Report a problem
    1/21/2010Sold$275,000-46.6%$95/sqft
    Source: Public Record Report a problem
    10/8/2005Sold$515,000+9.6%$179/sqft
    Source: Public Record Report a problem
    10/1/2004Sold$470,000+49.4%$163/sqft
    Source: Public Record Report a problem
    5/26/2004Sold$314,600$109/sqft
    Source: Public Record Report a problem

    Public tax history

    YearProperty taxesTax assessment
    2025$6,840 +10.3%$471,800 -3.5%
    2024$6,202 +6.1%$489,000 +5%
    2023$5,846 +14.5%$465,500 +19.8%
    2022$5,105 +7.3%$388,600 +34.7%
    2021$4,756 +5.2%$288,400 +6.1%
    2020$4,522 +2.7%$271,900 +5.1%
    2019$4,403 $258,800 -0.1%
    2018$4,403 +0.8%$259,100 -2.4%
    2017$4,369 -4.2%$265,400 -4.5%
    2016$4,559 -4.5%$277,800 -2.6%
    2015$4,776 +1.4%$285,200 +5.6%
    2014$4,712 $270,200 +7.8%
    2013-- $250,600 +11.3%
    2012-- $225,100 +1.7%
    2011-- $221,400 -2.3%
    2010-- $226,600 -15.4%
    2009-- $267,900 -35.5%
    2008-- $415,200
    Find assessor info on the county website

    Neighborhood: 34747

    Nearby schools

    GreatSchools rating
    Schools provided by the listing agent
    • Elementary: Westside K-8
    • High: Celebration High

    Source: Stellar MLS. This data may not be complete. We recommend contacting the local school district to confirm school assignments for this home.

    Get a cash offer in 3 minutes
    Find out how much your home could sell for in as little as 3 minutes with a no-obligation cash offer.
    Estimated market value
    $531,000
    Get a cash offer in 3 minutes
    Find out how much your home could sell for in as little as 3 minutes with a no-obligation cash offer.
    Estimated market value
    $531,000