The privacy and feel of a detached home- This beautifully appointed paired home sits just moments from the Lakewood Country Club, offering an effortless lifestyle in one of the area's most coveted locations. With over 3,000 square feet, this home offers a scale of living that is nearly impossible to find at this price point in the area!
Fresh paint and brand-new flooring set the tone throughout, with new carpet and durable luxury vinyl plank (LVP) where it counts. The main level is designed for effortless, single-floor living, featuring the kitchen, primary bedroom with private bath, and in-unit laundry — everything you need, right where you need it.
What truly sets this home apart is something almost unheard of in the community: a walk-out basement with covered patio that opens onto the greenbelt. The generous game room is anchored by a wet bar and a cozy fireplace. But the surprises don't stop there. Behind a bookshelf lies a secret room — a hidden retreat that sparks the imagination and is perfect for a home office, reading nook, or your very own speakeasy.
While the home carries the character of its era in several vintage finishes, the major investment has already been made for you: a newly installed heat pump system delivering clean, efficient electric heating and cooling year-round offering reliable, modern comfort every season.
Everything you need is right outside your door. James J. Richey Park is just one block north, and Holbrook Park is a short stroll to the southwest. Jaimes Mexican Restaurant, Lakewood Grill, and a local Kolache bakery are all within easy walking distance. And for getting around the city, two light rail stops are both within a half mile — making this one of the more connected pockets of Lakewood you'll find.
Opportunities like this — over 3,000 square feet, a walk-out basement, main-level living, and those one-of-a-kind extras — don't come along often. Schedule your showing today before someone else discovers the secret.
Sold for $535,000
$535,000
8526 W 10th Avenue, Lakewood, CO 80215
3beds
3,176sqft
Duplex
Built in 1975
5,445 Square Feet Lot
$534,700 Zestimate®
$168/sqft
$2,917 Estimated rent
Home value
$534,700
$508,000 - $567,000
$2,917/mo
Zestimate® history
Owner options
List your home for rent
$2,917/mo
Rent Zestimate®
Find your next renter with Zillow Rental Manager. Plus, with online applications, you can quickly screen prospective tenants – for free.
$2,917/mo
Rent Zestimate®
Refinance and save
$11,410/mo
Est. payment
Refinancing to a lower rate could help reduce your monthly payments and save thousands over the life of the loan.
$11,410/mo
Est. payment
Explore your selling options
Work with a Zillow partner agent
Leverage their expertise and Zillow's premium Showcase listings to get your home seen by more buyers.
Get startedList with your own agent
Get your home in front of millions of buyers by listing it on Zillow.
Learn how to do itSell it yourself
Take full control of how buyers see your home on Zillow by listing For Sale by Owner (FSBO).
List your homeWhat's special
Zillow last checked:
Listing updated:
Listed by:
Jamie Schingeck 303-589-8558 jamie@thegreenhousere.com,
The Green House
Bought with:
Motenia Rose-Deaver, 001315892
RE/MAX Professionals
Source: REcolorado as distributed by MLS GRID,MLS#: 3481348
Facts & features
Interior
Bedrooms & bathrooms
- Bedrooms: 3
- Bathrooms: 3
- Full bathrooms: 1
- 3/4 bathrooms: 2
- Main level bathrooms: 2
- Main level bedrooms: 2
Bedroom
- Description: Large Room With Walk In Closet And Ensuite Bath
- Features: Primary Suite
- Level: Main
Bedroom
- Description: Nice Secondary Bedroom
- Level: Main
Bedroom
- Description: Non Conforming- No Window
- Level: Basement
Bathroom
- Description: Dual Sinks Primary Bathroom
- Features: En Suite Bathroom, Primary Suite
- Level: Main
Bathroom
- Description: Crystal Accent Lighting
- Level: Main
Bathroom
- Description: New Lvp Flooring
- Level: Basement
Bonus room
- Description: Secret Bonus Room (Can You Find It?)
- Level: Basement
Dining room
- Description: Formal Dining With Crystal Chandelier
- Level: Main
Family room
- Description: Walk-Out Basement With Wet Bar! Large Entertaining Space
- Level: Basement
Kitchen
- Description: Easy Garage Access And Walk Out Onto Sunroom
- Level: Main
Laundry
- Level: Main
Living room
- Description: New Paint, New Carpeting, Fireplace
- Level: Main
Sun room
- Description: South Facing Sunroom
- Level: Main
Heating
- Electric, Forced Air
Cooling
- Central Air
Appliances
- Included: Dishwasher, Disposal, Gas Water Heater, Microwave, Oven, Refrigerator
Features
- Central Vacuum, Eat-in Kitchen, Entrance Foyer, Open Floorplan, Primary Suite, Walk-In Closet(s), Wet Bar
- Flooring: Carpet, Tile, Vinyl
- Windows: Double Pane Windows
- Basement: Daylight,Exterior Entry,Finished,Full,Walk-Out Access
- Number of fireplaces: 2
- Fireplace features: Basement, Living Room
- Common walls with other units/homes: End Unit,1 Common Wall
Interior area
- Total structure area: 3,176
- Total interior livable area: 3,176 sqft
- Finished area above ground: 1,588
- Finished area below ground: 1,588
Property
Parking
- Total spaces: 2
- Parking features: Concrete
- Attached garage spaces: 2
Features
- Levels: One
- Stories: 1
- Entry location: Ground
- Patio & porch: Covered, Front Porch, Patio
Lot
- Size: 5,445 Square Feet
- Features: Irrigated, Landscaped
Details
- Parcel number: 132127
- Zoning: PD/R-MF
- Special conditions: Standard
Construction
Type & style
- Home type: SingleFamily
- Architectural style: Contemporary
- Property subtype: Duplex
- Attached to another structure: Yes
Materials
- Brick, Frame
- Roof: Composition
Condition
- Year built: 1975
Utilities & green energy
- Sewer: Public Sewer
- Water: Public
- Utilities for property: Electricity Connected, Natural Gas Connected, Phone Connected
Green energy
- Energy efficient items: HVAC, Lighting
Community & HOA
Community
- Security: Security Entrance
- Subdivision: Lakewood Green
HOA
- Has HOA: Yes
- Services included: Reserve Fund, Insurance, Irrigation, Maintenance Grounds, Maintenance Structure, Sewer, Snow Removal, Water
- HOA fee: $8,280 annually
- HOA name: Lakewood Green
- HOA phone: 303-457-1444
Location
- Region: Lakewood
Financial & listing details
- Price per square foot: $168/sqft
- Tax assessed value: $586,200
- Annual tax amount: $2,762
- Date on market: 4/28/2026
- Listing terms: Cash,Conventional,FHA,VA Loan
- Exclusions: Seller's Personal Property
- Ownership: Individual
- Electric utility on property: Yes
- Road surface type: Paved
Price history
| Date | Event | Price |
|---|---|---|
| 8/6/2026 | Sold | $535,000$168/sqft |
Source:  REcolorado as distributed by MLS GRID #3481348 Report a problem REcolorado as distributed by MLS GRID #3481348 Report a problem | ||
| 7/20/2026 | Pending sale | $535,000$168/sqft |
Source: REcolorado as distributed by MLS GRID #3481348 Report a problem | ||
| 6/23/2026 | Price change | $535,000-2.7%$168/sqft |
Source: REcolorado as distributed by MLS GRID #3481348 Report a problem | ||
| 6/1/2026 | Price change | $550,000-2.7%$173/sqft |
Source: REcolorado as distributed by MLS GRID #3481348 Report a problem | ||
| 5/18/2026 | Price change | $565,000-1.7%$178/sqft |
Source: REcolorado as distributed by MLS GRID #3481348 Report a problem | ||
| 4/28/2026 | Listed for sale | $575,000+88.5%$181/sqft |
Source: REcolorado as distributed by MLS GRID #3481348 Report a problem | ||
| 3/1/2006 | Sold | $305,000$96/sqft |
Source: Public Record Report a problem | ||
Public tax history
| Year | Property taxes | Tax assessment |
|---|---|---|
| 2025 | $2,762 +0.5% | $36,637 -1.4% |
| 2024 | $2,748 -5.7% | $37,168 |
| 2023 | $2,913 -1.4% | $37,168 -3.5% |
| 2022 | $2,955 +20.6% | $38,529 -2.8% |
| 2021 | $2,450 | $39,638 +15.9% |
| 2020 | $2,450 +1.3% | $34,209 |
| 2019 | $2,419 -14.8% | $34,209 +11.4% |
| 2018 | $2,838 | $30,705 |
| 2017 | $2,838 +24% | $30,705 +17.9% |
| 2016 | $2,288 | $26,033 |
| 2015 | $2,288 +4.9% | $26,033 +13.4% |
| 2014 | $2,181 +16.9% | $22,956 |
| 2013 | $1,865 +2.1% | $22,956 +15.8% |
| 2012 | $1,828 -9.6% | $19,831 |
| 2011 | $2,021 +0.2% | $19,831 -10.1% |
| 2010 | $2,017 +1.4% | $22,060 |
| 2009 | $1,988 +0.2% | $22,060 +1.7% |
| 2008 | $1,983 +5.4% | $21,690 -4.6% |
| 2007 | $1,882 +2.3% | $22,740 +11.5% |
| 2006 | $1,838 -1.8% | $20,390 +0.4% |
| 2005 | $1,873 +9.2% | $20,300 |
| 2004 | $1,716 +63.9% | $20,300 |
| 2003 | $1,047 -41.9% | $20,300 -5% |
| 2002 | $1,803 +14.4% | $21,360 +25.2% |
| 2001 | $1,576 -0.9% | $17,060 |
| 2000 | $1,591 | $17,060 |
Find assessor info on the county website
Neighborhood: Holbrok Park
Nearby homes
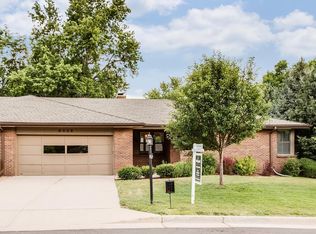
- $550,8003 bd3 ba3.1k sqft8528 W 10th Ave, Lakewood, CO 80215Off Market
- $643,5005 bd3 ba1.7k sqft8520 W 10th Ave, Lakewood, CO 80215Off Market
- $620,0004 bd3 ba3.3k sqft8524 W 10th Ave, Lakewood, CO 80215Sold
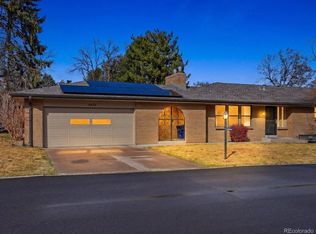
- $574,0003 bd2 ba1.7k sqft8529 W 8th Ave, Lakewood, CO 80215Off Market
- $592,1003 bd3 ba1.9k sqft8557 W 8th Ave, Lakewood, CO 80215Off Market
- $575,0004 bd3 ba3k sqft8522 W 10th Ave, Lakewood, CO 80215Sold
- $647,3005 bd3 ba3k sqft8518 W 10th Ave, Lakewood, CO 80215Off Market
- $462,5002 bd2 ba1.5k sqft8582 W 10th Ave, Lakewood, CO 80215Off Market
Nearby schools
GreatSchools rating
- 4/10Eiber Elementary SchoolGrades: PK-5Distance: 0.8 mi
- 4/10Creighton Middle SchoolGrades: 6-8Distance: 1.1 mi
- 8/10Lakewood High SchoolGrades: 9-12Distance: 0.7 mi
Schools provided by the listing agent
- Elementary: Eiber
- Middle: Creighton
- High: Lakewood
- District: Jefferson County R-1
Source: REcolorado as distributed by MLS GRID. This data may not be complete. We recommend contacting the local school district to confirm school assignments for this home.
Get a cash offer in 3 minutes
Find out how much your home could sell for in as little as 3 minutes with a no-obligation cash offer.
Estimated market value
$534,700
Get a cash offer in 3 minutes
Find out how much your home could sell for in as little as 3 minutes with a no-obligation cash offer.
Estimated market value
$534,700
- Colorado
- Jefferson County
- Lakewood
- 80215
- Holbrok Park
- 8526 W 10th Avenue
Nearby cities
Nearby neighborhoods
Nearby zip codes
Other Lakewood Topics
