Welcome to this beautifully updated home offering 4 bedrooms and 2.5 baths across 2145 square feet of inviting living space. The thoughtful floor plan features a bright front living and dining area with vaulted ceilings, along with a separate family room that opens seamlessly to the upgraded kitchen. Here you will find white soft-close cabinetry with crown molding, stunning quartz countertops, a stylish tile backsplash, Miele stainless appliances, a walk-in pantry, and an island with a breakfast bar for casual dining. French doors lead to a fantastic backyard designed for both relaxation and entertaining, complete with a covered patio with ceiling fans and tile flooring, a built-in BBQ island under a covered ramada, and a stacked stone firepit with built-in seating. A staircase accented by a stacked stone feature wall leads to the bedrooms, including an oversized primary suite with a walk-in closet with built-ins and an en-suite bath featuring a dual sink vanity, designer mirror, and a tiled shower with a rain shower head and glass enclosure. Additional highlights include understair storage, luxury vinyl plank flooring, stone exterior accents, leased solar panels, and a 2-car garage with built-in cabinets.
Sold for $398,000
Zestimate®
$398,000
8526 W PIONEER Street, Tolleson, AZ 85353
4beds
2,145sqft
Single Family Residence
Built in 2005
4,950 Square Feet Lot
$398,000 Zestimate®
$186/sqft
$2,202 Estimated rent
Home value
$398,000
$366,000 - $434,000
$2,202/mo
Zestimate® history
Owner options
List your home for rent
$2,202/mo
Rent Zestimate®
Find your next renter with Zillow Rental Manager. Plus, with online applications, you can quickly screen prospective tenants – for free.
$2,202/mo
Rent Zestimate®
Refinance and save
$2,629/mo
Est. payment
Refinancing to a lower rate could help reduce your monthly payments and save thousands over the life of the loan.
$2,629/mo
Est. payment
Explore your selling options
Work with a Zillow partner agent
Leverage their expertise and Zillow's premium Showcase listings to get your home seen by more buyers.
Get startedList with your own agent
Get your home in front of millions of buyers by listing it on Zillow.
Learn how to do itSell it yourself
Take full control of how buyers see your home on Zillow by listing For Sale by Owner (FSBO).
List your homeWhat's special
Leased solar panelsOversized primary suiteStone exterior accentsWalk-in pantryMiele stainless appliancesStylish tile backsplashStunning quartz countertops
Zillow last checked:
Listing updated:
Listed by:
Beth M Rider 602-315-8749,
Keller Williams Arizona Realty
Bought with:
Danica Dunn, SA664676000
My Home Group Real Estate
Source: ARMLS,MLS#: 6990085
Facts & features
Interior
Bedrooms & bathrooms
- Bedrooms: 4
- Bathrooms: 3
- Full bathrooms: 2
- 1/2 bathrooms: 1
Heating
- Forced Air, Electric
Cooling
- Central Air, Ceiling Fan(s)
Appliances
- Included: Built-in Microwave, Dishwasher, Disposal, Electric Cooktop
- Laundry: Inside
Features
- Pantry, Quartz Countertops, High Speed Internet, Double Vanity, Upstairs, Breakfast Bar, Vaulted Ceiling(s), Kitchen Island, 3/4 Bath Master Bdrm
- Flooring: Vinyl, Tile
- Windows: Solar Screens
- Has basement: No
- Number of fireplaces: 1
- Fireplace features: Fire Pit
Interior area
- Total structure area: 2,145
- Total interior livable area: 2,145 sqft
Property
Parking
- Total spaces: 4
- Parking features: Garage Door Opener, Direct Access, Attch'd Gar Cabinets
- Garage spaces: 2
- Uncovered spaces: 2
Features
- Stories: 2
- Patio & porch: Covered, Patio
- Spa features: None
- Fencing: Back Yard
Lot
- Size: 4,950 Square Feet
- Features: Sprinklers In Front, Desert Back, Desert Front, Auto Timer H2O Front
Details
- Parcel number: 10130209
Construction
Type & style
- Home type: SingleFamily
- Property subtype: Single Family Residence
Materials
- Stucco, Wood Frame, Painted, Stone
- Roof: Tile
Condition
- Year built: 2005
Details
- Builder name: D R HORTON HOMES
Utilities & green energy
- Sewer: Public Sewer
- Water: City Water
Green energy
- Energy efficient items: Solar Panels
Community & HOA
Community
- Features: Playground, Biking/Walking Path
- Subdivision: 83RD AVE LOWER BUCKEYE RD
HOA
- Has HOA: Yes
- Services included: Maintenance Grounds
- HOA fee: $315 quarterly
- HOA name: Volterra Comm Assoc
- HOA phone: 480-759-8683
Location
- Region: Tolleson
Financial & listing details
- Price per square foot: $186/sqft
- Tax assessed value: $310,200
- Annual tax amount: $1,725
- Date on market: 2/26/2026
- Cumulative days on market: 48 days
- Listing terms: Cash,Conventional,1031 Exchange,FHA,VA Loan
- Ownership: Fee Simple
Price history
| Date | Event | Price |
|---|---|---|
| 4/15/2026 | Sold | $398,000-6.4%$186/sqft |
Source:  ARMLS #6990085 Report a problem ARMLS #6990085 Report a problem | ||
| 2/26/2026 | Listed for sale | $425,000+165.6%$198/sqft |
Source: ARMLS #6990085 Report a problem | ||
| 8/12/2008 | Sold | $160,000-10.6%$75/sqft |
Source: ARMLS #2951081 Report a problem | ||
| 4/21/2008 | Listed for sale | $178,900-11.6%$83/sqft |
Source: RehabaHouse.com, LLC Report a problem | ||
| 3/3/2008 | Sold | $202,465-13.2%$94/sqft |
Source: Public Record Report a problem | ||
| 5/4/2005 | Sold | $233,315$109/sqft |
Source: Public Record Report a problem | ||
Public tax history
| Year | Property taxes | Tax assessment |
|---|---|---|
| 2025 | $1,702 +12.9% | $31,020 -10.5% |
| 2024 | $1,508 +1.3% | $34,660 +204.5% |
| 2023 | $1,488 +1.3% | $11,382 -45.1% |
| 2022 | $1,469 +10% | $20,720 +7.4% |
| 2021 | $1,335 -1.9% | $19,300 +9.9% |
| 2020 | $1,361 +12.9% | $17,560 +11.1% |
| 2019 | $1,205 | $15,810 +9.4% |
| 2018 | $1,205 +8.5% | $14,450 +11.3% |
| 2017 | $1,111 +12% | $12,980 +13.2% |
| 2016 | $992 +1.2% | $11,470 +6.2% |
| 2015 | $981 | $10,800 +35.5% |
| 2014 | -- | $7,970 +19.5% |
| 2013 | -- | $6,670 -2.6% |
| 2012 | -- | $6,850 -13.1% |
| 2011 | -- | $7,880 -25.9% |
| 2010 | -- | $10,630 -42% |
| 2009 | -- | $18,320 -14.8% |
| 2008 | -- | $21,500 +18.1% |
| 2007 | -- | $18,200 +610.9% |
| 2006 | -- | $2,560 +18.5% |
| 2005 | -- | $2,160 -32.5% |
| 2004 | -- | $3,200 |
Find assessor info on the county website
Neighborhood: 85353
Nearby homes
- $335,100-- bd2 ba1.3k sqft8530 W Pioneer St, Tolleson, AZ 85353Off Market
- $317,9003 bd2 ba1.1k sqft8522 W Pioneer St, Tolleson, AZ 85353Off Market

- $334,2003 bd2 ba1.3k sqft8518 W Pioneer St, Tolleson, AZ 85353Off Market
- $386,5004 bd2 ba2.2k sqft8534 W Pioneer St, Tolleson, AZ 85353Off Market
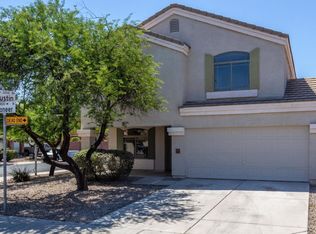
- $337,900-- bd2 ba1.3k sqft8527 W Jocelyn Ter, Tolleson, AZ 85353Off Market
- $365,600-- bd2 ba2.2k sqft8523 W Jocelyn Ter, Tolleson, AZ 85353Off Market
- $359,3003 bd2 ba2.1k sqft8531 W Jocelyn Ter, Tolleson, AZ 85353Off Market
- $393,4004 bd3 ba2.2k sqft8514 W Pioneer St, Tolleson, AZ 85353Off Market
Nearby schools
GreatSchools rating
- 2/10Hurley Ranch Elementary SchoolGrades: 3-8Distance: 0.6 mi
- 4/10Tolleson Union High SchoolGrades: 9-12Distance: 2.5 mi
- NAUnion Elementary SchoolGrades: PK-2Distance: 0.9 mi
Schools provided by the listing agent
- Elementary: Union Elementary School
- Middle: Hurley Ranch Elementary
- High: Tolleson Union High School
- District: Union Elementary District
Source: ARMLS. This data may not be complete. We recommend contacting the local school district to confirm school assignments for this home.
Get a cash offer in 3 minutes
Find out how much your home could sell for in as little as 3 minutes with a no-obligation cash offer.
Estimated market value
$398,000
Get a cash offer in 3 minutes
Find out how much your home could sell for in as little as 3 minutes with a no-obligation cash offer.
Estimated market value
$398,000
- Arizona
- Maricopa County
- Tolleson
- 85353
- 8526 W PIONEER Street
Nearby cities
Nearby zip codes
Other Tolleson Topics
