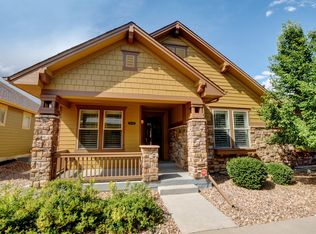
Immaculately maintained, low-maintenance living in the desirable Ridge at Stony Creek, a welcoming 55+ community in southwest Littleton. This single-level gem offers 2,000 sq ft of main-floor living with two bedrooms, a sun-filled private office, two baths, and an open, welcoming kitchen, dining, and living area. The full unfinished basement adds nearly 1,700 sq ft of highly usable space—ideal for a craft area, workshop, or ample storage. From the charming covered front porch, step inside to a casually elegant, timeless design featuring beautiful hardwood floors and fresh paint that create a bright, inviting atmosphere. Subtle, thoughtful details—like the lovingly crafted custom built-in shelving surrounding the cozy fireplace, bar seating at the kitchen counter, generous cabinetry, and a private back patio just off the living room—make for refined living and effortless entertaining. The attached two-car garage and large main-floor laundry add seamless convenience to daily life. The Ridge at Stony Creek delivers the maintenance-free lifestyle active adults seek, with easy access to nearby shopping, dining, recreational areas, parks, trails, and the stunning Rocky Mountain views that define southwest Littleton. Quick drives include under 10 minutes to Chatfield Reservoir for boating, hiking, and outdoor adventures; about 10–15 minutes to charming downtown Littleton with its shops, restaurants, and events; and 15–20 minutes to Park Meadows shopping center for premium retail and dining. Don’t miss this exceptional opportunity in a prime, active-adult community—effortless elegance awaits!
Sold for $675,000
$675,000
8526 W Quarles Place, Littleton, CO 80128
2beds
3,673sqft
Duplex
Built in 2005
3,790 Square Feet Lot
$658,400 Zestimate®
$184/sqft
$2,985 Estimated rent
Home value
$658,400
$619,000 - $704,000
$2,985/mo
Zestimate® history
Owner options
List your home for rent
$2,985/mo
Rent Zestimate®
Find your next renter with Zillow Rental Manager. Plus, with online applications, you can quickly screen prospective tenants – for free.
$2,985/mo
Rent Zestimate®
Refinance and save
$4,655/mo
Est. payment
Refinancing to a lower rate could help reduce your monthly payments and save thousands over the life of the loan.
$4,655/mo
Est. payment
Explore your selling options
Work with a Zillow partner agent
Leverage their expertise and Zillow's premium Showcase listings to get your home seen by more buyers.
Get startedList with your own agent
Get your home in front of millions of buyers by listing it on Zillow.
Learn how to do itSell it yourself
Take full control of how buyers see your home on Zillow by listing For Sale by Owner (FSBO).
List your homeWhat's special
Zillow last checked:
Listing updated:
Listed by:
Ben Rule 303-549-9815 Ben@RuleProperties.com,
LIV Sotheby's International Realty,
Erin Rule 303-324-1703,
LIV Sotheby's International Realty
Bought with:
Eric Tack, 100089173
Coldwell Banker Global Luxury Denver
Source: REcolorado as distributed by MLS GRID,MLS#: 4794996
Facts & features
Interior
Bedrooms & bathrooms
- Bedrooms: 2
- Bathrooms: 2
- Full bathrooms: 1
- 3/4 bathrooms: 1
- Main level bathrooms: 2
- Main level bedrooms: 2
Bedroom
- Description: Elegant, Large Primary Master With En-Suite Bath And Walk-In Closet.
- Features: Primary Suite
- Level: Main
- Area: 382.4 Square Feet
- Dimensions: 23.9 x 16
Bedroom
- Description: Convenient Second Bedroom On Main Level.
- Level: Main
- Area: 152.21 Square Feet
- Dimensions: 11.11 x 13.7
Bathroom
- Description: Stylish Five-Piece Primary Bath With Large Soaking Tub And Dual Vanities.
- Features: Primary Suite
- Level: Main
- Area: 154.7 Square Feet
- Dimensions: 11.9 x 13
Bathroom
- Description: Second Main Floor Bathroom, For Guests Or Entertaining.
- Level: Main
- Area: 50.59 Square Feet
- Dimensions: 5.11 x 9.9
Dining room
- Description: Charming Dining Area With Room For Everyone!
- Level: Main
- Area: 267.41 Square Feet
- Dimensions: 14.3 x 18.7
Kitchen
- Description: Spacious Kitchen With Ample Cabinet And Counter Space, Plus Bar Seating For Casual Conversations.
- Level: Main
- Area: 199.92 Square Feet
- Dimensions: 14.7 x 13.6
Laundry
- Description: Convenient Main Floor Laundry & Storage Area.
- Level: Main
- Area: 60.06 Square Feet
- Dimensions: 9.1 x 6.6
Library
- Description: Comfortable Living Area, With Custom Built-Ins And Cozy Fireplace.
- Level: Main
- Area: 198.65 Square Feet
- Dimensions: 13.7 x 14.5
Office
- Description: Natural Light Filled, Private Office With French Doors.
- Level: Main
- Area: 152.22 Square Feet
- Dimensions: 12.9 x 11.8
Heating
- Forced Air
Cooling
- Central Air
Appliances
- Included: Dishwasher, Disposal, Microwave, Range, Refrigerator, Self Cleaning Oven
- Laundry: In Unit
Features
- Ceiling Fan(s), Five Piece Bath, Smoke Free, Walk-In Closet(s)
- Flooring: Carpet, Wood
- Windows: Window Coverings, Window Treatments
- Basement: Bath/Stubbed,Full,Unfinished
- Number of fireplaces: 1
- Fireplace features: Living Room
- Common walls with other units/homes: 1 Common Wall
Interior area
- Total structure area: 3,673
- Total interior livable area: 3,673 sqft
- Finished area above ground: 2,000
- Finished area below ground: 0
Property
Parking
- Total spaces: 2
- Parking features: Garage - Attached
- Attached garage spaces: 2
Features
- Levels: One
- Stories: 1
- Patio & porch: Covered, Front Porch, Patio
- Exterior features: Rain Gutters
Lot
- Size: 3,790 Square Feet
Details
- Parcel number: 442475
- Zoning: P-D
- Special conditions: Standard
Construction
Type & style
- Home type: SingleFamily
- Property subtype: Duplex
- Attached to another structure: Yes
Materials
- Cement Siding, Frame, Stone
- Foundation: Concrete Perimeter
- Roof: Composition
Condition
- Year built: 2005
Utilities & green energy
- Sewer: Public Sewer
- Water: Public
- Utilities for property: Cable Available, Electricity Connected, Natural Gas Connected
Community & HOA
Community
- Security: Carbon Monoxide Detector(s), Smoke Detector(s)
- Senior community: Yes
- Subdivision: The Ridge At Stony Creek
HOA
- Has HOA: Yes
- Services included: Reserve Fund, Insurance, Maintenance Grounds, Maintenance Structure, Snow Removal, Trash
- HOA fee: $440 monthly
- HOA name: The Ridge at Stony Creek
- HOA phone: 303-369-0800
Location
- Region: Littleton
Financial & listing details
- Price per square foot: $184/sqft
- Tax assessed value: $714,900
- Annual tax amount: $3,379
- Date on market: 3/4/2026
- Listing terms: 1031 Exchange,Cash,Conventional,FHA,VA Loan
- Exclusions: Seller's Personal Property.
- Ownership: Individual
- Electric utility on property: Yes
Price history
| Date | Event | Price |
|---|---|---|
| 4/6/2026 | Sold | $675,000$184/sqft |
Source:  REcolorado as distributed by MLS GRID #4794996 Report a problem REcolorado as distributed by MLS GRID #4794996 Report a problem | ||
| 3/9/2026 | Pending sale | $675,000$184/sqft |
Source: REcolorado as distributed by MLS GRID #4794996 Report a problem | ||
| 3/4/2026 | Listed for sale | $675,000+70.9%$184/sqft |
Source: REcolorado as distributed by MLS GRID #4794996 Report a problem | ||
| 9/16/2008 | Sold | $395,000+10.4%$108/sqft |
Source: Public Record Report a problem | ||
| 1/5/2005 | Sold | $357,850$97/sqft |
Source: Public Record Report a problem | ||
Public tax history
| Year | Property taxes | Tax assessment |
|---|---|---|
| 2025 | $3,379 -16.2% | $44,681 +8.5% |
| 2024 | $4,034 +9.6% | $41,191 |
| 2023 | $3,682 -1.3% | $41,191 +11.6% |
| 2022 | $3,729 +11.7% | $36,914 -2.8% |
| 2021 | $3,338 | $37,976 +11.5% |
| 2020 | $3,338 +1.3% | $34,067 |
| 2019 | $3,296 +9.3% | $34,067 +13.2% |
| 2018 | $3,016 | $30,102 |
| 2017 | $3,016 +1.9% | $30,102 -2.3% |
| 2016 | $2,959 | $30,813 |
| 2015 | $2,959 +9.5% | $30,813 +15.3% |
| 2014 | $2,701 -6.9% | $26,729 |
| 2013 | $2,902 +1.9% | $26,729 -7.8% |
| 2012 | $2,848 -12.7% | $28,994 |
| 2011 | $3,262 +0.1% | $28,994 -13.3% |
| 2010 | $3,259 +6.9% | $33,430 |
| 2009 | $3,048 +0.4% | $33,430 +7.3% |
| 2008 | $3,037 +25.4% | $31,170 |
| 2007 | $2,422 +2.4% | $31,170 +27% |
| 2006 | $2,366 -4.7% | $24,550 -2.7% |
| 2005 | $2,484 +430.3% | $25,220 |
| 2004 | $468 | $25,220 |
Find assessor info on the county website
Neighborhood: 80128
Nearby homes
- $657,6002 bd2 ba1.8k sqft8528 W Quarles Pl, Littleton, CO 80128Off Market
- $531,0001 bd2 ba1.6k sqft7033 S Cody St, Littleton, CO 80128Off Market
- $600,0002 bd2 ba1.6k sqft7035 S Cody St, Littleton, CO 80128Sold

- $654,6003 bd2 ba1.7k sqft8566 W Quarles Pl, Littleton, CO 80128Off Market
- $613,4002 bd2 ba3.6k sqft8478 W Quarles Pl, Littleton, CO 80128Off Market
- $705,3003 bd3 ba3.6k sqft8568 W Quarles Pl, Littleton, CO 80128Off Market
- $593,7002 bd2 ba1.6k sqft7032 S Cody St, Littleton, CO 80128Off Market
- $636,2002 bd2 ba1.8k sqft8515 W Quarles Pl, Littleton, CO 80128Off Market
Nearby schools
GreatSchools rating
- 7/10Stony Creek Elementary SchoolGrades: PK-5Distance: 0.3 mi
- 7/10Deer Creek Middle SchoolGrades: 6-8Distance: 0.5 mi
- 10/10Chatfield High SchoolGrades: 9-12Distance: 2.1 mi
Schools provided by the listing agent
- Elementary: Stony Creek
- Middle: Deer Creek
- High: Chatfield
- District: Jefferson County R-1
Source: REcolorado as distributed by MLS GRID. This data may not be complete. We recommend contacting the local school district to confirm school assignments for this home.
Get a cash offer in 3 minutes
Find out how much your home could sell for in as little as 3 minutes with a no-obligation cash offer.
Estimated market value
$658,400
Get a cash offer in 3 minutes
Find out how much your home could sell for in as little as 3 minutes with a no-obligation cash offer.
Estimated market value
$658,400
- Colorado
- Jefferson County
- Littleton
- 80128
- 8526 W Quarles Place
