Skip main navigation
Closed
  • $575,000

    8526 Wren Creek Dr, Charlotte, NC 28269

    4beds
    3,242sqft
    Single Family Residence
    Built in 2002
    0.35 Acres Lot
    $574,900 Zestimate®
    $177/sqft
    $2,799 Estimated rent

    Home value

    $574,900

    $540,000 - $609,000

    $2,799/mo

    Zestimate® history
    Loading
    Loading...

    Owner options

    List your home for rent

    $2,799/mo

    Rent Zestimate®

    Find your next renter with Zillow Rental Manager. Plus, with online applications, you can quickly screen prospective tenants – for free.

    Learn more

    $2,799/mo

    Rent Zestimate®

    Refinance and save

    $3,602/mo

    Est. payment

    Refinancing to a lower rate could help reduce your monthly payments and save thousands over the life of the loan.

    See today's rates

    $3,602/mo

    Est. payment

    Explore your selling options

    Work with a Zillow partner agent

    Leverage their expertise and Zillow's premium Showcase listings to get your home seen by more buyers.

    Get started

    List with your own agent

    Get your home in front of millions of buyers by listing it on Zillow.

    Learn how to do it

    Sell it yourself

    Take full control of how buyers see your home on Zillow by listing For Sale by Owner (FSBO).

    List your home

    What's special

    Gas fireplaceElegant finishes throughoutVaulted-ceiling bonus roomBreakfast barCrown moldingDecorative moldingInterior paint
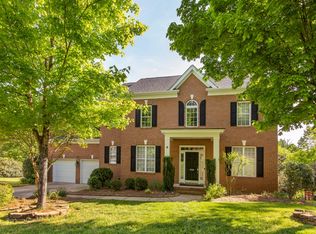
    Situated in the sought-after Highland Creek community, this beautifully appointed 4 bedroom/3 bath home offers a thoughtfully designed floor plan with fresh carpeting, interior paint and elegant finishes throughout. Guests are welcomed by a light-filled two-story foyer, flanked by a formal dining room featuring crown molding and chair railing. Just beyond, a main-level bedroom and full bath provide ideal flexibility for guests or a home office. The heart of the home unfolds into a dramatic two-story living room, filled with natural light from expansive windows and seamlessly connected to the open-concept living spaces. The kitchen is both stylish and functional, showcasing 42-inch cabinetry, granite countertops, a center island, breakfast bar, tile backsplash and stainless steel appliances including a glass-top range with double ovens, microwave, dishwasher and refrigerator. The kitchen opens to the great room, complete with custom built-ins and a gas fireplace, making this the perfect space for everyday living and entertaining. From the great room, you can access the screened porch with ceiling fan, which extends to a rear deck overlooking the backyard, offering you an inviting setting for outdoor relaxation. Upstairs, the spacious owner’s suite is a private retreat featuring double doors, decorative molding and a luxurious en-suite bath with dual split vanities, frameless shower, jetted tub and a walk-in closet. The upper level also includes a vaulted-ceiling bonus room with attic access for additional storage, a laundry room and two additional bedrooms that share a full bath. This home combines timeless design, generous living spaces and comfort in one of the area’s most desirable neighborhoods with so many amenties including Cabana, Club House, Fitness Center, Golf Course, 4 Outdoor Pools, Pickleball, Picnic Area, Playground, Pond, Recreation Area, Sidewalks, Sport Court, Street Lights, Tennis Court(s), Walking Trails

    Zillow last checked:

    Listing updated:

    Listed by:

    Tracy Wanner thewannergroup@gmail.com,

    Yancey Realty, LLC

    Bought with:

    Pam Baskin

    ERA Live Moore

    Source: Canopy MLS as distributed by MLS GRID,MLS#: 4386065MLS Logo

    Facts & features

    Interior

    Bedrooms & bathrooms
    • Bedrooms: 4
    • Bathrooms: 3
    • Full bathrooms: 3
    • Main level bedrooms: 1
    Primary bedroom
    • Level: Upper
    Bedroom s
    • Level: Main
    Bedroom s
    • Level: Upper
    Bathroom full
    • Level: Main
    Bathroom full
    • Level: Upper
    Bonus room
    • Level: Upper
    Dining room
    • Level: Main
    Great room
    • Level: Main
    Kitchen
    • Level: Main
    Laundry
    • Level: Upper
    Living room
    • Level: Main
    Heating
    • Forced Air, Natural Gas
    Cooling
    • Ceiling Fan(s), Central Air
    Appliances
    • Included: Dishwasher, Electric Range, Microwave, Oven, Refrigerator
    • Laundry: Laundry Room, Upper Level
    Features
    • Kitchen Island, Open Floorplan, Walk-In Closet(s)
    • Flooring: Carpet, Tile, Vinyl, Wood
    • Has basement: No
    • Fireplace features: Gas Log
    Interior area
    • Total structure area: 3,242
    • Total interior livable area: 3,242 sqft
    • Finished area above ground: 3,242
    • Finished area below ground: 0

    Property

    Parking
    • Total spaces: 2
    • Parking features: Driveway, Attached Garage, Garage Door Opener, Garage Faces Side, Garage on Main Level
    • Attached garage spaces: 2
    • Has uncovered spaces: Yes
    Features
    • Levels: Two
    • Stories: 2
    • Patio & porch: Covered, Deck, Rear Porch, Screened
    • Pool features: Community
    Lot
    • Size: 0.35 Acres
    Details
    • Parcel number: 02976259
    • Zoning: R-9PUD
    • Special conditions: Standard

    Construction

    Type & style
    • Home type: SingleFamily
    • Architectural style: Traditional
    • Property subtype: Single Family Residence
    Materials
    • Brick Partial, Vinyl
    • Foundation: Crawl Space
    Condition
    • New construction: No
    • Year built: 2002

    Utilities & green energy

    • Sewer: Public Sewer
    • Water: City

    Community & HOA

    Community
    • Features: Cabana, Clubhouse, Fitness Center, Golf, Picnic Area, Playground, Pond, Recreation Area, Sidewalks, Sport Court, Street Lights, Tennis Court(s), Walking Trails
    • Subdivision: Highland Creek
    HOA
    • Has HOA: Yes
    • HOA fee: $212 quarterly
    • HOA name: Hawthorne Management
    • HOA phone: 704-377-0114
    Location
    • Region: Charlotte

    Financial & listing details

    • Price per square foot: $177/sqft
    • Tax assessed value: $529,000
    • Annual tax amount: $4,231
    • Date on market: 5/27/2026
    • Cumulative days on market: 150 days
    • Listing terms: Cash,Conventional,FHA,VA Loan
    • Road surface type: Concrete

    Price history

    DateEventPrice
    8/14/2026Sold$575,000-0.7%$177/sqft
    Source: Canopy MLS as distributed by MLS GRID #4386065 Report a problem
    7/17/2026Pending sale$579,000$179/sqft
    Source: Canopy MLS as distributed by MLS GRID #4386065 Report a problem
    6/30/2026Price change$579,000-3.3%$179/sqft
    Source: Canopy MLS as distributed by MLS GRID #4386065 Report a problem
    6/5/2026Price change$599,000-1.8%$185/sqft
    Source: Canopy MLS as distributed by MLS GRID #4386065 Report a problem
    5/27/2026Listed for sale$610,000+1.7%$188/sqft
    Source: Canopy MLS as distributed by MLS GRID #4386065 Report a problem
    5/26/2026Listing removed$599,900$185/sqft
    Source: Canopy MLS as distributed by MLS GRID #4344139 Report a problem
    4/22/2026Price change$599,900-2.5%$185/sqft
    Source: Canopy MLS as distributed by MLS GRID #4344139 Report a problem
    4/4/2026Price change$615,000-0.8%$190/sqft
    Source: Canopy MLS as distributed by MLS GRID #4344139 Report a problem
    3/11/2026Price change$620,000-0.8%$191/sqft
    Source: Canopy MLS as distributed by MLS GRID #4344139 Report a problem
    2/16/2026Listed for sale$625,000+12.6%$193/sqft
    Source: Canopy MLS as distributed by MLS GRID #4344139 Report a problem
    7/20/2023Sold$555,000$171/sqft
    Source: Canopy MLS as distributed by MLS GRID #4037280 Report a problem
    6/20/2023Pending sale$555,000$171/sqft
    Source: Canopy MLS as distributed by MLS GRID #CAR4037280 Report a problem
    6/4/2023Listed for sale$555,000+58.6%$171/sqft
    Source: Canopy MLS as distributed by MLS GRID #CAR4037280 Report a problem
    11/11/2008Sold$350,000-2.8%$108/sqft
    Source: Public Record Report a problem
    11/5/2008Price change$359,900-1.4%$111/sqft
    Source: Homes.com #778832 Report a problem
    5/22/2008Listed for sale$365,000+42.6%$113/sqft
    Source: Homes.com #778832 Report a problem
    4/1/2003Sold$256,000$79/sqft
    Source: Public Record Report a problem

    Public tax history

    YearProperty taxesTax assessment
    2025$4,231 +1.7%$529,000
    2024$4,159 +3.5%$529,000
    2023$4,019 +16.2%$529,000 +53.1%
    2022$3,460 +0.3%$345,500
    2021$3,449 +0.2%$345,500
    2020$3,441 +0.5%$345,500
    2019$3,426 -4.4%$345,500 +29.1%
    2018$3,584 +1.9%$267,600
    2017$3,517 $267,600
    2016$3,517 $267,600
    2015$3,517 +0.5%$267,600 -8.6%
    2014$3,499 $292,700 -5.6%
    2013-- $310,000
    2012-- $310,000
    2011-- $310,000 +7.5%
    2010-- $288,500
    2009-- $288,500
    2008-- $288,500
    2007-- $288,500
    2006-- $288,500 +2.5%
    2005-- $281,500
    2004-- --
    Find assessor info on the county website

    Neighborhood: Highland Creek

    Nearby schools

    GreatSchools rating
    Get a cash offer in 3 minutes
    Find out how much your home could sell for in as little as 3 minutes with a no-obligation cash offer.
    Estimated market value
    $574,900
    Get a cash offer in 3 minutes
    Find out how much your home could sell for in as little as 3 minutes with a no-obligation cash offer.
    Estimated market value
    $574,900