Skip main navigation
Closed
  • $895,000

    8527 Angel Dr, Newburgh, IN 47630

    5beds
    4,126sqft
    Single Family Residence
    Built in 2022
    0.33 Acres Lot
    $914,600 Zestimate®
    $--/sqft
    $4,522 Estimated rent

    Home value

    $914,600

    $805,000 - $1.03M

    $4,522/mo

    Zestimate® history
    Loading
    Loading...

    Owner options

    List your home for rent

    $4,522/mo

    Rent Zestimate®

    Find your next renter with Zillow Rental Manager. Plus, with online applications, you can quickly screen prospective tenants – for free.

    Learn more

    $4,522/mo

    Rent Zestimate®

    Refinance and save

    $4,606/mo

    Est. payment

    Refinancing to a lower rate could help reduce your monthly payments and save thousands over the life of the loan.

    See today's rates

    $4,606/mo

    Est. payment

    Explore your selling options

    Work with a Zillow partner agent

    Leverage their expertise and Zillow's premium Showcase listings to get your home seen by more buyers.

    Get started

    List with your own agent

    Get your home in front of millions of buyers by listing it on Zillow.

    Learn how to do it

    Sell it yourself

    Take full control of how buyers see your home on Zillow by listing For Sale by Owner (FSBO).

    List your home

    What's special

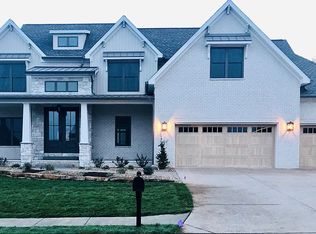
    Introducing a CAC Construction masterpiece from the 2022 Parade of Homes! This remarkable 5-bedroom, 4-bathroom residence offers over 4,100 square feet of elegant living space, featuring an open floor plan and premium finishes. Wide plank natural oak floors flow throughout, complemented by Kemp custom cabinetry that brings a touch of timeless luxury to every room. The grand family room centers around a beautifully detailed fireplace, creating a warm and inviting space that seamlessly transitions to the striking kitchen. The kitchen is a chef’s dream, featuring a quartz countertop, tambour tile backsplash, and expansive prep and storage areas. The primary suite is a sanctuary, with a custom tile shower and an impressive walk-in closet that provides direct access to the laundry room for ultimate convenience. The home also offers a dedicated office, formal dining room, breakfast room, and a spacious bonus room that adapts to your lifestyle needs. Seller has added features such as a wet bar and plantation style shutters for added beauty and convenience. Step outside to enjoy both a covered front and back porch, perfect for entertaining or relaxing year-round. The property has been professionally landscaped and includes an irrigation system to maintain its lush greenery. A 3-car garage completes this exceptional home, combining style and practicality.

    Zillow last checked:

    Listing updated:

    Listed by:

    Kindra Hirt Office:812-853-3381,

    F.C. TUCKER EMGE

    Bought with:

    Doug Howie, RB18001233

    eXp Realty, LLC

    Source: IRMLS,MLS#: 202442555MLS Logo

    Facts & features

    Interior

    Bedrooms & bathrooms
    • Bedrooms: 5
    • Bathrooms: 4
    • Full bathrooms: 4
    • Main level bedrooms: 2
    Bedroom 1
    • Level: Main
    Bedroom 2
    • Level: Main
    Dining room
    • Level: Main
    • Area: 182
    • Dimensions: 13 x 14
    Family room
    • Level: Upper
    Kitchen
    • Level: Main
    • Area: 192
    • Dimensions: 12 x 16
    Living room
    • Level: Main
    • Area: 256
    • Dimensions: 16 x 16
    Office
    • Level: Main
    • Area: 182
    • Dimensions: 13 x 14
    Heating
    • Natural Gas, Forced Air
    Cooling
    • Central Air
    Appliances
    • Included: Disposal, Dishwasher, Microwave, Refrigerator, Gas Cooktop, Water Softener Owned
    • Laundry: Electric Dryer Hookup, Main Level
    Features
    • Breakfast Bar, Bookcases, Ceiling Fan(s), Walk-In Closet(s), Entrance Foyer, Natural Woodwork, Open Floorplan, Wet Bar, Main Level Bedroom Suite, Formal Dining Room
    • Flooring: Hardwood, Carpet
    • Windows: Blinds
    • Basement: Crawl Space
    • Number of fireplaces: 1
    • Fireplace features: Living Room, Gas Log
    Interior area
    • Total structure area: 4,126
    • Total interior livable area: 4,126 sqft
    • Finished area above ground: 4,126
    • Finished area below ground: 0

    Property

    Parking
    • Total spaces: 3
    • Parking features: Attached, Garage Door Opener, Aggregate
    • Attached garage spaces: 3
    • Has uncovered spaces: Yes
    Features
    • Levels: One and One Half
    • Stories: 1.5
    • Exterior features: Irrigation System
    • Fencing: None
    Lot
    • Size: 0.33 Acres
    • Dimensions: 120 x 120
    • Features: Irregular Lot, Level, City/Town/Suburb
    Details
    • Parcel number: 871215105002.000019

    Construction

    Type & style
    • Home type: SingleFamily
    • Architectural style: Traditional
    • Property subtype: Single Family Residence
    Materials
    • Brick
    • Roof: Asphalt,Shingle
    Condition
    • New construction: No
    • Year built: 2022

    Utilities & green energy

    • Gas: CenterPoint Energy
    • Sewer: Public Sewer
    • Water: Public, Chandler Water Utility
    Green energy
    • Energy efficient items: Appliances, HVAC

    Community & HOA

    Community
    • Features: Sidewalks
    • Subdivision: Bellevue
    HOA
    • Has HOA: Yes
    • HOA fee: $300 annually
    Location
    • Region: Newburgh

    Financial & listing details

    • Tax assessed value: $859,300
    • Annual tax amount: $6,987
    • Date on market: 11/1/2024

    Price history

    DateEventPrice
    7/1/2025Sold$895,000-2.2%
    Source: IRMLS #202442555 Report a problem
    5/8/2025Pending sale$915,000
    Source: IRMLS #202442555 Report a problem
    3/28/2025Price change$915,000-1.9%
    Source: IRMLS #202442555 Report a problem
    3/13/2025Price change$932,500-1.8%
    Source: IRMLS #202442555 Report a problem
    2/19/2025Price change$949,900-1.4%
    Source: IRMLS #202442555 Report a problem
    12/5/2024Price change$963,000-8.3%
    Source: IRMLS #202442555 Report a problem
    11/6/2024Listed for sale$1,050,000+17.3%
    Source: IRMLS #202442555 Report a problem
    7/19/2022Sold$895,000$217/sqft
    Source: BHHS PenFed solds #5141812713877293400 Report a problem

    Public tax history

    YearProperty taxesTax assessment
    2025$7,157 +2.4%$859,300 +4.9%
    2024$6,988 +3572.3%$819,200 +1.8%
    2023$190 +907.3%$804,700 +1204.2%
    2022$19 -3%$61,700 +5041.7%
    2021$19 +0.2%$1,200
    2020$19 -33.1%$1,200
    2019$29 +53.1%$1,200
    2018$19 $1,200
    2017-- $1,200
    Find assessor info on the county website

    Neighborhood: 47630

    Nearby schools

    GreatSchools rating
    Schools provided by the listing agent
    • Elementary: Castle
    • Middle: Castle North
    • High: Castle
    • District: Warrick County School Corp.

    Source: IRMLS. This data may not be complete. We recommend contacting the local school district to confirm school assignments for this home.

    Get pre-qualified for a loan
    At Zillow Home Loans, we can pre-qualify you in as little as 5 minutes with no impact to your credit score.

    An equal housing lender. NMLS #10287.

    Sell for more on Zillow
    Get a Zillow Showcase℠ listing at no additional cost and you could sell for .
    $914,600
    2% more
    +$18,292
    With Zillow Showcase(estimated)
    $932,892