Skip main navigation
Sold for $750,000
  • $750,000

    8527 Arabella Ln, Seminole, FL 33777

    4beds
    2,640sqft
    Single Family Residence
    Built in 2019
    4,718 Square Feet Lot
    $728,300 Zestimate®
    $284/sqft
    $4,345 Estimated rent

    Home value

    $728,300

    $692,000 - $765,000

    $4,345/mo

    Zestimate® history
    Loading
    Loading...

    Owner options

    List your home for rent

    $4,345/mo

    Rent Zestimate®

    Find your next renter with Zillow Rental Manager. Plus, with online applications, you can quickly screen prospective tenants – for free.

    Learn more

    $4,345/mo

    Rent Zestimate®

    Refinance and save

    $5,325/mo

    Est. payment

    Refinancing to a lower rate could help reduce your monthly payments and save thousands over the life of the loan.

    See today's rates

    $5,325/mo

    Est. payment

    Explore your selling options

    Work with a Zillow partner agent

    Leverage their expertise and Zillow's premium Showcase listings to get your home seen by more buyers.

    Get started

    List with your own agent

    Get your home in front of millions of buyers by listing it on Zillow.

    Learn how to do it

    Sell it yourself

    Take full control of how buyers see your home on Zillow by listing For Sale by Owner (FSBO).

    List your home

    What's special

    Private officeCustom benchEasy access to beachesSmart bar peninsulaStorm shuttersScreen lanaiFully renovated kitchen
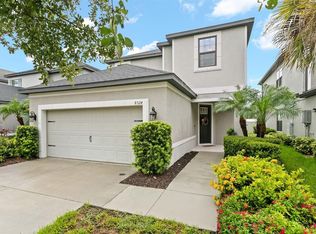
    Gated Seminole Community of Arabella Cove! This exceptional home features 4 bedrooms, private office, 3.5 baths, laundry room and 2 car garage! Be prepared to be amazed by the space and comfort of this home. Built in 2019, this turnkey residence has everything you could need and more. The first floor boasts foyer entry, powder room, a full size laundry room, spacious storage closet; moving on you will find the fully RENOVATED KITCHEN, office/den, family room with 20' ceilings, and pocket sliders to open up the space between family room and screen lanai and backyard. New "wood look" tile flooring on main level. The stunning BRAND NEW kitchen has all new staggered cabinets, new slate appliances (the oven is a WIFI smart oven), wine storage, farmhouse sink, modern tile backsplash, sleek honed black granite countertops with smart bar peninsula, and a huge closet pantry. The great room boasts beautiful transom windows, 20 ft ceilings, a large ceiling fan, and pocket sliding doors to the screened lanai. Escape to the owner's grand en suite bedroom. The owner's bathroom has been meticulously renovated. It has a grand shower stall with two shower options, a 2 ft beautiful tile waterfall statement piece, and a custom bench all within the frameless glass shower. Dual vanities with Caledonia granite, water closet, linen closet and walk in closet. Second floor with second en suite bedroom with granite counters, tub and shower. On this floor there are two additional bedrooms (3 total on this floor) with large closets and a shared bathroom with dual vanity, granite counters, shower/tub. Sizable second floor "family room" for extra hangout space. This home has a 2 car garage, tankless gas water heater, irrigation system, water softener, gutters, storm shutters and two zoned 15 seer rated HVAC systems. The cul-de-sac gated community has only 26 single family homes. The Arabella Cove Community is in a prime location, less than 2 miles from elementary, middle and high schools. Less than 3 miles to a hospital and fire station. Easy access to beaches, shopping entertainment, restaurants, St Pete/Clearwater Airport and Tampa International Airport. Excellent opportunity to own a picture perfect newer home in a prime non-evacuation area!

    Zillow last checked:

    Listing updated:

    Listed by:

    Carol Giovannoni 727-481-9909,

    RE/MAX PREFERRED 727-367-3636,

    Chris Graus 727-504-9909,

    RE/MAX PREFERRED

    Bought with:

    Selma Santos, 3503947

    BHHS FLORIDA PROPERTIES GROUP

    Source: Stellar MLS,MLS#: U8203149MLS LogoOriginating MLS: Pinellas Suncoast

    Facts & features

    Interior

    Bedrooms & bathrooms
    • Bedrooms: 4
    • Bathrooms: 4
    • Full bathrooms: 3
    • 1/2 bathrooms: 1
    Rooms
    • Room types: Den/Library/Office, Great Room, Utility Room, Loft
    Primary bedroom
    • Level: First
    • Dimensions: 14x15
    Bedroom 2
    • Level: Second
    • Dimensions: 13x14
    Bedroom 3
    • Level: Second
    • Dimensions: 11x13
    Bathroom 4
    • Level: Second
    • Dimensions: 11x12
    Den
    • Level: First
    • Dimensions: 9x10
    Dining room
    • Level: First
    • Dimensions: 9x12
    Kitchen
    • Level: First
    • Dimensions: 10x13
    Laundry
    • Level: First
    • Dimensions: 5x6
    Living room
    • Level: First
    • Dimensions: 13x19
    Loft
    • Level: Second
    • Dimensions: 11x14
    Heating
    • Central, Electric
    Cooling
    • Central Air
    Appliances
    • Included: Dishwasher, Gas Water Heater, Microwave, Range, Range Hood, Refrigerator, Tankless Water Heater, Water Softener, Wine Refrigerator
    • Laundry: Inside, Laundry Room
    Features
    • Ceiling Fan(s), Crown Molding, Eating Space In Kitchen, High Ceilings, Primary Bedroom Main Floor, Open Floorplan, Stone Counters, Thermostat, Walk-In Closet(s)
    • Flooring: Carpet, Tile
    • Doors: Sliding Doors
    • Windows: Blinds, Window Treatments, Hurricane Shutters, Hurricane Shutters/Windows
    • Has fireplace: No
    Interior area
    • Total structure area: 3,297
    • Total interior livable area: 2,640 sqft

    Property

    Parking
    • Total spaces: 2
    • Parking features: Driveway, Garage Door Opener
    • Attached garage spaces: 2
    • Has uncovered spaces: Yes
    • Details: Garage Dimensions: 21x21
    Features
    • Levels: Two
    • Stories: 2
    • Patio & porch: Covered, Rear Porch, Screened
    • Exterior features: Garden, Irrigation System, Lighting, Sidewalk
    • Has view: Yes
    • View description: Trees/Woods
    Lot
    • Size: 4,718 Square Feet
    • Dimensions: 40 x 118
    • Features: Cul-De-Sac, Sidewalk
    • Residential vegetation: Trees/Landscaped
    Details
    • Parcel number: 263015013170000100
    • Special conditions: None

    Construction

    Type & style
    • Home type: SingleFamily
    • Architectural style: Traditional
    • Property subtype: Single Family Residence
    Materials
    • Block, Stucco, Wood Frame
    • Foundation: Slab
    • Roof: Shingle
    Condition
    • Completed
    • New construction: No
    • Year built: 2019

    Utilities & green energy

    • Sewer: Public Sewer
    • Water: Public
    • Utilities for property: Cable Connected, Electricity Connected, Natural Gas Connected, Public, Sewer Connected, Sprinkler Meter, Street Lights, Underground Utilities, Water Connected
    Green energy
    • Energy efficient items: HVAC

    Community & HOA

    Community
    • Security: Gated Community, Security System, Smoke Detector(s)
    • Pet fee: $0 monthly
    • Subdivision: ARABELLA COVE
    HOA
    • Has HOA: Yes
    • HOA fee: $207 monthly
    • HOA name: Sentry Management/Afroditi Rodrigues
    • HOA phone: 727-799-8982
    Location
    • Region: Seminole

    Financial & listing details

    • Price per square foot: $284/sqft
    • Tax assessed value: $607,146
    • Annual tax amount: $4,908
    • Date on market: 6/8/2023
    • Cumulative days on market: 104 days
    • Listing terms: Cash,Conventional
    • Ownership: Fee Simple
    • Total actual rent: 0
    • Electric utility on property: Yes
    • Road surface type: Paved

    Price history

    DateEventPrice
    12/1/2024Listing removed$630,000-16%$239/sqft
    Source: Stellar MLS #T3332283 Report a problem
    10/30/2023Sold$750,000-2.6%$284/sqft
    Source: Stellar MLS #U8203149 Report a problem
    9/20/2023Pending sale$769,900$292/sqft
    Source: Stellar MLS #U8203149 Report a problem
    9/8/2023Price change$769,900-2.5%$292/sqft
    Source: Stellar MLS #U8203149 Report a problem
    8/18/2023Price change$789,900-1.3%$299/sqft
    Source: Stellar MLS #U8203149 Report a problem
    7/13/2023Price change$799,900-3%$303/sqft
    Source: Stellar MLS #U8203149 Report a problem
    6/8/2023Listed for sale$825,000+34.1%$313/sqft
    Source: Stellar MLS #U8203149 Report a problem
    12/2/2021Sold$615,000-2.4%$233/sqft
    Source: Public Record Report a problem
    11/16/2021Pending sale$630,000$239/sqft
    Source: Stellar MLS #T3332283 Report a problem
    10/10/2021Price change$630,000+3.3%$239/sqft
    Source: Stellar MLS #T3332283 Report a problem
    10/8/2021Listed for sale$610,000+42.7%$231/sqft
    Source: Stellar MLS #T3332283 Report a problem
    4/19/2019Sold$427,376$162/sqft
    Source: Public Record Report a problem

    Public tax history

    YearProperty taxesTax assessment
    2024$8,805 +77.2%$607,146 +69.3%
    2023$4,968 +1.2%$358,659 +3%
    2022$4,908 -15.2%$348,213 -9.4%
    2021$5,788 0%$384,226 +1.4%
    2020$5,789 +524.8%$378,921 +757.6%
    2019$927 $44,185 +10%
    2018$927 +32.3%$40,168 +30%
    2017$701 $30,903
    Find assessor info on the county website

    Neighborhood: 33777

    Nearby schools

    GreatSchools rating
    Schools provided by the listing agent
    • Elementary: Starkey Elementary-PN
    • Middle: Osceola Middle-PN
    • High: Dixie Hollins High-PN

    Source: Stellar MLS. This data may not be complete. We recommend contacting the local school district to confirm school assignments for this home.

    Get a cash offer in 3 minutes
    Find out how much your home could sell for in as little as 3 minutes with a no-obligation cash offer.
    Estimated market value
    $728,300
    Get a cash offer in 3 minutes
    Find out how much your home could sell for in as little as 3 minutes with a no-obligation cash offer.
    Estimated market value
    $728,300