Welcome to 8527 Ashworth Court! This 3 Bedroom, 4 bathroom home in the Southwest Allen County School District is ready for its next chapter! Upon arriving at the home, you’ll immediately notice the curb appeal. Its well-manicured lawn and easy-to-maintain landscaping paired with brick features establish a classic look in a desirable, quiet neighborhood. Step through the front door into the foyer, where guests, friends, and family can kick off their shoes while admiring the vaulted ceilings and expansive windows of the great room. Just in time for the Holidays, the great room is a perfect place to gather, and features a brick fireplace to warm you up on a chilly Indiana night. Attached to the great room is an open kitchen with enough counter-space and storage for the most serious (or, not) home chef. The kitchen’s stainless-steel appliances remain, putting you one step closer to hosting your next gathering. In the warmer months, open the French doors and experience indoor-outdoor living on a large, composite deck within a newly fenced-in back yard. The main floor primary bedroom suite has a private attached bathroom with a soaker tub and separate shower, along with a walk-in closet. Finishing out the main floor is a convenient half-bath, formal dining room, and main-floor laundry room. Heading upstairs, you’ll find a large, open loft space overlooking the great room. There are two generously sized bedrooms and a full bathroom as well. You’ll also find a walk-in attic, providing even more storage to this already spacious home. Sounds good, right? Well, how about adding another floor entirely? This home also features a finished basement which includes a large living area, and den with an attached half-bathroom. If you’ve been looking for a large house with room to grow, this is it!
Closed
$334,900
8527 Ashworth Ct, Fort Wayne, IN 46818
3beds
2,585sqft
Single Family Residence
Built in 2005
9,147 Square Feet Lot
$360,300 Zestimate®
$--/sqft
$2,698 Estimated rent
Home value
$360,300
$331,000 - $393,000
$2,698/mo
Zestimate® history
Owner options
List your home for rent
$2,698/mo
Rent Zestimate®
Find your next renter with Zillow Rental Manager. Plus, with online applications, you can quickly screen prospective tenants – for free.
$2,698/mo
Rent Zestimate®
Refinance and save
$2,316/mo
Est. payment
Refinancing to a lower rate could help reduce your monthly payments and save thousands over the life of the loan.
$2,316/mo
Est. payment
Explore your selling options
Work with a Zillow partner agent
Leverage their expertise and Zillow's premium Showcase listings to get your home seen by more buyers.
Get startedList with your own agent
Get your home in front of millions of buyers by listing it on Zillow.
Learn how to do itSell it yourself
Take full control of how buyers see your home on Zillow by listing For Sale by Owner (FSBO).
List your homeWhat's special
Zillow last checked:
Listing updated:
Listed by:
Benjamin Link 260-615-2728,
Mike Thomas Assoc., Inc
Bought with:
Brittani Boxleitner, RB23002182
American Dream Team Real Estate Brokers
Source: IRMLS,MLS#: 202444007
Facts & features
Interior
Bedrooms & bathrooms
- Bedrooms: 3
- Bathrooms: 4
- Full bathrooms: 2
- 1/2 bathrooms: 2
- Main level bedrooms: 1
Bedroom 1
- Level: Main
Bedroom 2
- Level: Upper
Dining room
- Level: Main
- Area: 132
- Dimensions: 12 x 11
Family room
- Level: Lower
- Area: 468
- Dimensions: 26 x 18
Kitchen
- Level: Main
- Area: 99
- Dimensions: 11 x 9
Living room
- Level: Main
- Area: 270
- Dimensions: 18 x 15
Office
- Level: Lower
- Area: 110
- Dimensions: 11 x 10
Heating
- Natural Gas, Forced Air
Cooling
- Central Air
Appliances
- Included: Disposal, Dishwasher, Microwave, Refrigerator, Electric Range
- Laundry: Electric Dryer Hookup, Main Level
Features
- Ceiling Fan(s), Main Level Bedroom Suite
- Basement: Full,Finished
- Number of fireplaces: 1
- Fireplace features: Living Room
Interior area
- Total structure area: 2,708
- Total interior livable area: 2,585 sqft
- Finished area above ground: 1,919
- Finished area below ground: 666
Property
Parking
- Total spaces: 2
- Parking features: Attached
- Attached garage spaces: 2
Features
- Levels: Two
- Stories: 2
Lot
- Size: 9,147 Square Feet
- Dimensions: 73 x 125
- Features: Level
Details
- Parcel number: 021102202015.000038
Construction
Type & style
- Home type: SingleFamily
- Property subtype: Single Family Residence
Materials
- Brick, Vinyl Siding
Condition
- New construction: No
- Year built: 2005
Utilities & green energy
- Sewer: City
- Water: City
Community & HOA
Community
- Subdivision: Wescott Ridge
HOA
- Has HOA: Yes
- HOA fee: $275 annually
Location
- Region: Fort Wayne
Financial & listing details
- Tax assessed value: $366,300
- Annual tax amount: $2,533
- Date on market: 11/13/2024
- Listing terms: Cash,Conventional,FHA,VA Loan
Price history
| Date | Event | Price |
|---|---|---|
| 12/17/2024 | Sold | $334,900-2.9% |
Source:  IRMLS #202444007 Report a problem IRMLS #202444007 Report a problem | ||
| 11/16/2024 | Listed for sale | $344,900 |
Source: IRMLS #202444007 Report a problem | ||
| 11/16/2024 | Pending sale | $344,900 |
Source: IRMLS #202444007 Report a problem | ||
| 11/13/2024 | Listed for sale | $344,900+11.6% |
Source: IRMLS #202444007 Report a problem | ||
| 7/14/2022 | Listing removed | -- |
Source:  Coldwell Banker Real Estate Group Report a problem Coldwell Banker Real Estate Group Report a problem | ||
| 5/24/2022 | Pending sale | $308,999 |
Source: IRMLS #202215741 Report a problem | ||
| 5/22/2022 | Price change | $308,999-6.1% |
Source: IRMLS #202215741 Report a problem | ||
| 5/11/2022 | Price change | $328,999-5.7% |
Source: IRMLS #202215741 Report a problem | ||
| 4/30/2022 | Listed for sale | $348,999+56.6% |
Source: IRMLS #202215741 Report a problem | ||
| 10/13/2017 | Listing removed | $222,900$86/sqft |
Source: RE/MAX RESULTS #201734999 Report a problem | ||
| 7/10/2017 | Price change | $222,900-2.2%$86/sqft |
Source: RE/MAX Results #201734999 Report a problem | ||
| 6/8/2017 | Listed for sale | $227,900$88/sqft |
Source: RE/MAX Results #201725730 Report a problem | ||
Public tax history
| Year | Property taxes | Tax assessment |
|---|---|---|
| 2025 | $2,871 +14.5% | $366,300 +2.7% |
| 2024 | $2,508 +11.6% | $356,600 +5.8% |
| 2023 | $2,247 +12.9% | $337,000 +7.3% |
| 2022 | $1,990 +7.6% | $314,200 +14.9% |
| 2021 | $1,850 +1.2% | $273,500 +7.5% |
| 2020 | $1,829 +0.1% | $254,500 +3.8% |
| 2019 | $1,828 +17.3% | $245,200 +0.4% |
| 2018 | $1,558 +4.6% | $244,200 +21.1% |
| 2017 | $1,490 +4.6% | $201,700 +3.1% |
| 2016 | $1,424 -1.9% | $195,700 +2.1% |
| 2014 | $1,453 -3.7% | $191,600 +0.8% |
| 2013 | $1,508 +12.9% | $190,100 +11.8% |
| 2011 | $1,336 | $170,100 +4.2% |
| 2010 | -- | $163,200 -10.6% |
| 2007 | -- | $182,500 +648% |
| 2005 | -- | $24,400 |
Find assessor info on the county website
Neighborhood: 46818
Nearby homes
- $388,0004 bd4 ba2.9k sqft8515 Ashworth Ct, Fort Wayne, IN 46818Off Market
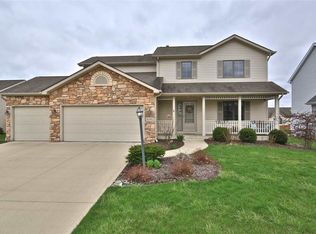
- $437,3004 bd4 ba3.2k sqft8533 Ashworth Ct, Fort Wayne, IN 46818Off Market
- $276,4003 bd2 ba1.5k sqft8528 Forsythia Ct, Fort Wayne, IN 46818Off Market
- $256,6003 bd2 ba1.2k sqft8520 Forsythia Ct, Fort Wayne, IN 46818Off Market
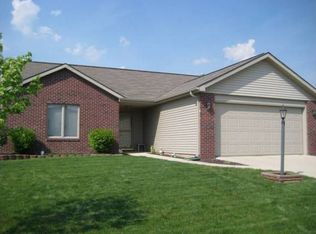
- $262,0003 bd2 ba1.5k sqft8503 Ashworth Ct, Fort Wayne, IN 46818Sold
- $309,1003 bd3 ba1.7k sqft8536 Forsythia Ct, Fort Wayne, IN 46818Off Market
- $246,2003 bd2 ba1.2k sqft8526 Ashworth Ct, Fort Wayne, IN 46818Off Market
- $266,8003 bd2 ba1.2k sqft8530 Ashworth Ct, Fort Wayne, IN 46818Off Market
Nearby schools
GreatSchools rating
- 6/10Whispering Meadow Elementary SchoolGrades: PK-5Distance: 0.6 mi
- 7/10Woodside Middle SchoolGrades: 6-8Distance: 3.5 mi
- 10/10Homestead Senior High SchoolGrades: 9-12Distance: 3.5 mi
Schools provided by the listing agent
- Elementary: Whispering Meadows
- Middle: Woodside
- High: Homestead
- District: MSD of Southwest Allen Cnty
Source: IRMLS. This data may not be complete. We recommend contacting the local school district to confirm school assignments for this home.


Get pre-qualified for a loan
At Zillow Home Loans, we can pre-qualify you in as little as 5 minutes with no impact to your credit score.An equal housing lender. NMLS #10287.
Sell for more on Zillow
Get a Zillow Showcase℠ listing at no additional cost and you could sell for .
$360,300
2% more
+$7,206
With Zillow Showcase(estimated)
$367,506
- Indiana
- Allen County
- Fort Wayne
- 46818
- 8527 Ashworth Ct
Nearby cities
Nearby neighborhoods
Nearby zip codes
Other Fort Wayne Topics
