Experience the best of Colorado country living in this stunning custom-built home, perfectly positioned on 4 private acres at the end of a quiet cul-de-sac in Nunn. Built in 2025, this home combines modern comfort with peaceful rural charm, offering breathtaking mountain views and front-row seats to both serene sunrises and spectacular sunsets. Boasting 4,300 total square feet with 2,150 finished, this thoughtfully designed 3-bedroom, 3- bath home features an open-concept floor plan with 9-foot ceilings, expansive windows, and rich hardwood floors throughout. The living room centers around a gorgeous stone fireplace, creating a warm and inviting atmosphere perfect for entertaining or relaxing. The chef's kitchen is outfitted with high-end Bosch appliances, including an induction cooktop, counter-depth refrigerator, microwave/oven wall combo, and dishwasher. The primary suite offers a luxurious spa-like bath with elegant finishes, while the Jack-and-Jill bathroom connecting the two guest bedrooms adds both convenience and style. Additional highlights include a tankless water heater, an unfinished basement ready for future customization, and a domestic well for self-sufficient living. Enjoy wide-open spaces, privacy, and sweeping views-all within an easy drive to Wellington and Fort Collins. Don't miss your chance to own this modern country retreat-a perfect blend of craftsmanship, comfort, and Colorado beauty.
Sold for $865,000
$865,000
8527 County Road 100, Nunn, CO 80648
3beds
4,292sqft
Single Family Residence
Built in 2025
4.18 Acres Lot
$865,700 Zestimate®
$202/sqft
$4,329 Estimated rent
Home value
$865,700
$822,000 - $909,000
$4,329/mo
Zestimate® history
Owner options
List your home for rent
$4,329/mo
Rent Zestimate®
Find your next renter with Zillow Rental Manager. Plus, with online applications, you can quickly screen prospective tenants – for free.
$4,329/mo
Rent Zestimate®
Refinance and save
$5,005/mo
Est. payment
Refinancing to a lower rate could help reduce your monthly payments and save thousands over the life of the loan.
$5,005/mo
Est. payment
Explore your selling options
Work with a Zillow partner agent
Leverage their expertise and Zillow's premium Showcase listings to get your home seen by more buyers.
Get startedList with your own agent
Get your home in front of millions of buyers by listing it on Zillow.
Learn how to do itSell it yourself
Take full control of how buyers see your home on Zillow by listing For Sale by Owner (FSBO).
List your homeWhat's special
Zillow last checked:
Listing updated:
Listed by:
Henning Droeger 303-668-6700,
Homes for Colorado Lifestyle
Bought with:
Jessica Persson Spears, 100085164
eXp Realty LLC
Source: IRES as distributed by MLS GRID,MLS#: 1045326
Facts & features
Interior
Bedrooms & bathrooms
- Bedrooms: 3
- Bathrooms: 3
- Full bathrooms: 2
- 1/2 bathrooms: 1
- Main level bathrooms: 3
Primary bedroom
- Description: Wood
- Features: Luxury Features Primary Bath
- Level: Main
- Area: 182 Square Feet
- Dimensions: 13 x 14
Bedroom 2
- Description: Carpet
- Level: Main
- Area: 121 Square Feet
- Dimensions: 11 x 11
Bedroom 3
- Description: Carpet
- Level: Main
- Area: 121 Square Feet
- Dimensions: 11 x 11
Dining room
- Description: Wood
- Level: Main
- Area: 165 Square Feet
- Dimensions: 11 x 15
Kitchen
- Description: Wood
- Level: Main
- Area: 195 Square Feet
- Dimensions: 13 x 15
Laundry
- Description: Wood
- Level: Main
- Area: 56 Square Feet
- Dimensions: 7 x 8
Living room
- Description: Wood
- Level: Main
- Area: 378 Square Feet
- Dimensions: 18 x 21
Heating
- Forced Air
Cooling
- Central Air
Appliances
- Included: Dishwasher, Refrigerator, Disposal
- Laundry: Washer/Dryer Hookup
Features
- Cathedral Ceiling(s), Open Floorplan, Pantry, Walk-In Closet(s), Jack & Jill Bathroom, Kitchen Island
- Flooring: Wood
- Basement: Unfinished
- Has fireplace: Yes
- Fireplace features: Electric
Interior area
- Total structure area: 2,146
- Total interior livable area: 4,292 sqft
- Finished area above ground: 2,146
Property
Parking
- Total spaces: 3
- Parking features: Garage Door Opener, Attached
- Attached garage spaces: 3
- Details: Attached
Features
- Levels: One
- Stories: 1
- Patio & porch: Patio
- Has view: Yes
- View description: Hills, Plains View
Lot
- Size: 4.18 Acres
- Features: Native Plants, Level, Mineral Rights Excluded
Details
- Parcel number: R8965231
- Zoning: Ag
- Special conditions: Private Owner
- Horses can be raised: Yes
- Horse amenities: Horse(s) Allowed
Construction
Type & style
- Home type: SingleFamily
- Architectural style: Contemporary
- Property subtype: Single Family Residence
Materials
- Frame
- Roof: Composition
Condition
- New construction: Yes
- Year built: 2025
Utilities & green energy
- Electric: PV REA
- Gas: Propane
- Sewer: Septic Tank
- Water: Well
- Utilities for property: Electricity Available, Propane, Satellite Avail
Community & HOA
Community
- Security: Fire Alarm
- Subdivision: Exempt Recx19-0061
HOA
- Has HOA: No
Location
- Region: Nunn
Financial & listing details
- Price per square foot: $202/sqft
- Annual tax amount: $11
- Date on market: 10/9/2025
- Listing terms: Cash,Conventional,FHA,VA Loan
- Exclusions: Sellers Personal Property & Staging items
- Electric utility on property: Yes
- Road surface type: Gravel
Price history
| Date | Event | Price |
|---|---|---|
| 3/20/2026 | Sold | $865,000$202/sqft |
Source:  IRES as distributed by MLS GRID #1045326 Report a problem IRES as distributed by MLS GRID #1045326 Report a problem | ||
| 1/28/2026 | Pending sale | $865,000$202/sqft |
Source:  REcolorado as distributed by MLS GRID #IR1045326 Report a problem REcolorado as distributed by MLS GRID #IR1045326 Report a problem | ||
| 1/20/2026 | Price change | $865,000-1.1%$202/sqft |
Source: IRES as distributed by MLS GRID #1045326 Report a problem | ||
| 10/9/2025 | Listed for sale | $875,000$204/sqft |
Source: IRES as distributed by MLS GRID #1045326 Report a problem | ||
| 10/1/2025 | Listing removed | $875,000$204/sqft |
Source: IRES as distributed by MLS GRID #1033074 Report a problem | ||
| 8/4/2025 | Price change | $875,000-2.7%$204/sqft |
Source: IRES as distributed by MLS GRID #1033074 Report a problem | ||
| 7/8/2025 | Price change | $899,000-2.8%$209/sqft |
Source: IRES as distributed by MLS GRID #1033074 Report a problem | ||
| 6/3/2025 | Price change | $925,000-1.5%$216/sqft |
Source: IRES as distributed by MLS GRID #1033074 Report a problem | ||
| 5/5/2025 | Listed for sale | $939,000$219/sqft |
Source: IRES as distributed by MLS GRID #1033074 Report a problem | ||
| 4/29/2025 | Listing removed | $939,000$219/sqft |
Source: IRES as distributed by MLS GRID #1023242 Report a problem | ||
| 12/9/2024 | Listed for sale | $939,000$219/sqft |
Source: IRES as distributed by MLS GRID #1023242 Report a problem | ||
Public tax history
Tax history is unavailable.
Neighborhood: 80648
Nearby homes
- $275,0004.182 Acres100 Tbd County Rd, Nunn, CO 80648Lot/Land
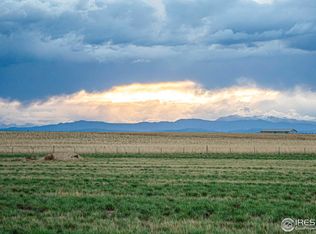
- $751,8003 bd2 ba2.1k sqft8511 County Road 100, Nunn, CO 80648Off Market
- $971,0004 bd3 ba4.6k sqft8531 County Road 100, Nunn, CO 80648Off Market
- $865,0003 bd2 ba2.1k sqft8527 County Road 100, Nunn, CO 80648Sold
- $744,0003 bd2 ba1.5k sqft8523 County Road 100, Nunn, CO 80648Off Market
- $646,1003 bd2 ba1.8k sqft8420 Shire Rd, Nunn, CO 80648Off Market
- $731,2004 bd2 ba1.9k sqft49415 County Road 19, Weld, CO 80648Off Market
- $515,4004 bd2 ba1.9k sqft49415 County Road 19, Nunn, CO 80648Off Market
Nearby schools
GreatSchools rating
- 5/10Highland Elementary SchoolGrades: K-5Distance: 9 mi
- 3/10Highland Middle SchoolGrades: 6-8Distance: 12.5 mi
- 4/10Highland High SchoolGrades: 9-12Distance: 12.5 mi
Schools provided by the listing agent
- Elementary: Highland
- Middle: Highland
- High: Highland
Source: IRES as distributed by MLS GRID. This data may not be complete. We recommend contacting the local school district to confirm school assignments for this home.
Get a cash offer in 3 minutes
Find out how much your home could sell for in as little as 3 minutes with a no-obligation cash offer.
Estimated market value
$865,700
Get a cash offer in 3 minutes
Find out how much your home could sell for in as little as 3 minutes with a no-obligation cash offer.
Estimated market value
$865,700
- Colorado
- Weld County
- Nunn
- 80648
- 8527 County Road 100
Nearby cities
Nearby zip codes
Other Nunn Topics
