Skip main navigation
Closed
  • $1,390,000

    8527 Fieldstone Dr, Terrell, NC 28682

    4beds
    4,672sqft
    Single Family Residence
    Built in 2023
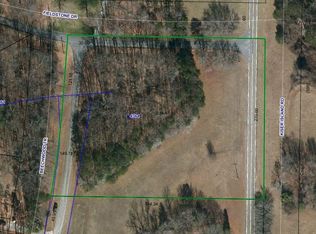
    1.05 Acres Lot
    $1,396,000 Zestimate®
    $298/sqft
    $4,531 Estimated rent

    Home value

    $1,396,000

    $1.24M - $1.56M

    $4,531/mo

    Zestimate® history
    Loading
    Loading...

    Owner options

    List your home for rent

    $4,531/mo

    Rent Zestimate®

    Find your next renter with Zillow Rental Manager. Plus, with online applications, you can quickly screen prospective tenants – for free.

    Learn more

    $4,531/mo

    Rent Zestimate®

    Refinance and save

    $7,983/mo

    Est. payment

    Refinancing to a lower rate could help reduce your monthly payments and save thousands over the life of the loan.

    See today's rates

    $7,983/mo

    Est. payment

    Explore your selling options

    Work with a Zillow partner agent

    Leverage their expertise and Zillow's premium Showcase listings to get your home seen by more buyers.

    Get started

    List with your own agent

    Get your home in front of millions of buyers by listing it on Zillow.

    Learn how to do it

    Sell it yourself

    Take full control of how buyers see your home on Zillow by listing For Sale by Owner (FSBO).

    List your home

    What's special

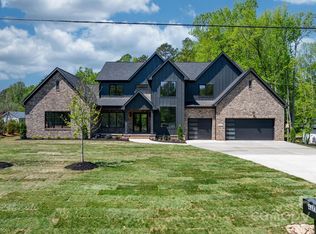
    A rare opportunity to own a refined, newer-built residence that surpasses new construction, where time, vision, and over $100,000 in enhancements have already transformed the home into something truly special. From the moment you arrive, the meticulously landscaped grounds, lush sod, and mature greenery set the tone for a private, park-like retreat spanning over an acre. Inside, over 4,600 square feet of modern architecture and sophisticated design unfold in an open, light-filled layout. A highly sought-after floor plan offers three en-suite bedrooms on the main level, anchored by a luxurious primary suite, while the upper level features an additional en-suite bedroom and an expansive bonus space with a 5th full bath, ideal for a media room, home gym, or a private retreat. Two beautifully appointed kitchens with premium appliances elevate everyday living and entertaining alike. The oversized screened porch offers peaceful views of the landscaped grounds, with ample space to design and build your own custom pool. Perfectly positioned near Lake Norman, this home blends tranquility with convenience. The new Sherrills Ford Village is just minutes away, Mooresville’s dining and entertainment scene is also close by, and Charlotte Douglas International Airport is an easy 35-mile drive away. Lake life is at your fingertips with nearby marinas, boat rentals, and public access just 2 to 3 miles away. This home is a truly rare gem at an exceptional value!

    Zillow last checked:

    Listing updated:

    Listing Provided by:

    Sunisay Yates Sunny@YatesRealty.com,

    Yates Realty Inc

    Bought with:

    Anne Monsted

    COMPASS

    Source: Canopy MLS as distributed by MLS GRID,MLS#: 4343476MLS Logo

    Facts & features

    Interior

    Bedrooms & bathrooms
    • Bedrooms: 4
    • Bathrooms: 6
    • Full bathrooms: 5
    • 1/2 bathrooms: 1
    • Main level bedrooms: 3
    Primary bedroom
    • Level: Main
    Bedroom s
    • Level: Main
    Bedroom s
    • Level: Main
    Bedroom s
    • Level: Upper
    Bathroom full
    • Level: Main
    Bathroom full
    • Level: Main
    Bathroom full
    • Level: Main
    Bathroom half
    • Level: Main
    Bathroom full
    • Level: Upper
    Bathroom full
    • Level: Upper
    Other
    • Level: Main
    Bonus room
    • Level: Upper
    Breakfast
    • Level: Main
    Dining room
    • Level: Main
    Great room
    • Level: Main
    Kitchen
    • Level: Main
    Laundry
    • Level: Main
    Heating
    • Heat Pump
    Cooling
    • Heat Pump
    Appliances
    • Included: Bar Fridge, Convection Oven, Dishwasher, Double Oven, Electric Cooktop, Electric Water Heater, Gas Range, Ice Maker, Microwave, Refrigerator, Self Cleaning Oven
    • Laundry: Laundry Room, Main Level
    Features
    • Breakfast Bar, Kitchen Island, Open Floorplan, Pantry, Walk-In Closet(s), Walk-In Pantry
    • Flooring: Tile, Other
    • Has basement: No
    • Attic: Walk-In
    • Fireplace features: Great Room
    Interior area
    • Total structure area: 4,672
    • Total interior livable area: 4,672 sqft
    • Finished area above ground: 4,672
    • Finished area below ground: 0

    Property

    Parking
    • Total spaces: 3
    • Parking features: Attached Garage, Garage Door Opener, Garage Faces Side, Garage on Main Level
    • Attached garage spaces: 3
    Features
    • Levels: One and One Half
    • Stories: 1
    • Patio & porch: Covered, Deck, Front Porch, Screened
    • Exterior features: In-Ground Irrigation
    Lot
    • Size: 1.05 Acres
    • Features: Corner Lot, Level, Private, Wooded
    Details
    • Parcel number: 4616025933570000
    • Zoning: Residential
    • Special conditions: Standard

    Construction

    Type & style
    • Home type: SingleFamily
    • Property subtype: Single Family Residence
    Materials
    • Brick Partial
    • Foundation: Crawl Space
    Condition
    • New construction: No
    • Year built: 2023

    Utilities & green energy

    • Sewer: Septic Installed
    • Water: Well

    Community & neighborhood

    Location
    • Region: Terrell
    • Subdivision: None

    Other

    Other facts
    • Listing terms: Cash,Conventional,FHA,VA Loan
    • Road surface type: Concrete, Paved

    Price history

    DateEventPrice
    4/16/2026Sold$1,390,000-0.6%$298/sqft
    Source: Canopy MLS as distributed by MLS GRID #4343476 Report a problem
    2/5/2026Listed for sale$1,399,000-0.1%$299/sqft
    Source: Canopy MLS as distributed by MLS GRID #4343476 Report a problem
    1/28/2026Listing removed$1,399,999$300/sqft
    Source: Canopy MLS as distributed by MLS GRID #4307749 Report a problem
    12/23/2025Price change$1,399,999-6%$300/sqft
    Source: Canopy MLS as distributed by MLS GRID #4307749 Report a problem
    10/24/2025Price change$1,489,000-3.3%$319/sqft
    Source: Canopy MLS as distributed by MLS GRID #4307749 Report a problem
    9/30/2025Listed for sale$1,540,000+17.6%$330/sqft
    Source: Canopy MLS as distributed by MLS GRID #4307749 Report a problem
    6/27/2024Sold$1,310,000-2.9%$280/sqft
    Source: Canopy MLS as distributed by MLS GRID #4105004 Report a problem
    4/17/2024Price change$1,348,9990%$289/sqft
    Source: Canopy MLS as distributed by MLS GRID #4105004 Report a problem
    3/20/2024Price change$1,349,000-2.2%$289/sqft
    Source: Canopy MLS as distributed by MLS GRID #4105004 Report a problem
    2/9/2024Listed for sale$1,379,000$295/sqft
    Source: Canopy MLS as distributed by MLS GRID #4105004 Report a problem

    Public tax history

    YearProperty taxesTax assessment
    2024$5,131 $1,041,900
    2023-- --

    Find assessor info on the county website

    Neighborhood: 28682

    Nearby schools

    GreatSchools rating
    Get a cash offer in 3 minutes
    Find out how much your home could sell for in as little as 3 minutes with a no-obligation cash offer.
    Estimated market value
    $1,396,000
    Get a cash offer in 3 minutes
    Find out how much your home could sell for in as little as 3 minutes with a no-obligation cash offer.
    Estimated market value
    $1,396,000