Welcome to this stunning custom home waiting for you in the gated portion of Laureate Park known as The Preserve. Built in 2018 by Taylor Morrison, this elegant residence boasts nearly 4,000 square feet of living space with 4-bedrooms, 3.5-bathrooms, and a spacious open floor plan featuring high ceilings and large windows fostering a warm and inviting atmosphere. A well-thought-out split-bedroom floorplan offers everyone their piece of paradise, including a private primary suite that boasts a tray ceiling, crown molding, remote-controlled blinds, double walk-in, custom closets, and quartz countertops along with a double sink vanity, soaking tub, and an expansive shower stall including a rain shower and two additional shower heads. In the heart of the home, the chef's kitchen, you will find a space ready for many meals and memories boasting all Monogram stainless-steel appliances, refrigerator, built-in convection oven and microwave, 5-gas burner cooktop with removable cast iron griddle, dishwasher, range hood (vented outside at up to 350 CFM). Open to the family room, it also includes Calcutta quartz countertops with a jumbo island featuring a floating overhang, breakfast bar, under-mount farm sink, walk-in pantry, and both under-cabinet and pendant LED lighting. Throughout the home, you will find a number of other lovely upgrades such as Levolor Cellular Blinds, a Pelican reverse osmosis whole home water filtration system, quality fixtures throughout, and endless hot water thanks to a tankless water heater. A quadruple slider from the family room leads you to the expansive screened in lanai and a beautifully landscaped backyard. Upstairs you will find a spacious loft along with the remaining three bedrooms and two bathrooms, one of which enjoys private access to the South-facing veranda. The Green Certified home is part of the Environments for Living (EFL) program with energy saving R-30 ceiling insulation, R-13 insulation in exterior frame walls, R-4.1 insulation on exterior block walls, energy saving compact lighting in most fixtures, double pane insulated and reflective Low-E windows, digital programable thermostats, and high efficiency 15 SEER rated heat pump and HVACs, operated separately for custom comfort upstairs and downstairs. Walking distance from Canvas Restaurant & Market and community amenities including a state-of-the-art clubhouse, Beep-Autonomous Vehicle Transportation at select stops around the Laureate Park community, LP Fit (3,200 sq ft state-of-the-art fitness center), Aquatic Center (lap pool, tranquil pool, cabana, and water play activities for kids), 2 community gardens, dog parks, pocket parks, playgrounds, tennis, pickleball, soccer fields, basketball courts, miles of walking trails. As part of the community fees, not only do you have access to all of these incredible offerings, but High-Speed Fiber Optic Internet is also included. Additionally, you are a short drive from top-rated schools, outdoor recreation, Performance Club, Nona Adventure Park, and much more. For anyone seeking both luxury and convenience in the heart of Lake Nona, this property is the epitome.
Sold for $1,200,000
$1,200,000
8527 Finsen St, Orlando, FL 32827
4beds
3,935sqft
Single Family Residence
Built in 2018
8,450 Square Feet Lot
$1,183,400 Zestimate®
$305/sqft
$5,079 Estimated rent
Home value
$1,183,400
$1.08M - $1.30M
$5,079/mo
Zestimate® history
Owner options
List your home for rent
$5,079/mo
Rent Zestimate®
Find your next renter with Zillow Rental Manager. Plus, with online applications, you can quickly screen prospective tenants – for free.
$5,079/mo
Rent Zestimate®
Refinance and save
$8,987/mo
Est. payment
Refinancing to a lower rate could help reduce your monthly payments and save thousands over the life of the loan.
$8,987/mo
Est. payment
Explore your selling options
Work with a Zillow partner agent
Leverage their expertise and Zillow's premium Showcase listings to get your home seen by more buyers.
Get startedList with your own agent
Get your home in front of millions of buyers by listing it on Zillow.
Learn how to do itSell it yourself
Take full control of how buyers see your home on Zillow by listing For Sale by Owner (FSBO).
List your homeWhat's special
Jumbo islandSpacious loftExpansive screened in lanaiQuartz countertopsHigh ceilingsLarge windowsCalcutta quartz countertops
Zillow last checked:
Listing updated:
Listed by:
Joseph Doher 407-203-0007,
BERKSHIRE HATHAWAY HOMESERVICES RESULTS REALTY 407-203-0007
Bought with:
Shettle Huynh, 3105280
FLORIDA REALTY INVESTMENTS
Source: Stellar MLS,MLS#: O6221373 Originating MLS: Orlando Regional
Originating MLS: Orlando Regional
Facts & features
Interior
Bedrooms & bathrooms
- Bedrooms: 4
- Bathrooms: 4
- Full bathrooms: 3
- 1/2 bathrooms: 1
Primary bedroom
- Features: Ceiling Fan(s), Walk-In Closet(s)
- Level: First
- Dimensions: 19x16
Bedroom 2
- Features: Built-in Closet
- Level: Second
- Dimensions: 13x15
Bedroom 3
- Features: Ceiling Fan(s), Built-in Closet
- Level: Second
- Dimensions: 16x12
Bedroom 4
- Features: Ceiling Fan(s), Built-in Closet
- Level: Second
- Dimensions: 17x12
Den
- Level: First
- Dimensions: 15x11
Dinette
- Level: First
- Dimensions: 11x11
Dining room
- Level: First
- Dimensions: 14x12
Kitchen
- Level: First
- Dimensions: 13x11
Living room
- Level: First
- Dimensions: 24x19
Loft
- Level: Second
- Dimensions: 21x18
Heating
- Central, Electric
Cooling
- Central Air
Appliances
- Included: Oven, Convection Oven, Cooktop, Dishwasher, Disposal, Microwave, Range, Range Hood, Refrigerator, Tankless Water Heater, Water Filtration System
- Laundry: Gas Dryer Hookup, Inside, Laundry Room, Washer Hookup
Features
- Built-in Features, Ceiling Fan(s), Crown Molding, Eating Space In Kitchen, High Ceilings, Kitchen/Family Room Combo, Primary Bedroom Main Floor, Solid Wood Cabinets, Split Bedroom, Stone Counters, Thermostat, Tray Ceiling(s), Walk-In Closet(s)
- Flooring: Carpet, Ceramic Tile, Porcelain Tile
- Doors: Sliding Doors
- Windows: Blinds, Double Pane Windows, ENERGY STAR Qualified Windows, Low Emissivity Windows
- Has fireplace: No
Interior area
- Total structure area: 5,858
- Total interior livable area: 3,935 sqft
Property
Parking
- Total spaces: 2
- Parking features: Driveway, Garage Door Opener
- Attached garage spaces: 2
- Has uncovered spaces: Yes
- Details: Garage Dimensions: 21x20
Features
- Levels: Two
- Stories: 2
- Patio & porch: Covered, Other, Patio, Screened
- Exterior features: Irrigation System, Rain Gutters, Sidewalk
Lot
- Size: 8,450 Square Feet
- Features: Landscaped, Sidewalk
Details
- Parcel number: 192431780100700
- Zoning: PD
- Special conditions: None
Construction
Type & style
- Home type: SingleFamily
- Architectural style: Custom
- Property subtype: Single Family Residence
Materials
- Block, Stucco
- Foundation: Slab
- Roof: Shingle
Condition
- New construction: No
- Year built: 2018
Utilities & green energy
- Sewer: Public Sewer
- Water: Public
- Utilities for property: BB/HS Internet Available, Cable Available, Electricity Connected, Fiber Optics, Natural Gas Connected, Sewer Connected, Sprinkler Meter, Street Lights, Underground Utilities, Water Connected
Green energy
- Energy efficient items: HVAC, Insulation, Lighting, Thermostat, Windows
- Indoor air quality: No/Low VOC Paint/Finish
- Water conservation: Irrigation-Reclaimed Water
Community & HOA
Community
- Features: Association Recreation - Owned, Clubhouse, Community Mailbox, Deed Restrictions, Dog Park, Fitness Center, Gated Community - No Guard, Irrigation-Reclaimed Water, Park, Playground, Pool, Restaurant, Sidewalks
- Security: Gated Community
- Pet fee: $0 monthly
- Subdivision: PRESERVE/LAUREATE PARK PH 2
HOA
- Has HOA: Yes
- Amenities included: Clubhouse, Fitness Center, Gated, Park, Pickleball Court(s), Pool, Recreation Facilities, Tennis Court(s), Trail(s)
- Services included: Community Pool, Internet, Recreational Facilities
- HOA fee: $294 monthly
- HOA name: Leland Management / Jorge Aguillo
- HOA phone: 407-906-0502
- Second HOA name: Artamis Lifestyle, Inc.
- Second HOA phone: 407-705-2190
Location
- Region: Orlando
Financial & listing details
- Price per square foot: $305/sqft
- Tax assessed value: $950,046
- Annual tax amount: $12,133
- Date on market: 7/12/2024
- Cumulative days on market: 168 days
- Listing terms: Cash,Conventional,VA Loan
- Ownership: Fee Simple
- Total actual rent: 0
- Electric utility on property: Yes
- Road surface type: Paved, Asphalt
Price history
| Date | Event | Price |
|---|---|---|
| 2/7/2025 | Sold | $1,200,000-4.8%$305/sqft |
Source:  Stellar MLS #O6221373 Report a problem Stellar MLS #O6221373 Report a problem | ||
| 12/31/2024 | Pending sale | $1,260,000$320/sqft |
Source: Stellar MLS #O6221373 Report a problem | ||
| 10/23/2024 | Listed for sale | $1,260,000-3.1%$320/sqft |
Source: Stellar MLS #O6221373 Report a problem | ||
| 9/28/2024 | Listing removed | $1,300,000$330/sqft |
Source: Stellar MLS #O6221373 Report a problem | ||
| 7/12/2024 | Listed for sale | $1,300,000+103.4%$330/sqft |
Source: Stellar MLS #O6221373 Report a problem | ||
| 1/4/2019 | Sold | $639,155$162/sqft |
Source: Public Record Report a problem | ||
Public tax history
| Year | Property taxes | Tax assessment |
|---|---|---|
| 2024 | $12,520 +3.2% | $628,038 +3% |
| 2023 | $12,133 +0.1% | $609,746 +3% |
| 2022 | $12,116 +1.2% | $591,986 +3% |
| 2021 | $11,968 -1.2% | $574,744 -0.6% |
| 2020 | $12,108 -1.9% | $578,186 -0.6% |
| 2019 | $12,343 +247% | $581,627 +811.6% |
| 2018 | $3,557 | $63,800 +10% |
| 2017 | $3,557 +8.8% | $58,000 +16% |
| 2016 | $3,269 | $50,000 |
Find assessor info on the county website
Neighborhood: Lake Nona South
Nearby homes
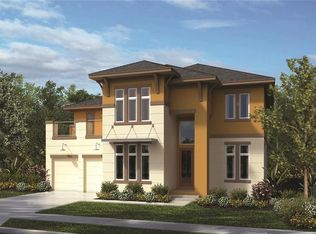
- $1,191,1004 bd4 ba3.9k sqft8549 Finsen St, Orlando, FL 32827Off Market
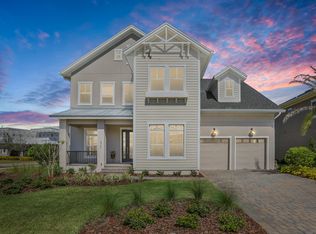
- $1,204,4004 bd4 ba3.9k sqft8505 Finsen St, Orlando, FL 32827Off Market
- $1,221,500-- bd-- ba4.3k sqft12657 Bovet Ave, Orlando, FL 32827Off Market
- $1,228,500-- bd-- ba4.1k sqft8571 Finsen St, Orlando, FL 32827Off Market
- $1,267,6004 bd3 ba3.9k sqft8615 Finsen St, Orlando, FL 32827Off Market
- $1,215,8005 bd4 ba4.2k sqft12629 Bovet Ave, Orlando, FL 32827Off Market
- $1,264,5005 bd4 ba4.1k sqft8518 Finsen St, Orlando, FL 32827Off Market
- $1,091,7004 bd4 ba3k sqft8532 Finsen St, Orlando, FL 32827Off Market
Nearby schools
GreatSchools rating
- 10/10Laureate Park ElementaryGrades: PK-5Distance: 1.2 mi
- 10/10Lake Nona Middle SchoolGrades: 6-8Distance: 1.3 mi
- 7/10Lake Nona High SchoolGrades: 9-12Distance: 0.7 mi
Schools provided by the listing agent
- Elementary: Laureate Park Elementary
- Middle: Lake Nona Middle School
- High: Lake Nona High
Source: Stellar MLS. This data may not be complete. We recommend contacting the local school district to confirm school assignments for this home.
Get a cash offer in 3 minutes
Find out how much your home could sell for in as little as 3 minutes with a no-obligation cash offer.
Estimated market value
$1,183,400
Get a cash offer in 3 minutes
Find out how much your home could sell for in as little as 3 minutes with a no-obligation cash offer.
Estimated market value
$1,183,400
- Florida
- Orange County
- Orlando
- 32827
- Lake Nona South
- 8527 Finsen St
Nearby cities
Nearby neighborhoods
Nearby zip codes
Other Orlando Topics
