OPEN HOUSE - Saturday (7/8) From 1-4pm. Approximately 2300 sqft, this spacious 2 story Meritage built home features 3 bedrooms 2.5 baths, office, and upstairs game room. Conveniently located minutes away from major highways, dinning and entertainment, Lackland Air Force Base, and 4 miles from Seaworld. This home is situated in the highly desired community of Estonia and offers 2 beautiful mature trees, 3 sided brick exterior, Solar Panels, energy efficient low E windows, and spray foam installation throughout the home. Keeping this home super energy efficient. As you enter the home, you'll immediately be drawn to the openness of the floorplan which is perfect for entertaining. Offering a grand entry way with 9' ceilings, two eating areas, tons of natural daylight, ceiling fan, and gorgeous kitchen over looking the living room. The kitchen is complemented with matching black appliances, granite countertops, custom backsplash, massive island with breakfast bar, 42" expreso cabinets, recessed lighting, eat-in breakfast area, and 18" ceramic tile flooring. The office downstairs can be used from a formal dining room as well. All 3 bedrooms are located on the 2 level along with a well sized loft or game room with built-in sleeving. The huge primary bedroom features an additional sitting area that could be used for an office or nursery with large windows for natural daylight, high ceilings with ceiling fan, and huge walk-in closet. This on-suite is spacious and includes a dual vanity with large mirror, walk-in shower, garden tub, separate toilet room, and ceramic tile throughout. The additional bedrooms offer very comfortable living, well-sized closets, ceiling fans, and a well appointed full bath to share. Last but not least, the outdoor living of the home provides good space for fun and entertainment for all. Offering a huge covered patio and piracy fence, making it Ideal for those family barbecues and outdoor gatherings. In addition, the home is equipped with a water softener and full irrigation system. Plus, the entire AC system was just replaced as well. The Estonia subdivision offers an Olympic style pool with water park, clubhouse, playground with picnic benches, and near by jogging and bike trails. All with an affordable HOA. Come make this home yours today!
Sold
Price Unknown
8527 LOSKA GREEN, San Antonio, TX 78251
3beds
2,284sqft
Single Family Residence
Built in 2013
4,965 Square Feet Lot
$321,000 Zestimate®
$--/sqft
$2,259 Estimated rent
Home value
$321,000
$305,000 - $337,000
$2,259/mo
Zestimate® history
Owner options
List your home for rent
$2,259/mo
Rent Zestimate®
Find your next renter with Zillow Rental Manager. Plus, with online applications, you can quickly screen prospective tenants – for free.
$2,259/mo
Rent Zestimate®
Refinance and save
$120/mo
Est. payment
Refinancing to a lower rate could help reduce your monthly payments and save thousands over the life of the loan.
$120/mo
Est. payment
Explore your selling options
Work with a Zillow partner agent
Leverage their expertise and Zillow's premium Showcase listings to get your home seen by more buyers.
Get startedList with your own agent
Get your home in front of millions of buyers by listing it on Zillow.
Learn how to do itSell it yourself
Take full control of how buyers see your home on Zillow by listing For Sale by Owner (FSBO).
List your homeWhat's special
Olympic style poolHigh ceilingsRecessed lightingLarge windowsLackland air force baseGorgeous kitchenMassive island
Zillow last checked:
Listing updated:
Listed by:
Ryan Gonzales TREC #625494 (210) 287-8917,
Becker Properties, LLC
Source: LERA MLS,MLS#: 1696226
Facts & features
Interior
Bedrooms & bathrooms
- Bedrooms: 3
- Bathrooms: 3
- Full bathrooms: 2
- 1/2 bathrooms: 1
Primary bedroom
- Features: Sitting Room, Walk-In Closet(s), Ceiling Fan(s), Full Bath
- Level: Upper
- Area: 336
- Dimensions: 24 x 14
Bedroom 2
- Area: 156
- Dimensions: 13 x 12
Bedroom 3
- Area: 121
- Dimensions: 11 x 11
Primary bathroom
- Features: Tub/Shower Separate, Double Vanity, Soaking Tub
- Area: 132
- Dimensions: 12 x 11
Dining room
- Area: 99
- Dimensions: 11 x 9
Kitchen
- Area: 192
- Dimensions: 16 x 12
Living room
- Area: 225
- Dimensions: 15 x 15
Office
- Area: 132
- Dimensions: 12 x 11
Heating
- Central, Electric
Cooling
- 13-15 SEER AX, Ceiling Fan(s), Central Air
Appliances
- Included: Microwave, Range, Gas Cooktop, Disposal, Dishwasher, Plumbed For Ice Maker, Water Softener Owned, Gas Water Heater, Plumb for Water Softener
- Laundry: Lower Level, Washer Hookup, Dryer Connection
Features
- One Living Area, Separate Dining Room, Eat-in Kitchen, Two Eating Areas, Kitchen Island, Breakfast Bar, Study/Library, Game Room, Utility Room Inside, High Ceilings, Open Floorplan, Walk-In Closet(s), Ceiling Fan(s), Chandelier, Programmable Thermostat
- Flooring: Carpet, Ceramic Tile
- Windows: Double Pane Windows, Low Emissivity Windows, Window Coverings
- Has basement: No
- Has fireplace: No
- Fireplace features: Not Applicable
Interior area
- Total structure area: 2,284
- Total interior livable area: 2,284 sqft
Property
Parking
- Total spaces: 2
- Parking features: Two Car Garage, Garage Door Opener
- Garage spaces: 2
Features
- Levels: Two
- Stories: 2
- Patio & porch: Patio, Covered
- Exterior features: Sprinkler System, Solar Panels
- Pool features: None, Community
- Fencing: Privacy
Lot
- Size: 4,965 Square Feet
- Features: Curbs, Street Gutters, Sidewalks, Streetlights, Fire Hydrant w/in 500'
- Residential vegetation: Mature Trees
Details
- Parcel number: 182880660140
Construction
Type & style
- Home type: SingleFamily
- Property subtype: Single Family Residence
Materials
- Brick, 4 Sides Masonry, Fiber Cement, Radiant Barrier, Foam Insulation
- Foundation: Slab
- Roof: Composition
Condition
- Pre-Owned
- New construction: No
- Year built: 2013
Details
- Builder name: Meritage Homes
Utilities & green energy
- Electric: CPS
- Gas: CPS
- Sewer: SAWS, Sewer System
- Water: SAWS, Water System
Green energy
- Energy generation: Solar
- Water conservation: EF Irrigation Control
Community & HOA
Community
- Features: Clubhouse, Playground, Jogging Trails, BBQ/Grill
- Security: Smoke Detector(s), Prewired
- Subdivision: Estonia
HOA
- Has HOA: Yes
- HOA fee: $120 quarterly
- HOA name: ESTONIA HOMEOWNERS ASSOCIATION
Location
- Region: San Antonio
Financial & listing details
- Tax assessed value: $314,320
- Annual tax amount: $7,406
- Date on market: 9/11/2025
- Cumulative days on market: 64 days
- Listing terms: Conventional,FHA,VA Loan,Cash
- Road surface type: Paved, Asphalt
Price history
| Date | Event | Price |
|---|---|---|
| 9/8/2023 | Sold | -- |
Source:  LERA MLS #1696226 Report a problem LERA MLS #1696226 Report a problem | ||
| 8/18/2023 | Pending sale | $339,999$149/sqft |
Source: LERA MLS #1696226 Report a problem | ||
| 8/6/2023 | Contingent | $339,999$149/sqft |
Source: LERA MLS #1696226 Report a problem | ||
| 7/27/2023 | Price change | $339,999-1.4%$149/sqft |
Source: LERA MLS #1696226 Report a problem | ||
| 7/14/2023 | Price change | $344,999-1.4%$151/sqft |
Source: LERA MLS #1696226 Report a problem | ||
| 6/15/2023 | Listed for sale | $349,999$153/sqft |
Source: LERA MLS #1696226 Report a problem | ||
| 4/25/2016 | Sold | -- |
Source: LERA MLS #44006_1163754 Report a problem | ||
| 5/31/2013 | Sold | -- |
Source: LERA MLS #982820 Report a problem | ||
Public tax history
| Year | Property taxes | Tax assessment |
|---|---|---|
| 2025 | $4,804 -10.9% | $314,320 -2.8% |
| 2024 | $5,393 +4.4% | $323,470 +9.5% |
| 2023 | $5,164 -11.4% | $295,422 +10% |
| 2022 | $5,828 +3.9% | $268,565 +10% |
| 2021 | $5,607 | $244,150 +6.1% |
| 2020 | $5,607 +4% | $230,110 +4.5% |
| 2019 | $5,389 | $220,230 +0.3% |
| 2018 | $5,389 +1.1% | $219,510 +3.7% |
| 2017 | $5,329 0% | $211,670 +0.1% |
| 2016 | $5,331 +8.8% | $211,360 +2.1% |
| 2015 | $4,901 | $207,000 +9.3% |
| 2014 | $4,901 | $189,320 +741.4% |
| 2013 | -- | $22,500 |
Find assessor info on the county website
Neighborhood: 78251
Nearby homes
- $354,2004 bd3 ba2.7k sqft8523 Loska Grn, San Antonio, TX 78251Off Market
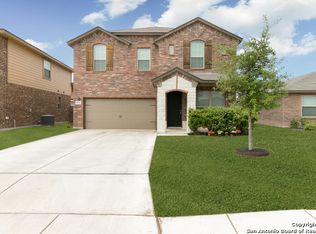
- $328,3004 bd3 ba2.5k sqft8531 Loska Grn, San Antonio, TX 78251Off Market

- $265,7003 bd2 ba1.5k sqft8519 Loska Grn, San Antonio, TX 78251Off Market
- $292,4003 bd2 ba1.8k sqft8535 Loska Grn, San Antonio, TX 78251Off Market

- $280,5003 bd2 ba1.8k sqft8515 Loska Grn, San Antonio, TX 78251Off Market
- $386,7005 bd4 ba2.8k sqft8515 Meri Leap, San Antonio, TX 78251Off Market
- $335,0004 bd2 ba2.4k sqft8511 Loska Grn, San Antonio, TX 78251Off Market
- $395,2004 bd3 ba2.7k sqft8530 Meri Leap, San Antonio, TX 78251Off Market
Nearby schools
GreatSchools rating
- 4/10Evers Elementary SchoolGrades: PK-5Distance: 0.7 mi
- 5/10Jordan Middle SchoolGrades: 6-8Distance: 0.9 mi
- 6/10Warren High SchoolGrades: 9-12Distance: 1.2 mi
Schools provided by the listing agent
- Elementary: Evers
- Middle: Jordan
- High: Warren
- District: Northside
Source: LERA MLS. This data may not be complete. We recommend contacting the local school district to confirm school assignments for this home.
Get a cash offer in 3 minutes
Find out how much your home could sell for in as little as 3 minutes with a no-obligation cash offer.
Estimated market value
$321,000
Get a cash offer in 3 minutes
Find out how much your home could sell for in as little as 3 minutes with a no-obligation cash offer.
Estimated market value
$321,000
- Texas
- Bexar County
- San Antonio
- 78251
- 8527 LOSKA GREEN
Nearby cities
Nearby neighborhoods
Nearby zip codes
Other San Antonio Topics
