Skip main navigation
Sold for $580,000
  • $580,000

    8527 Mystic Pines Ct, Pinckney, MI 48169

    4beds
    2,300sqft
    Single Family Residence
    Built in 2026
    0.71 Acres Lot
    $584,700 Zestimate®
    $252/sqft
    $3,430 Estimated rent

    Home value

    $584,700

    $538,000 - $637,000

    $3,430/mo

    Zestimate® history
    Loading
    Loading...

    Owner options

    List your home for rent

    $3,430/mo

    Rent Zestimate®

    Find your next renter with Zillow Rental Manager. Plus, with online applications, you can quickly screen prospective tenants – for free.

    Learn more

    $3,430/mo

    Rent Zestimate®

    Refinance and save

    $4,306/mo

    Est. payment

    Refinancing to a lower rate could help reduce your monthly payments and save thousands over the life of the loan.

    See today's rates

    $4,306/mo

    Est. payment

    Explore your selling options

    Work with a Zillow partner agent

    Leverage their expertise and Zillow's premium Showcase listings to get your home seen by more buyers.

    Get started

    List with your own agent

    Get your home in front of millions of buyers by listing it on Zillow.

    Learn how to do it

    Sell it yourself

    Take full control of how buyers see your home on Zillow by listing For Sale by Owner (FSBO).

    List your home

    What's special

    Stunning contemporary colonial new build in Hamburg Township! Located a mile West of Rush Lake, this home offers a graceful blend of suburban elegance with peaceful scenic views. Soaring ceilings and rich wood flooring extend throughout the residence, creating an effortless flow of openness and sophistication. Modern architecture mixed with classic touches creates a timeless appeal. The kitchen is designed for both everyday living and elevated entertaining with granite countertops, abundant prep space, a substantial center island with bar seating and secondary sink. The kitchen opens seamlessly to the living room and formal dining, where a refined fireplace adds a cozy feel. The main-level primary suite is a sanctuary itself, offering a spa-inspired bath complete with a deep soaking tub, walk-in shower, large vanity, an expansive dressing closet. Upstairs, four bedroom suites and a full bath with separate vanity space, offering comfort and privacy for family and guests alike. Unfinished daylight walk-out basement expands the living experience with additional square footage of space for you to design to your unique desired preferences! Long covered front porch offers a cozy feel, ideal for morning coffee or evenings framed by sunset views. Located near Rush Lake Hills Golf Club, local trails, you’ll enjoy the proximity of outdoor recreation. Schedule your private tour!

    Zillow last checked:

    Listing updated:

    Listed by:

    Patricia Lotz 734-637-3668,

    Real Estate One-Brighton,

    Christopher Lotz 734-474-8713,

    Real Estate One-Brighton

    Bought with:

    Michael J Allen, 6501394767

    National Realty Centers, Inc

    Source: Realcomp II,MLS#: 20261002524MLS Logo

    Facts & features

    Interior

    Bedrooms & bathrooms
    • Bedrooms: 4
    • Bathrooms: 3
    • Full bathrooms: 2
    • 1/2 bathrooms: 1
    Primary bedroom
    • Level: Entry
    • Area: 182
    • Dimensions: 14 X 13
    Bedroom
    • Level: Second
    • Area: 108
    • Dimensions: 12 X 9
    Bedroom
    • Level: Second
    • Area: 132
    • Dimensions: 12 X 11
    Bedroom
    • Level: Second
    • Area: 120
    • Dimensions: 12 X 10
    Primary bathroom
    • Level: Entry
    • Area: 88
    • Dimensions: 8 X 11
    Other
    • Level: Second
    • Area: 55
    • Dimensions: 5 X 11
    Other
    • Level: Entry
    • Area: 56
    • Dimensions: 7 X 8
    Dining room
    • Level: Entry
    • Area: 196
    • Dimensions: 14 X 14
    Flex room
    • Level: Second
    • Area: 154
    • Dimensions: 14 X 11
    Kitchen
    • Level: Entry
    • Area: 196
    • Dimensions: 14 X 14
    Laundry
    • Level: Entry
    • Area: 100
    • Dimensions: 10 X 10
    Living room
    • Level: Entry
    • Area: 368
    • Dimensions: 16 X 23
    Heating
    • ENERGYSTAR Qualified Furnace Equipment, Forced Air, Natural Gas
    Cooling
    • Central Air, ENERGYSTAR Qualified AC Equipment
    Appliances
    • Included: Exhaust Fan, Energy Star Qualified Dishwasher, Energy Star Qualified Refrigerator, Free Standing Electric Range, Stainless Steel Appliances
    • Laundry: Laundry Room
    Features
    • Entrance Foyer, ENERGYSTAR Qualified Doors, High Speed Internet
    • Basement: Unfinished,Walk Out Access
    • Has fireplace: Yes
    • Fireplace features: Gas, Living Room
    Interior area
    • Total interior livable area: 2,300 sqft
    • Finished area above ground: 2,300

    Property

    Parking
    • Total spaces: 3
    • Parking features: Three Car Garage, Attached, Direct Access, Driveway, Electricityin Garage, Garage Door Opener, Side Entrance
    • Garage spaces: 3
    Features
    • Levels: Two
    • Stories: 2
    • Entry location: GroundLevelwSteps
    • Patio & porch: Covered, Patio, Porch
    • Exterior features: Lighting
    • Pool features: None
    Lot
    • Size: 0.71 Acres
    • Dimensions: 112 x 175 x 176 x 240
    • Features: Corner Lot, Level
    Details
    • Parcel number: 1518101070
    • Special conditions: Short Sale No,Standard

    Construction

    Type & style
    • Home type: SingleFamily
    • Architectural style: Colonial
    • Property subtype: Single Family Residence
    Materials
    • Stone, Vinyl Siding
    • Foundation: Basement, Poured, Sump Pump
    • Roof: Asphalt
    Condition
    • New Construction,Site Condo
    • New construction: Yes
    • Year built: 2026

    Utilities & green energy

    • Sewer: Septic Tank
    • Water: Well

    Community & HOA

    Community
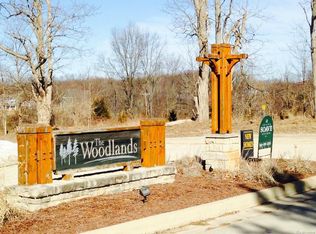
    • Subdivision: THE WOODLANDS CONDO
    HOA
    • Has HOA: Yes
    • HOA fee: $700 annually
    • HOA phone: 810-599-2000
    Location
    • Region: Pinckney

    Financial & listing details

    • Price per square foot: $252/sqft
    • Tax assessed value: $27,562
    • Annual tax amount: $1,187
    • Date on market: 1/20/2026
    • Cumulative days on market: 25 days
    • Listing agreement: Exclusive Right To Sell
    • Listing terms: Cash,Conventional

    Price history

    DateEventPrice
    3/13/2026Sold$580,000-3.3%$252/sqft
    Source: Realcomp II #20261002524 Report a problem
    1/20/2026Listed for sale$599,900+1311.5%$261/sqft
    Source: Realcomp II #20261002524 Report a problem
    8/31/2018Listing removed$42,500$18/sqft
    Source: KW Realty Livingston #217025508 Report a problem
    4/3/2017Price change$42,500+41.7%$18/sqft
    Source: Keller Williams - Brighton #217025508 Report a problem
    2/27/2015Price change$30,000-24.8%$13/sqft
    Source: Keller Williams Realty-Brighton #214126444 Report a problem
    12/16/2014Listed for sale$39,900$17/sqft
    Source: Keller Williams Realty-Brighton #214126444 Report a problem

    Public tax history

    Tax history is unavailable.

    Neighborhood: 48169

    Nearby schools

    GreatSchools rating
    Get a cash offer in 3 minutes
    Find out how much your home could sell for in as little as 3 minutes with a no-obligation cash offer.
    Estimated market value
    $584,700
    Get a cash offer in 3 minutes
    Find out how much your home could sell for in as little as 3 minutes with a no-obligation cash offer.
    Estimated market value
    $584,700