The Seville Plan by Owen Homes in the highly desired Eagle Pointe Preserve in the "Northland". Built on an estate lot this home will appeal to the most selective buyers. Location is close to major highways, KCI Airport, Professional Sporting Events, Regional Hospitals and Health Facilities and so much more. Having 6 bedrooms with walk-in closets, 4 full baths, 2 additional powder rooms, 3 car oversized garage, fully loaded chef's kitchen and pantry, second kitchen in the lower level, high ceilings, outdoor firepit, and an extensive landscape plan. The entrance of the home has an immediate "Wow Factor" from the foyer and flows to the family room to the kitchen, with a massive island, and dining with windows on 3 sides, bringing in an abundance of natural light. The additional features include a gas range and walk-in pantry with a prep kitchen, perfect for hosting gatherings and preparing meals. The main level primary suite is a private retreat that boasts a spa-like bathroom with a freestanding tub and walk-in shower and HUGE walk-in closet that conveniently connects to laundry room. The lower level offers even more space for entertaining with a large recreation room featuring a wet bar. There are also two generously Suspended Slabs under the Garages which provide room for future expansion, such as a work out area or theater room or keep it for storage. You will love the amenities of Eagle Pointe with club house swimming pool and the popular water park for residents only. Take a short stroll or hop in your golf cart to grocery store, restaurants, shopping and coffee. Eagle Pointe is not just a neighborhood it is a "life-style" that so many desire.
Sold
Price Unknown
8527 N Booth Ave, Kansas City, MO 64157
6beds
5,724sqft
Single Family Residence
Built in 2024
0.38 Acres Lot
$1,698,300 Zestimate®
$--/sqft
$4,949 Estimated rent
Home value
$1,698,300
$1.56M - $1.85M
$4,949/mo
Zestimate® history
Owner options
List your home for rent
$4,949/mo
Rent Zestimate®
Find your next renter with Zillow Rental Manager. Plus, with online applications, you can quickly screen prospective tenants – for free.
$4,949/mo
Rent Zestimate®
Refinance and save
$1,750/mo
Est. payment
Refinancing to a lower rate could help reduce your monthly payments and save thousands over the life of the loan.
$1,750/mo
Est. payment
Explore your selling options
Work with a Zillow partner agent
Leverage their expertise and Zillow's premium Showcase listings to get your home seen by more buyers.
Get startedList with your own agent
Get your home in front of millions of buyers by listing it on Zillow.
Learn how to do itSell it yourself
Take full control of how buyers see your home on Zillow by listing For Sale by Owner (FSBO).
List your homeWhat's special
Zillow last checked:
Listing updated:
Listed by:
Susan Renschler 816-721-0462,
Keller Williams KC North,
Ashley Bird 816-589-0943,
Keller Williams KC North
Bought with:
Susan Renschler, 2010038769
Keller Williams KC North
Source: Heartland MLS as distributed by MLS GRID,MLS#: 2502725
Facts & features
Interior
Bedrooms & bathrooms
- Bedrooms: 6
- Bathrooms: 6
- Full bathrooms: 4
- 1/2 bathrooms: 2
Dining room
- Description: Eat-In Kitchen
Heating
- Natural Gas
Cooling
- Heat Pump
Appliances
- Included: Dishwasher, Disposal, Dryer, Exhaust Fan, Microwave, Refrigerator, Gas Range, Washer
- Laundry: Bedroom Level
Features
- Central Vacuum, Kitchen Island, Pantry, Vaulted Ceiling(s), Walk-In Closet(s), Wet Bar
- Flooring: Carpet, Tile, Wood
- Basement: Basement BR,Finished,Walk-Out Access
- Number of fireplaces: 2
- Fireplace features: Basement, Family Room, Gas, Great Room
Interior area
- Total structure area: 5,724
- Total interior livable area: 5,724 sqft
- Finished area above ground: 3,673
- Finished area below ground: 2,051
Property
Parking
- Total spaces: 3
- Parking features: Attached, Garage Faces Front, Garage Faces Side
- Attached garage spaces: 3
Features
- Patio & porch: Covered
Lot
- Size: 0.38 Acres
- Features: Estate Lot
Details
- Parcel number: 142160006005.00
Construction
Type & style
- Home type: SingleFamily
- Architectural style: Traditional
- Property subtype: Single Family Residence
Materials
- Stone Trim, Stucco
- Roof: Composition
Condition
- Under Construction
- New construction: Yes
- Year built: 2024
Details
- Builder model: The Seville
- Builder name: Owen Homes LLC
Utilities & green energy
- Sewer: Public Sewer
- Water: Public
Green energy
- Energy efficient items: Appliances, Insulation
Community & HOA
Community
- Security: Fire Alarm
- Subdivision: Shoal Creek Valley- Preserve
HOA
- Has HOA: Yes
- Amenities included: Clubhouse, Party Room, Play Area, Pool
- Services included: Management
- HOA fee: $1,750 annually
- HOA name: Shoal Creek Valley HOA
Location
- Region: Kansas City
Financial & listing details
- Tax assessed value: $18,810
- Annual tax amount: $1,490
- Date on market: 8/7/2024
- Listing terms: Conventional
- Ownership: Private
- Road surface type: Paved
Price history
| Date | Event | Price |
|---|---|---|
| 8/12/2024 | Sold | -- |
Source:  Heartland MLS as distributed by MLS GRID #2502725 Report a problem Heartland MLS as distributed by MLS GRID #2502725 Report a problem | ||
| 8/7/2024 | Pending sale | $1,833,975$320/sqft |
Source: Heartland MLS as distributed by MLS GRID #2502725 Report a problem | ||
| 8/7/2024 | Listed for sale | $1,833,975$320/sqft |
Source: Heartland MLS as distributed by MLS GRID #2502725 Report a problem | ||
Public tax history
| Year | Property taxes | Tax assessment |
|---|---|---|
| 2025 | $1,490 +66.6% | $18,810 +97.6% |
| 2024 | $894 +11.3% | $9,520 |
| 2023 | $804 -3.2% | $9,520 |
| 2022 | $830 -0.4% | $9,520 |
| 2021 | $834 +871.4% | $9,520 +923.7% |
| 2020 | $86 | $930 |
Find assessor info on the county website
Neighborhood: Shoal Creek
Nearby homes
- $13,170-- bd-- ba-- sqft8523 N Booth Ave, Kansas City, MO 64157Off Market
- $--4 bd3 ba4.3k sqft8531 N Booth Ave, Kansas City, MO 64157Sold

- $--4 bd4 ba3.9k sqft8524 N Booth Ave, Kansas City, MO 64157Sold

- $1,424,6754 bd5 ba4.5k sqft8535 N Booth Ave, Kansas City, MO 64157Pending
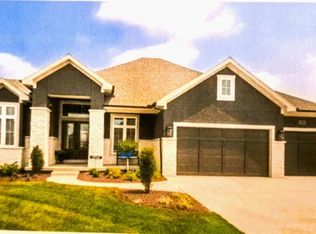
- $13,170-- bd-- ba-- sqft8519 N Booth Ave, Kansas City, MO 64157Off Market
- $13,170-- bd-- ba-- sqft8536 N McKinley Ave, Kansas City, MO 64157Off Market
- $--5 bd5 ba5.3k sqft8520 N Booth Ave, Kansas City, MO 64157Sold
- $13,170-- bd-- ba-- sqft8534 N McKinley Ave, Kansas City, MO 64157Off Market
Nearby schools
GreatSchools rating
- 9/10Shoal Creek Elementary SchoolGrades: K-5Distance: 0.8 mi
- 7/10Discovery Middle SchoolGrades: 6-8Distance: 1.7 mi
- 9/10Liberty High SchoolGrades: 9-12Distance: 1.6 mi
Schools provided by the listing agent
- Elementary: Shoal Creek
Source: Heartland MLS as distributed by MLS GRID. This data may not be complete. We recommend contacting the local school district to confirm school assignments for this home.
Get a cash offer in 3 minutes
Find out how much your home could sell for in as little as 3 minutes with a no-obligation cash offer.
Estimated market value
$1,698,300
Get a cash offer in 3 minutes
Find out how much your home could sell for in as little as 3 minutes with a no-obligation cash offer.
Estimated market value
$1,698,300
- Missouri
- Clay County
- Kansas City
- 64157
- Shoal Creek
- 8527 N Booth Ave
Nearby cities
Nearby neighborhoods
Nearby zip codes
Other Kansas City Topics
