Skip main navigation
Sold for $440,000
  • $440,000

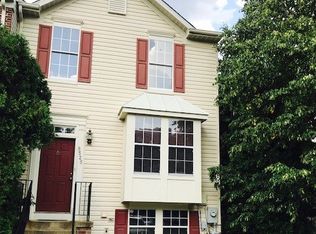
    8527 Pine Meadows Dr, Odenton, MD 21113

    4beds
    1,710sqft
    Townhouse
    Built in 1994
    2,400 Square Feet Lot
    $480,700 Zestimate®
    $257/sqft
    $2,952 Estimated rent

    Home value

    $480,700

    $457,000 - $505,000

    $2,952/mo

    Zestimate® history
    Loading
    Loading...

    Owner options

    List your home for rent

    $2,952/mo

    Rent Zestimate®

    Find your next renter with Zillow Rental Manager. Plus, with online applications, you can quickly screen prospective tenants – for free.

    Learn more

    $2,952/mo

    Rent Zestimate®

    Refinance and save

    $2,816/mo

    Est. payment

    Refinancing to a lower rate could help reduce your monthly payments and save thousands over the life of the loan.

    See today's rates

    $2,816/mo

    Est. payment

    Explore your selling options

    Work with a Zillow partner agent

    Leverage their expertise and Zillow's premium Showcase listings to get your home seen by more buyers.

    Get started

    List with your own agent

    Get your home in front of millions of buyers by listing it on Zillow.

    Learn how to do it

    Sell it yourself

    Take full control of how buyers see your home on Zillow by listing For Sale by Owner (FSBO).

    List your home

    What's special

    Rear yardWood-burning fireplaceScenic streamsWalk-in closetPeaceful viewsExtra storage spacePrivate deck
    Gorgeous 4-bed, 2-full bath, 2-half bath end-unit townhome nestled in the sought-after Piney Orchard community, backing to a picturesque wooded area! Enter to gleaming hardwood floors throughout the main level, including family room, kitchen and spacious dining area. Gourmet kitchen boasts white cabinetry, stainless steel appliances, and island, perfect for meal prepping or entertaining guests. Step outside to the private deck and enjoy a morning coffee with peaceful views. Conveniently-located main-level powder room. Head upstairs to the large owner's suite with vaulted ceiling, walk-in closet and en-suite bath with stand-up shower. Two additional generously-sized bedrooms and additional full bath with tub/shower combo complete the upper level. Cozy up in the lower level rec room by the inviting wood-burning fireplace with walkout access to rear yard. Lower level also boasts a 4th bedroom, a half bath, and laundry room with extra storage space, providing the perfect opportunity to create an in-home office or a welcoming guest room. Host a summer BBQ or enjoy an evening drink under the stars on the rear deck. Discover your green thumb or let kids and pets play in the low-maintenance and fully-fenced rear yard. Two assigned parking spots (#80) conveniently located in front of the home. New roof in 2019! Experience the joy of endless Piney Orchard amenities including ice rink, parks, pond, pools, playgrounds, fitness center, and serene walking trails adorned with scenic streams. Less than 1-mi to Piney Orchard shopping center with grocery, cafe, and restaurants. Just minutes to Odenton MARC station and Ft. Meade/NSA. Don’t miss this!

    Zillow last checked:

    Listing updated:

    Listed by:

    Sheena Saydam 202-793-3000,

    Keller Williams Capital Properties,

    Listing Team: Saydam Properties Group, Co-Listing Agent: Han T Saydam 301-281-1750,

    Keller Williams Capital Properties

    Bought with:

    Joyce Gardner, 522945

    Coldwell Banker Realty

    Source: Bright MLS,MLS#: MDAA2063584MLS Logo

    Facts & features

    Interior

    Bedrooms & bathrooms
    • Bedrooms: 4
    • Bathrooms: 4
    • Full bathrooms: 2
    • 1/2 bathrooms: 2
    • Main level bathrooms: 1
    Basement
    • Area: 620
    Heating
    • Forced Air, Natural Gas
    Cooling
    • Central Air, Electric
    Appliances
    • Included: Microwave, Dishwasher, Disposal, Dryer, Washer, Oven/Range - Gas, Refrigerator, Stainless Steel Appliance(s), Gas Water Heater
    Features
    • Breakfast Area, Ceiling Fan(s), Dining Area, Family Room Off Kitchen, Open Floorplan, Kitchen - Gourmet, Pantry, Walk-In Closet(s), Vaulted Ceiling(s)
    • Flooring: Hardwood, Carpet, Wood
    • Windows: Window Treatments
    • Basement: Finished,Walk-Out Access
    • Number of fireplaces: 1
    • Fireplace features: Wood Burning
    Interior area
    • Total structure area: 1,880
    • Total interior livable area: 1,710 sqft
    • Finished area above ground: 1,260
    • Finished area below ground: 450

    Property

    Parking
    • Total spaces: 2
    • Parking features: Assigned, Off Street, Parking Lot
    • Details: Assigned Parking, Assigned Space #: 80
    Accessibility
    • Accessibility features: None
    Features
    • Levels: Three
    • Stories: 3
    • Patio & porch: Patio, Deck
    • Pool features: Community
    Lot
    • Size: 2,400 Square Feet
    Details
    • Additional structures: Above Grade, Below Grade
    • Parcel number: 020457190078770
    • Zoning: R5
    • Special conditions: Standard

    Construction

    Type & style
    • Home type: Townhouse
    • Architectural style: Colonial
    • Property subtype: Townhouse
    Materials
    • Brick, Vinyl Siding
    • Foundation: Slab
    Condition
    • New construction: No
    • Year built: 1994

    Utilities & green energy

    • Sewer: Public Sewer
    • Water: Public

    Community & HOA

    Community
    • Subdivision: Piney Orchard
    HOA
    • Has HOA: Yes
    • Amenities included: Clubhouse, Common Grounds, Fitness Center, Tot Lots/Playground, Pool, Jogging Path
    • Services included: Common Area Maintenance, Pool(s), Snow Removal
    • HOA fee: $137 monthly
    • HOA name: PINEY ORCHARD HOA & WEST COURTS HOA
    Location
    • Region: Odenton

    Financial & listing details

    • Price per square foot: $257/sqft
    • Tax assessed value: $327,500
    • Annual tax amount: $3,620
    • Date on market: 7/27/2023
    • Listing agreement: Exclusive Right To Sell
    • Ownership: Fee Simple

    Price history

    DateEventPrice
    8/24/2023Sold$440,000+3.5%$257/sqft
    Source: Bright MLS #MDAA2063584 Report a problem
    7/28/2023Pending sale$425,000$249/sqft
    Source: Bright MLS #MDAA2063584 Report a problem
    7/27/2023Listed for sale$425,000+20.7%$249/sqft
    Source: Bright MLS #MDAA2063584 Report a problem
    6/17/2008Sold$352,000+40.9%$206/sqft
    Source: Public Record Report a problem
    1/5/2004Sold$249,900+66.7%$146/sqft
    Source: Public Record Report a problem
    5/17/2000Sold$149,900+3.6%$88/sqft
    Source: Public Record Report a problem
    11/17/1993Sold$144,635$85/sqft
    Source: Public Record Report a problem

    Public tax history

    YearProperty taxesTax assessment
    2025$4,330 +15.9%$354,900 +4%
    2024$3,736 +4.5%$341,200 +4.2%
    2023$3,576 +9.1%$327,500 +4.4%
    2022$3,279 +0.9%$313,800 +0.9%
    2021$3,251 +0.8%$311,100 +0.9%
    2020$3,226 +0.8%$308,400 +0.9%
    2019$3,201 +5.2%$305,700 +1.9%
    2018$3,041 +1.4%$299,933 +2%
    2017$2,998 $294,167 +2%
    2016-- $288,400 +1.1%
    2015-- $285,300 +1.1%
    2014-- $282,200 +1.1%
    2013-- $279,100
    2012-- $279,100
    2011-- $279,100 -13.3%
    2010-- $322,030 +5.2%
    2009-- $306,162 +5.5%
    2008-- $290,296 +5.8%
    2007-- $274,430 +16.2%
    2006-- $236,146 +19.3%
    2005-- $197,863 +24%
    2004-- $159,580 +4%
    2003-- $153,470 +4.1%
    2002-- $147,360 +4.3%
    2001-- $141,250
    Find assessor info on the county website

    Neighborhood: 21113

    Nearby schools

    GreatSchools rating
    Schools provided by the listing agent
    • Elementary: Piney Orchard
    • Middle: Arundel
    • High: Arundel
    • District: Anne Arundel County Public Schools

    Source: Bright MLS. This data may not be complete. We recommend contacting the local school district to confirm school assignments for this home.

    Get a cash offer in 3 minutes
    Find out how much your home could sell for in as little as 3 minutes with a no-obligation cash offer.
    Estimated market value
    $480,700
    Get a cash offer in 3 minutes
    Find out how much your home could sell for in as little as 3 minutes with a no-obligation cash offer.
    Estimated market value
    $480,700