Skip main navigation
Sold for $3,712,000
  • $3,712,000

    8527 Rapley Preserve Cir, Rockville, MD 20854

    5beds
    10,488sqft
    Single Family Residence
    Built in 2002
    0.71 Acres Lot
    $3,690,300 Zestimate®
    $354/sqft
    $6,286 Estimated rent

    Home value

    $3,690,300

    $3.40M - $4.02M

    $6,286/mo

    Zestimate® history
    Loading
    Loading...

    Owner options

    List your home for rent

    $6,286/mo

    Rent Zestimate®

    Find your next renter with Zillow Rental Manager. Plus, with online applications, you can quickly screen prospective tenants – for free.

    Learn more

    $6,286/mo

    Rent Zestimate®

    Refinance and save

    $23,327/mo

    Est. payment

    Refinancing to a lower rate could help reduce your monthly payments and save thousands over the life of the loan.

    See today's rates

    $23,327/mo

    Est. payment

    Explore your selling options

    Work with a Zillow partner agent

    Leverage their expertise and Zillow's premium Showcase listings to get your home seen by more buyers.

    Get started

    List with your own agent

    Get your home in front of millions of buyers by listing it on Zillow.

    Learn how to do it

    Sell it yourself

    Take full control of how buyers see your home on Zillow by listing For Sale by Owner (FSBO).

    List your home

    What's special

    Substantial islandTwo staircasesDramatic scrolled stair banisterHand-crafted scrolled ironworkPlaster crown moldingsNew slate roofAbundant storage space
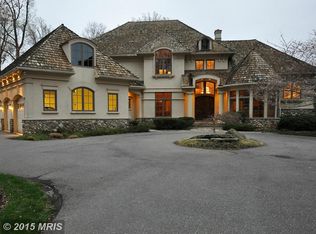
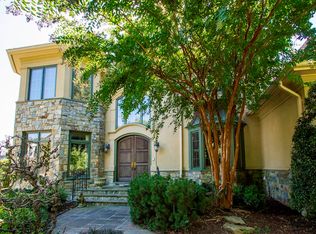
    FANTASTIC NEW PRICE 4/15! Set on a premium .71 acre lot facing the scenic preserve in the quiet gated community of Rapley Preserve at Avenel, this custom oasis elevates the concept of luxury living to an entirely new level. Extensive 2023 renovations include a NEW slate roof, NEW wide plank white oak hardwood floors, NEW upper level bedrooms and baths along with numerous systems and more. Two story arched windows flood the home with natural light while plaster crown moldings and hand-crafted scrolled ironwork set the tone of refined elegance that begins at the custom front door and extends through all three levels. 5 bedroom suites include a main level primary, 3 upper level suites and 1 on the lower. The main level features a handsome paneled library with curved wall of windows and fireplace, beautiful formal dining room with hand-painted wallpaper, living room defined by a stunning floor-to-ceiling palladian window, and formal and informal powder rooms. The kitchen is every chef’s dream, appointed with vaulted, beamed wood ceiling, limestone ceramic floors, and substantial island. The open concept kitchen/family room offers a sunlit casual dining area overlooking the grounds and family room enhanced with built-ins and one of the home’s 5 fireplaces. Every fireplace is dual fuel, operable as wood burning or gas. Sited for privacy at the opposite end of the main level, the primary suite overlooks the lush backyard and features three jaw-dropping professionally organized walk-in closets including a custom dressing room, gorgeous bath with octagonal tray ceiling, and an additional room perfect for a second home office. A work of art itself, the dramatic scrolled stair banister to the upper level, one of two staircases, leads to 3 additional ensuite bedrooms, each with a renovated bath and generous closet space. The sprawling lower level introduces a host of entertaining, play and exercise areas, 2 fireplaces, bedroom 5 with ensuite bath plus a separate half bath and wide walk up staircase to the backyard. Are you in need of abundant storage space? You found it along it with multiple zoned heat and cooling, a reverse osmosis water system with UV filtration, and 4 garage spaces tucked discreetly to the side of the property. The peaceful rear yard features a flagstone patio with multiple seating and dining areas overlooking meticulous landscaping with room for a pool. Centered around the professional TPC golf course of Potomac, Avenel includes three swimming pools, a clubhouse, tennis and pickleball courts, ball fields, playgrounds, and a three-mile jogging and biking trail. Many homes in the community have private pools, and this property presents that option to the new owner as well. HOA includes all lawn care, offering a turn-key luxury lifestyle.

    Zillow last checked:

    Listing updated:

    Listed by:

    Wendy Banner 301-365-9090,

    Compass,

    Listing Team: Banner Team, Co-Listing Team: Banner Team,Co-Listing Agent: Ilene W Gordon 301-440-1060,

    Compass

    Bought with:

    Kara Sheehan, SP98356137

    TTR Sotheby's International Realty

    Source: Bright MLS,MLS#: MDMC2194218MLS Logo

    Facts & features

    Interior

    Bedrooms & bathrooms
    • Bedrooms: 5
    • Bathrooms: 8
    • Full bathrooms: 5
    • 1/2 bathrooms: 3
    • Main level bathrooms: 3
    • Main level bedrooms: 1
    Basement
    • Area: 4957
    Heating
    • Zoned, Forced Air, Natural Gas
    Cooling
    • Central Air, Zoned, Electric
    Appliances
    • Included: Microwave, Range, Dishwasher, Disposal, Dryer, Ice Maker, Double Oven, Self Cleaning Oven, Oven/Range - Gas, Range Hood, Refrigerator, Washer, Water Dispenser, Water Treat System, Gas Water Heater
    • Laundry: Main Level
    Features
    • 2nd Kitchen, Additional Stairway, Bathroom - Stall Shower, Soaking Tub, Bathroom - Walk-In Shower, Built-in Features, Butlers Pantry, Chair Railings, Crown Molding, Entry Level Bedroom, Family Room Off Kitchen, Open Floorplan, Kitchen - Country, Kitchen - Gourmet, Kitchen Island, Pantry, Recessed Lighting, Upgraded Countertops, Walk-In Closet(s), Bar, 9'+ Ceilings, 2 Story Ceilings, Dry Wall, High Ceilings
    • Flooring: Hardwood, Marble, Carpet, Engineered Wood, Wood
    • Windows: Double Pane Windows, Window Treatments
    • Basement: Full,Finished,Improved,Heated,Interior Entry,Sump Pump,Walk-Out Access,Windows,Other
    • Number of fireplaces: 5
    • Fireplace features: Mantel(s), Screen, Wood Burning, Gas/Propane
    Interior area
    • Total structure area: 11,945
    • Total interior livable area: 10,488 sqft
    • Finished area above ground: 6,988
    • Finished area below ground: 3,500

    Property

    Parking
    • Total spaces: 4
    • Parking features: Garage Faces Side, Garage Door Opener, Circular Driveway, Attached
    • Attached garage spaces: 4
    • Has uncovered spaces: Yes
    Accessibility
    • Accessibility features: Other
    Features
    • Levels: Three
    • Stories: 3
    • Patio & porch: Patio
    • Exterior features: Lighting, Extensive Hardscape, Other, Rain Gutters, Street Lights, Underground Lawn Sprinkler
    • Pool features: Community
    • Spa features: Bath
    • Has view: Yes
    • View description: Trees/Woods
    Lot
    • Size: 0.71 Acres
    • Features: Adjoins - Open Space, Backs to Trees, Landscaped, No Thru Street
    Details
    • Additional structures: Above Grade, Below Grade
    • Parcel number: 161003136031
    • Zoning: RE2C
    • Special conditions: Standard

    Construction

    Type & style
    • Home type: SingleFamily
    • Architectural style: Traditional
    • Property subtype: Single Family Residence
    Materials
    • Stucco
    • Foundation: Slab
    • Roof: Slate
    Condition
    • Excellent
    • New construction: No
    • Year built: 2002
    • Major remodel year: 2023
    Details
    • Builder model: Custom
    • Builder name: Crowell & Baker

    Utilities & green energy

    • Electric: 200+ Amp Service, Generator, Circuit Breakers
    • Sewer: Public Sewer
    • Water: Public
    • Utilities for property: Underground Utilities, DSL, Fiber Optic, Cable, Broadband

    Community & HOA

    Community
    • Features: Pool
    • Security: Electric Alarm, Exterior Cameras, Fire Sprinkler System
    • Subdivision: Avenel
    HOA
    • Has HOA: Yes
    • Amenities included: Baseball Field, Basketball Court, Clubhouse, Common Grounds, Fencing, Gated, Golf Course Membership Available, Horse Trails, Jogging Path, Party Room, Picnic Area, Pool, Security, Tennis Court(s), Tot Lots/Playground
    • Services included: Common Area Maintenance, Lawn Care Front, Lawn Care Rear, Lawn Care Side, Management, Pool(s), Recreation Facility, Reserve Funds, Road Maintenance, Security, Snow Removal, Trash
    • HOA fee: $828 monthly
    • HOA name: AVENEL COMMUNITY ASSOCIATION
    Location
    • Region: Rockville

    Financial & listing details

    • Price per square foot: $354/sqft
    • Tax assessed value: $2,958,000
    • Annual tax amount: $34,386
    • Date on market: 8/9/2025
    • Listing agreement: Exclusive Right To Sell
    • Ownership: Fee Simple

    Price history

    DateEventPrice
    5/29/2026Sold$3,712,000+0.5%$354/sqft
    Source: Bright MLS #MDMC2194218 Report a problem
    4/30/2026Contingent$3,695,000$352/sqft
    Source: Bright MLS #MDMC2194218 Report a problem
    4/15/2026Price change$3,695,000-7.5%$352/sqft
    Source: Bright MLS #MDMC2194218 Report a problem
    1/28/2026Price change$3,995,000-4.8%$381/sqft
    Source: Bright MLS #MDMC2194218 Report a problem
    10/31/2025Price change$4,195,000-4.6%$400/sqft
    Source: Bright MLS #MDMC2194218 Report a problem
    8/9/2025Listed for sale$4,395,000+677.9%$419/sqft
    Source: Bright MLS #MDMC2194218 Report a problem
    11/5/1998Sold$565,000+32.9%$54/sqft
    Source: Public Record Report a problem
    6/4/1996Sold$425,000$41/sqft
    Source: Public Record Report a problem

    Public tax history

    YearProperty taxesTax assessment
    2025$34,189 +1.6%$2,958,000 +1.2%
    2024$33,665 +210.3%$2,924,367 +210.6%
    2023$10,849 -61.2%$941,600 -62.8%
    2022$27,936 +0.1%$2,531,600
    2021$27,911 -0.1%$2,531,600
    2020$27,929 -2.2%$2,531,600 -4.3%
    2019$28,557 -0.2%$2,644,200 +2.1%
    2018$28,609 +0.1%$2,589,767 +2.1%
    2017$28,580 +6.6%$2,535,333 +2.2%
    2016$26,822 $2,480,900
    2015$26,822 $2,480,900
    2014$26,822 $2,480,900 -2.4%
    2013-- $2,542,500
    2012-- $2,542,500
    2011-- $2,542,500 -17.1%
    2010-- $3,068,630 +5.1%
    2009-- $2,918,740 +5.4%
    2008-- $2,768,850 +5.7%
    2007-- $2,618,960 +7.6%
    2006-- $2,435,032 +8.2%
    2005-- $2,251,106 +8.9%
    2004-- $2,067,180
    2003-- $2,067,180 +11.5%
    2002-- $1,854,280 +228.2%
    2001-- $565,000
    Find assessor info on the county website

    Neighborhood: 20854

    Nearby schools

    GreatSchools rating
    Schools provided by the listing agent
    • Elementary: Seven Locks
    • Middle: Cabin John
    • High: Winston Churchill
    • District: Montgomery County Public Schools

    Source: Bright MLS. This data may not be complete. We recommend contacting the local school district to confirm school assignments for this home.

    Get a cash offer in 3 minutes
    Find out how much your home could sell for in as little as 3 minutes with a no-obligation cash offer.
    Estimated market value
    $3,690,300
    Get a cash offer in 3 minutes
    Find out how much your home could sell for in as little as 3 minutes with a no-obligation cash offer.
    Estimated market value
    $3,690,300