Skip main navigation
Sold for $594,000
  • $594,000

    8527 W 4th Pl, Kennewick, WA 99336

    4beds
    2,843sqft
    Single Family Residence
    Built in 2009
    0.26 Acres Lot
    $614,300 Zestimate®
    $209/sqft
    $2,747 Estimated rent

    Home value

    $614,300

    $584,000 - $645,000

    $2,747/mo

    Zestimate® history
    Loading
    Loading...

    Owner options

    List your home for rent

    $2,747/mo

    Rent Zestimate®

    Find your next renter with Zillow Rental Manager. Plus, with online applications, you can quickly screen prospective tenants – for free.

    Learn more

    $2,747/mo

    Rent Zestimate®

    Refinance and save

    $4,077/mo

    Est. payment

    Refinancing to a lower rate could help reduce your monthly payments and save thousands over the life of the loan.

    See today's rates

    $4,077/mo

    Est. payment

    Explore your selling options

    Work with a Zillow partner agent

    Leverage their expertise and Zillow's premium Showcase listings to get your home seen by more buyers.

    Get started

    List with your own agent

    Get your home in front of millions of buyers by listing it on Zillow.

    Learn how to do it

    Sell it yourself

    Take full control of how buyers see your home on Zillow by listing For Sale by Owner (FSBO).

    List your home

    What's special

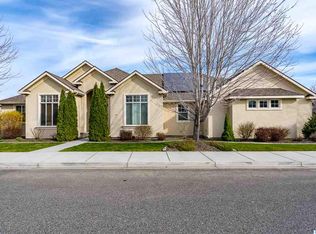
    MLS# 276537 Location, location, location. Nestled within the well-planned community of Hansen Park, this spacious 4-bedroom home offers an exceptional lifestyle for those seeking a harmonious blend of comfort and convenience. The residence is ideally situated to take full advantage of central shopping amenities, delightful dining options within walking distance, and ample recreational spaces including parks, churches, ponds and sports fields. A family favorite activity is a bike ride to “Yogurt Beach”. You will love this floor plan. Everything you are looking for. The heart of this home is a spacious country kitchen featuring a sit-up bar adjacent to a generous dining area – perfect for family gatherings or entertaining guests. Also on the main floor is an expansive master suite, tucked away from the hubbub of the rest of the home. There is also a private den. Upstairs features three oversized bedrooms, complemented by a large bonus room and a loft-style family room, providing ample space for homework, entertainment or relaxation. The kitchen opens onto an expansive deck shaded by mature trees that overlooks an immense backyard where children have space to play soccer or enjoy various outdoor activities on your own sports court. Looking through the windows into the backyard is a pure joy. Every window is covered by beautiful Hurricane shutters that not only provide protection from the sun but add a visual delight. One more bonus is the crawl space has a high ceiling and has door access and ramp to provide shed style storage for lawn equipment and toys. Seize this opportunity to become part of Hansen Parks vibrant community fabric known for its friendly atmosphere, quality schools, play areas and parks. Schedule your visit today!

    Zillow last checked:

    Listing updated:

    Listed by:

    Carol Fuller 509-430-8464,

    Retter and Company Sotheby's

    Bought with:

    Lauren Rasmussen, 134596

    Amplify Real Estate Services

    Source: PACMLS,MLS#: 276537MLS Logo

    Facts & features

    Interior

    Bedrooms & bathrooms
    • Bedrooms: 4
    • Bathrooms: 3
    • Full bathrooms: 2
    • 1/2 bathrooms: 1
    Bedroom
    • Level: M
    • Area: 252
    • Dimensions: 18 x 14
    Bedroom 1
    • Level: U
    • Area: 144
    • Dimensions: 12 x 12
    Bedroom 2
    • Level: U
    • Area: 192
    • Dimensions: 16 x 12
    Bedroom 3
    • Level: U
    • Area: 168
    • Dimensions: 12 x 14
    Dining room
    • Level: M
    • Area: 160
    • Dimensions: 16 x 10
    Family room
    • Level: U
    • Area: 345
    • Dimensions: 15 x 23
    Kitchen
    • Level: U
    • Area: 345
    • Dimensions: 15 x 23
    Living room
    • Level: M
    • Area: 285
    • Dimensions: 15 x 19
    Office
    • Level: M
    • Area: 81
    • Dimensions: 9 x 9
    Heating
    • Heat Pump, Natural Gas
    Cooling
    • Central Air, Heat Pump
    Appliances
    • Included: Dishwasher, Disposal, Microwave, Range/Oven, Refrigerator
    Features
    • Raised Ceiling(s), Storage, Ceiling Fan(s)
    • Flooring: Carpet, Tile
    • Windows: Double Pane Windows, Windows - Vinyl, Windows - Wood Wrapped, Drapes/Curtains/Blinds
    • Basement: None
    • Number of fireplaces: 1
    • Fireplace features: 1, Gas, Living Room
    Interior area
    • Total structure area: 2,843
    • Total interior livable area: 2,843 sqft

    Property

    Parking
    • Total spaces: 2
    • Parking features: Attached, 2 car, Garage Door Opener, Finished
    • Attached garage spaces: 2
    Features
    • Levels: 2 Story
    • Stories: 2
    • Patio & porch: Deck/Open, Porch, Deck/Wood, Deck/Trex-type
    • Exterior features: Lighting, Athletic Court
    • Fencing: Fenced
    Lot
    • Size: 0.26 Acres
    • Features: Building Restrictions, Fruit Trees
    Details
    • Parcel number: 106893080007002
    • Zoning description: Single Family R

    Construction

    Type & style
    • Home type: SingleFamily
    • Property subtype: Single Family Residence
    Materials
    • Wood Siding, Trim - Rock
    • Foundation: Slab, Crawl Space
    • Roof: Comp Shingle
    Condition
    • Existing Construction (Not New)
    • New construction: No
    • Year built: 2009

    Utilities & green energy

    • Water: Public
    • Utilities for property: Sewer Connected

    Community & neighborhood

    Location
    • Region: Kennewick
    • Subdivision: Hansen Park

    HOA & financial

    HOA
    • Has HOA: Yes
    • HOA fee: $564 annually

    Other

    Other facts
    • Listing terms: Cash,Conventional,FHA,VA Loan
    • Road surface type: Paved

    Price history

    DateEventPrice
    8/6/2024Sold$594,000$209/sqft
    Source: PACMLS #276537 Report a problem
    7/11/2024Pending sale$594,000$209/sqft
    Source: PACMLS #276537 Report a problem
    6/7/2024Listed for sale$594,000-8.5%$209/sqft
    Source: PACMLS #276537 Report a problem
    9/27/2023Listing removed--
    Source: PACMLS #270134 Report a problem
    7/25/2023Listed for sale$649,000+81%$228/sqft
    Source: PACMLS #270134 Report a problem
    6/27/2016Sold$358,500+25.4%$126/sqft
    Source: Public Record Report a problem
    5/29/2009Sold$285,910+508.3%$101/sqft
    Source: PACMLS #158018 Report a problem
    11/17/2008Sold$47,000$17/sqft
    Source: Public Record Report a problem

    Public tax history

    YearProperty taxesTax assessment
    2024$4,557 +0.5%$569,560
    2023$4,535 +36.5%$569,560 +21.3%
    2022$3,323 -15.4%$469,650 +16.5%
    2021$3,928 +24.3%$403,040 +28.5%
    2020$3,161 -21.3%$313,760 -6.3%
    2019$4,018 +8.2%$334,910 +6.7%
    2018$3,712 -4.4%$313,760 +15.6%
    2017$3,884 +7.1%$271,470
    2016$3,626 $271,470
    2015$3,626 -0.4%$271,470 0%
    2014$3,641 $271,540
    2013$3,641 $271,540 -10.7%
    2012-- $304,000
    2011-- $304,000
    2010-- $304,000
    2009-- $304,000
    2008-- --
    2007-- --

    Find assessor info on the county website

    Neighborhood: 99336

    Nearby schools

    GreatSchools rating
    Schools provided by the listing agent
    • District: Kennewick

    Source: PACMLS. This data may not be complete. We recommend contacting the local school district to confirm school assignments for this home.

    Get pre-qualified for a loan
    At Zillow Home Loans, we can pre-qualify you in as little as 5 minutes with no impact to your credit score.

    An equal housing lender. NMLS #10287.

    Sell for more on Zillow
    Get a Zillow Showcase℠ listing at no additional cost and you could sell for .
    $614,300
    2% more
    +$12,286
    With Zillow Showcase(estimated)
    $626,586