Discover the allure of this breathtaking 6-bedroom, 3.5-bathroom sanctuary offering an impressive 4,015 square feet of living space. Recently updated in 2022-2023, this home boasts a brand-new roof, owned solar panels, a new hot water heater, 1 Trane air conditioning unit, enhanced insulation for improved energy efficiency, contemporary light fixtures, and luxurious vinyl tile that combines style with resilience.
As you enter, you'll be welcomed by a spacious and warm floor plan highlighted by soaring 20-foot ceilings, a formal dining room, and a cozy living room. The kitchen is a chef's dream, featuring a charming eat-in area, elegant white cabinetry, stunning quartz countertops, and an island complete with a breakfast bar. Top-of-the-line stainless steel appliances and a double-door pantry add to the culinary experience.
The downstairs guest quarters provide a comfortable living room, a bedroom, a full bath, and a closet, making it perfect for visitors. A generous laundry room is equipped with a washer and dryer, ample cabinetry, a full fridge hookup, and a convenient laundry chute from the second story.
Venture upstairs to find a spacious media room and the main bedroom, which boasts dual walk-in closets, dual sinks, a luxurious tub, and a walk-in shower. The three-car garage features epoxy flooring and a dedicated workshop area.
Step outside to enjoy an extended covered patio, a soothing spa, and a pebble tech pool with a water feature, complemented by a new variable speed pump. The backyard is an entertainer's paradise, complete with an outdoor kitchen, built-in barbecue, and bar area complete with built in beverage bar. Additional amenities include a shed, RV gate, and RV parking, plantation shutters and sunscreens throughout.
Come and explore this magnificent oasis; it's a true gem waiting for you to make it your home.
Sold for $885,000
$885,000
8527 W SALTER Drive, Peoria, AZ 85382
6beds
4,015sqft
Single Family Residence
Built in 1998
0.27 Acres Lot
$870,500 Zestimate®
$220/sqft
$4,629 Estimated rent
Home value
$870,500
$792,000 - $958,000
$4,629/mo
Zestimate® history
Owner options
List your home for rent
$4,629/mo
Rent Zestimate®
Find your next renter with Zillow Rental Manager. Plus, with online applications, you can quickly screen prospective tenants – for free.
$4,629/mo
Rent Zestimate®
Refinance and save
$5,225/mo
Est. payment
Refinancing to a lower rate could help reduce your monthly payments and save thousands over the life of the loan.
$5,225/mo
Est. payment
Explore your selling options
Work with a Zillow partner agent
Leverage their expertise and Zillow's premium Showcase listings to get your home seen by more buyers.
Get startedList with your own agent
Get your home in front of millions of buyers by listing it on Zillow.
Learn how to do itSell it yourself
Take full control of how buyers see your home on Zillow by listing For Sale by Owner (FSBO).
List your homeWhat's special
Rv parkingExtended covered patioContemporary light fixturesRv gateOwned solar panelsDedicated workshop areaNew hot water heater
Zillow last checked:
Listing updated:
Listed by:
Carol Kwaad 602-295-4989,
Coldwell Banker Realty
Bought with:
Kresta Davis, SA553968000
HomeSmart
Source: ARMLS,MLS#: 6811104
Facts & features
Interior
Bedrooms & bathrooms
- Bedrooms: 6
- Bathrooms: 4
- Full bathrooms: 3
- 1/2 bathrooms: 1
Heating
- Electric
Cooling
- Central Air, Ceiling Fan(s)
Appliances
- Included: Dryer, Washer, Refrigerator, Dishwasher, Electric Cooktop
- Laundry: Inside
Features
- Non-laminate Counter, Double Vanity, Upstairs, Eat-in Kitchen, Breakfast Bar, Kitchen Island, Pantry, Full Bth Master Bdrm, Separate Shwr & Tub
- Flooring: Carpet, Vinyl, Tile
- Windows: Solar Screens
- Has basement: No
- Number of fireplaces: 1
- Fireplace features: Family Room
Interior area
- Total structure area: 4,015
- Total interior livable area: 4,015 sqft
Property
Parking
- Total spaces: 7
- Parking features: RV Access/Parking, RV Gate, Direct Access, Attch'd Gar Cabinets
- Garage spaces: 3
- Uncovered spaces: 4
Features
- Stories: 2
- Exterior features: Built-in Barbecue
- Has private pool: Yes
- Pool features: Variable Speed Pump
- Has spa: Yes
- Spa features: Above Ground
- Fencing: Block
Lot
- Size: 0.27 Acres
- Features: North/South Exposure, Sprinklers In Rear, Sprinklers In Front, Desert Back, Desert Front, Gravel/Stone Front, Gravel/Stone Back, Grass Back, Auto Timer H2O Front, Auto Timer H2O Back
Details
- Parcel number: 20016513
Construction
Type & style
- Home type: SingleFamily
- Property subtype: Single Family Residence
Materials
- Stucco, Wood Frame, Painted
- Roof: Tile
Condition
- Year built: 1998
Details
- Builder name: Beazer Homes
Utilities & green energy
- Sewer: Public Sewer
- Water: City Water
Green energy
- Energy efficient items: Solar Panels
Community & HOA
Community
- Subdivision: SILVERTON
HOA
- Has HOA: Yes
- Services included: Maintenance Grounds
- HOA fee: $115 quarterly
- HOA name: Silverton
- HOA phone: 480-551-4300
Location
- Region: Peoria
Financial & listing details
- Price per square foot: $220/sqft
- Tax assessed value: $617,300
- Annual tax amount: $3,371
- Date on market: 1/31/2025
- Cumulative days on market: 4 days
- Listing terms: Cash,Conventional,VA Loan
- Ownership: Fee Simple
Price history
| Date | Event | Price |
|---|---|---|
| 3/12/2025 | Sold | $885,000-1.1%$220/sqft |
Source:  ARMLS #6811104 Report a problem ARMLS #6811104 Report a problem | ||
| 2/5/2025 | Pending sale | $894,500$223/sqft |
Source: ARMLS #6811104 Report a problem | ||
| 1/31/2025 | Listed for sale | $894,500+3.4%$223/sqft |
Source: ARMLS #6811104 Report a problem | ||
| 8/12/2024 | Sold | $865,000$215/sqft |
Source: ARMLS #6716249 Report a problem | ||
| 7/20/2024 | Pending sale | $865,000$215/sqft |
Source: ARMLS #6716249 Report a problem | ||
| 6/23/2024 | Listed for sale | $865,000$215/sqft |
Source: ARMLS #6716249 Report a problem | ||
| 6/20/2024 | Pending sale | $865,000$215/sqft |
Source: ARMLS #6716249 Report a problem | ||
| 6/14/2024 | Listed for sale | $865,000+13.8%$215/sqft |
Source: ARMLS #6716249 Report a problem | ||
| 10/24/2022 | Sold | $759,900$189/sqft |
Source: Public Record Report a problem | ||
| 9/24/2022 | Pending sale | $759,900$189/sqft |
Source: ARMLS #6462725 Report a problem | ||
| 9/20/2022 | Listed for sale | $759,900+189.7%$189/sqft |
Source: ARMLS #6462725 Report a problem | ||
| 9/29/1998 | Sold | $262,292$65/sqft |
Source: Public Record Report a problem | ||
Public tax history
| Year | Property taxes | Tax assessment |
|---|---|---|
| 2025 | $3,324 +3.3% | $61,730 -3.2% |
| 2024 | $3,217 -1.2% | $63,800 +64.3% |
| 2023 | $3,256 -2% | $38,839 -3.3% |
| 2022 | $3,321 -6.4% | $40,170 +7% |
| 2021 | $3,547 +3.2% | $37,550 +2.6% |
| 2020 | $3,436 +4.3% | $36,610 +6% |
| 2019 | $3,294 | $34,530 +1.2% |
| 2018 | $3,294 -0.1% | $34,130 +5.1% |
| 2017 | $3,299 -13.9% | $32,480 +3.1% |
| 2016 | $3,833 +19.1% | $31,510 +0.3% |
| 2015 | $3,218 | $31,410 +16.3% |
| 2014 | -- | $27,000 +18.6% |
| 2013 | -- | $22,760 -2.8% |
| 2012 | -- | $23,420 -7.7% |
| 2011 | -- | $25,370 -9.9% |
| 2010 | -- | $28,150 -27.4% |
| 2009 | -- | $38,760 -17% |
| 2008 | -- | $46,700 +7.2% |
| 2007 | -- | $43,550 +60.4% |
| 2006 | -- | $27,150 |
| 2005 | -- | $27,150 +7.7% |
| 2004 | -- | $25,200 |
| 2003 | -- | $25,200 +4.3% |
| 2002 | -- | $24,150 |
Find assessor info on the county website
Neighborhood: Silverton
Nearby homes
- $714,8005 bd3 ba3k sqft8533 W Salter Dr, Peoria, AZ 85382Off Market
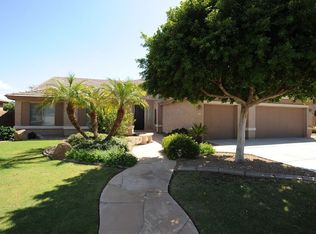
- $721,3006 bd3 ba3.2k sqft8521 W Salter Dr, Peoria, AZ 85382Off Market
- $666,0005 bd3 ba3.8k sqft8611 W Salter Dr, Peoria, AZ 85382Off Market

- $754,4006 bd3 ba4k sqft8528 W Salter Dr, Peoria, AZ 85382Off Market
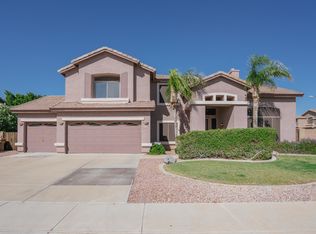
- $710,8004 bd3 ba3k sqft8515 W Salter Dr, Peoria, AZ 85382Off Market
- $683,3006 bd3 ba3.9k sqft8534 W Salter Dr, Peoria, AZ 85382Off Market
- $695,0004 bd3 ba3k sqft21537 N 85th Dr, Peoria, AZ 85382Sold
- $666,8005 bd3 ba3k sqft8612 W Salter Dr, Peoria, AZ 85382Off Market
Nearby schools
GreatSchools rating
- 7/10Coyote Hills Elementary SchoolGrades: PK-8Distance: 0.4 mi
- 5/10Sunrise Mountain High SchoolGrades: 7-12Distance: 0.3 mi
Schools provided by the listing agent
- Elementary: Coyote Hills Elementary School
- Middle: Coyote Hills Elementary School
- High: Sunrise Mountain High School
- District: Peoria Unified School District
Source: ARMLS. This data may not be complete. We recommend contacting the local school district to confirm school assignments for this home.
Get a cash offer in 3 minutes
Find out how much your home could sell for in as little as 3 minutes with a no-obligation cash offer.
Estimated market value
$870,500
Get a cash offer in 3 minutes
Find out how much your home could sell for in as little as 3 minutes with a no-obligation cash offer.
Estimated market value
$870,500
- Arizona
- Maricopa County
- Peoria
- 85382
- Silverton
- 8527 W SALTER Drive
Nearby cities
Nearby neighborhoods
Nearby zip codes
Other Peoria Topics
