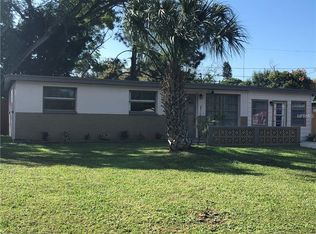
* * FANTASTIC OPPORTUNITY * * Come discover this spacious 3-bedroom, 2-bathroom home nestled in the heart of Seminole, Florida. Featuring a desirable split-bedroom floor plan, this home offers added privacy and a functional layout for everyday living. The expansive family room provides plenty of space for gathering and entertaining, while the large front porch creates the perfect spot to relax and enjoy the Florida lifestyle. A detached storage shed offers additional room for tools, equipment, or hobbies. * * GREAT LOCATION * * Ideally situated in a convenient Seminole location, this home is surrounded by an abundance of nearby amenities. Residents enjoy easy access to Bardmoor Golf & Tennis Club, Bardmoor Promenade, Lake Seminole Park, and the Pinellas Trail, offering miles of scenic walking, biking, and outdoor recreation. Nearby Bardmoor YMCA provides fitness facilities, sports programs, and community activities, while Bardmoor Elementary School and Osceola Middle School are close by. * * WONDERFULLY CONVENIENT * * Everyday shopping and services are readily available at Bardmoor Promenade and neighboring retail centers, with quick access to Bryan Dairy Road, Starkey Road, and Seminole Boulevard making travel throughout Pinellas County simple. The location also places you just a short drive from the Gulf beaches, making it easy to enjoy Florida's year-round outdoor lifestyle. Come see this wonderful gem today! * * PLEASE NOTE * * It is buyer's resposibility to verify all information. Information posted in MLS, or any marketing information is not gauranteed.
Pending
$175,000
8528 N 92ND TERRACE, SEMINOLE, FL 33777
3beds
1,092sqft
Single Family Residence
Built in 1959
6,151 Square Feet Lot
$-- Zestimate®
$160/sqft
$-- HOA
What's special
Detached storage shedLarge front porchExpansive family roomDesirable split-bedroom floor plan
- 63 days
- 1,499
- 60
Zillow last checked:
Listing updated:
Listed by:
Matthew Brashear 727-403-3900,
RE/MAX ELITE REALTY 727-785-7653,
Kevin Dilella 727-204-3101,
RE/MAX ELITE REALTY
Source: Stellar MLS,MLS#: TB8532655 Originating MLS: Suncoast Tampa
Originating MLS: Suncoast Tampa
Facts & features
Interior
Bedrooms & bathrooms
- Bedrooms: 3
- Bathrooms: 2
- Full bathrooms: 2
Rooms
- Room types: Family Room
Primary bedroom
- Features: Built-in Closet
- Level: First
Bedroom 2
- Features: Ceiling Fan(s), Built-in Closet
- Level: First
Bedroom 3
- Features: Ceiling Fan(s), Built-in Closet
- Level: First
Primary bathroom
- Features: No Closet
- Level: First
Bathroom 2
- Features: Built-In Shelving, No Closet
- Level: First
Dinette
- Features: No Closet
- Level: First
Family room
- Features: No Closet
- Level: First
Kitchen
- Features: No Closet
- Level: First
Living room
- Features: Ceiling Fan(s), No Closet
- Level: First
Heating
- Electric
Cooling
- Central Air
Appliances
- Included: None
- Laundry: Outside
Features
- Other, Split Bedroom, Thermostat
- Flooring: Concrete, Tile
- Has fireplace: No
Interior area
- Total structure area: 1,484
- Total interior livable area: 1,092 sqft
Video & virtual tour
Property
Parking
- Parking features: Driveway
- Has uncovered spaces: Yes
Features
- Levels: One
- Stories: 1
- Patio & porch: Front Porch
- Exterior features: Sidewalk
- Fencing: Chain Link
- Has view: Yes
- View description: Trees/Woods
Lot
- Size: 6,151 Square Feet
- Dimensions: 62 x 100
- Features: Landscaped, Level, Sidewalk
- Residential vegetation: Trees/Landscaped
Details
- Additional structures: Storage
- Parcel number: 243015190440000450
- Zoning: R-3
- Special conditions: Real Estate Owned
Construction
Type & style
- Home type: SingleFamily
- Architectural style: Traditional
- Property subtype: Single Family Residence
Materials
- Brick
- Foundation: Block
- Roof: Shingle
Condition
- New construction: No
- Year built: 1959
Utilities & green energy
- Sewer: Public Sewer
- Water: Public
- Utilities for property: Cable Available, Electricity Available, Public, Sewer Available, Street Lights, Water Available
Community & HOA
Community
- Pet fee: $0 monthly
- Subdivision: CRESTRIDGE 2ND ADD
HOA
- Has HOA: No
Location
- Region: Seminole
Financial & listing details
- Price per square foot: $160/sqft
- Tax assessed value: $218,603
- Annual tax amount: $721
- Date on market: 7/24/2026
- Cumulative days on market: 64 days
- Listing terms: Cash,Conventional
- Ownership: Fee Simple
- Total actual rent: 0
- Electric utility on property: Yes
- Road surface type: Paved
Foreclosure details
Estimated market value
Not available
Estimated sales range
Not available
Not available
Price history
| Date | Event | Price |
|---|---|---|
| 10/22/2025 | Listing removed | $179,000$164/sqft |
Source:  Stellar MLS #A4663100 Report a problem Stellar MLS #A4663100 Report a problem | ||
| 8/29/2025 | Pending sale | $179,000+8.5%$164/sqft |
Source: Stellar MLS #A4663100 Report a problem | ||
| 5/31/2006 | Sold | $165,000+45.9%$151/sqft |
Source: Public Record Report a problem | ||
| 8/3/2005 | Sold | $113,100$104/sqft |
Source: Public Record Report a problem | ||
Public tax history
| Year | Property taxes | Tax assessment |
|---|---|---|
| 2025 | $721 +7% | $72,485 +2.9% |
| 2024 | $674 +0.8% | $70,442 +3% |
| 2023 | $669 +1.6% | $68,390 +3% |
| 2022 | $659 -2.6% | $66,398 +3% |
| 2021 | $676 -1.2% | $64,464 +1.4% |
| 2020 | $684 +0.4% | $63,574 +2.3% |
| 2019 | $681 | $62,145 +1.9% |
| 2018 | $681 +0.3% | $60,986 +2.1% |
| 2017 | $679 -0.5% | $59,732 +2.1% |
| 2016 | $683 -1.7% | $58,503 +0.7% |
| 2015 | $695 +0.4% | $58,096 +0.8% |
| 2014 | $692 -0.1% | $57,635 +1.5% |
| 2013 | $693 +21.8% | $56,783 +1.7% |
| 2012 | $569 | $55,834 -16.4% |
| 2011 | -- | $66,753 -10.8% |
| 2010 | -- | $74,849 -22.6% |
| 2009 | -- | $96,729 -16% |
| 2008 | $1,513 | $115,200 -11% |
| 2007 | -- | $129,400 +41.3% |
| 2005 | -- | $91,600 +3.7% |
| 2004 | $617 +2.6% | $88,300 +13.9% |
| 2003 | $601 +17.9% | $77,500 +10.7% |
| 2002 | $510 | $70,000 +20.9% |
| 2001 | $510 +23.5% | $57,900 +24.5% |
| 2000 | $413 | $46,500 |
Find assessor info on the county website
Monthly payment
Climate risks
Neighborhood: Crestridge
Nearby schools
Schools provided by the listing agent
- Elementary: Bardmoor Elementary-PN
- Middle: Osceola Middle-PN
- High: Dixie Hollins High-PN
Source: Stellar MLS. This data may not be complete. We recommend contacting the local school district to confirm school assignments for this home.

Similar homes
- $260,0003 bd1 ba1.1k sqft8871 93RD STREET, SEMINOLE, FL 33777For Sale
 MLS ID #TB8523498, Karena Caputo, SIGNATURE REALTY ASSOCIATES. Stellar MLS
 - $200,0002 bd2 ba1.1k sqft7570 92ND STREET #203C, SEMINOLE, FL 33777For Sale
 MLS ID #W7889236, Deborah Nicosia, RE/MAX CHAMPIONS. Stellar MLS
 - $260,0002 bd2 ba1k sqft10039 88TH STREET, SEMINOLE, FL 33777For Sale
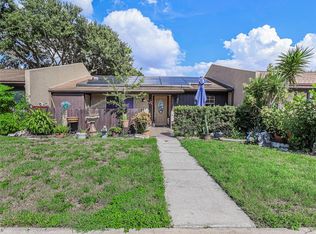 MLS ID #TB8428895, Maryann Spearman, VIEWPOINT REALTY INTERNATIONAL. Stellar MLS
 - $169,9002 bd2 ba856 sqft1363 TIOGA AVENUE, CLEARWATER, FL 33756For Sale
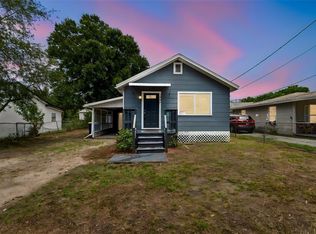 MLS ID #TB8525070, Ryan Hartney, HARTNEY REALTY & DEVELOPMENT. Stellar MLS
 - $149,9003 bd2 ba1.4k sqft9790 66TH STREET N #357, PINELLAS PARK, FL 33782For SaleMLS ID #TB8527951, Robbyn Quandt PLLC, FUTURE HOME REALTY INC. Stellar MLS
- $145,0002 bd2 ba1.2k sqft200 COUNTRYCLUB DRIVE #1205, LARGO, FL 33771For SaleMLS ID #TB8544400, Anthony Corso, MARK SPAIN REAL ESTATE. Stellar MLS
- $199,0002 bd2 ba1.2k sqft1655 S HIGHLAND AVENUE #B110, CLEARWATER, FL 33756For SaleMLS ID #TB8544115, Christina Vari, BHHS FLORIDA PROPERTIES GROUP. Stellar MLS
- $143,7501 bd1 ba784 sqft404 CORDOVA GREEN #404, SEMINOLE, FL 33777For SaleMLS ID #TB8454747, Otniel Gil, JASON MITCHELL REAL ESTATE FLO. Stellar MLS
- $138,9002 bd2 ba912 sqft11100 86TH AVENUE #310, SEMINOLE, FL 33772For SaleMLS ID #TB8496025, Katherine Congdon, KELLER WILLIAMS REALTY- PALM HARBOR. Stellar MLS
- $174,7002 bd2 ba1k sqft2811 S PINES DRIVE #18, LARGO, FL 33771For SaleMLS ID #TB8410762, Tanja Cisliek, FUTURE HOME REALTY INC. Stellar MLS
- $179,0002 bd1 ba958 sqft1110 CARLTON STREET, CLEARWATER, FL 33755For SaleMLS ID #TB8546112, Gianna Casieri, FOREVER FLORIDA REAL ESTATE. Stellar MLS
- $179,0002 bd2 ba1.2k sqft2131 RIDGE ROAD S #99, LARGO, FL 33778For SaleMLS ID #TB8532577, Saleene Partridge, CENTURY 21 JIM WHITE & ASSOC. Stellar MLS
- $239,9003 bd1 ba1.3k sqft10118 114TH TERRACE, LARGO, FL 33773For SaleMLS ID #O6404863, Robert Salmons, ENTERA REALTY LLC. Stellar MLS
- $170,0002 bd2 ba915 sqft5973 TERRACE PARK DRIVE N #109, ST PETERSBURG, FL 33709For SaleMLS ID #TB8527082, Meagan Somers, COLDWELL BANKER REALTY. Stellar MLS
- $199,9992 bd1 ba816 sqft1335 S MARTIN LUTHER KING JR AVENUE, CLEARWATER, FL 33756For SaleMLS ID #TB8543200, Lindsay Watson, CHARLES RUTENBERG REALTY INC. Stellar MLS
- $210,0002 bd2 ba1k sqft250 ROSERY ROAD NW #298, LARGO, FL 33770For SaleMLS ID #TB8494903, Terri Novitsky, LAUREN MICHAELS R.E. PARTNERS. Stellar MLS
- $215,0003 bd2 ba1.4k sqft12701 126TH AVENUE #63, LARGO, FL 33774For SaleMLS ID #TB8510131, Holly Frandeka, CHARLES RUTENBERG REALTY INC. Stellar MLS
- $149,9003 bd2 ba1.4k sqft12501 ULMERTON ROAD #217, LARGO, FL 33774For SaleMLS ID #TB8523364, Mark Murphy, FUTURE HOME REALTY INC. Stellar MLS
- $207,0003 bd1 ba672 sqft2235 45TH AVENUE N, ST PETERSBURG, FL 33714For SaleMLS ID #O6420365, Karen Albright, OPENDOOR BROKERAGE LLC. Stellar MLS
- $120,0002 bd2 ba864 sqft7777 46TH AVENUE N #84, ST PETERSBURG, FL 33709For SaleMLS ID #G5118007, Gina Bothwell, COLDWELL BANKER HUBBARD HANSEN. Stellar MLS
