Welcome home to this beautiful ranch in the highly sought-after Ashbury Creek subdivision! This 4BR/3.5BA home features an open-concept great room with wood floors and a stunning kitchen with granite counters, stainless appliances, pantry, and spacious breakfast nook, open to the cozy hearth room with gas fireplace. The primary suite offers a luxurious bath with dual vanities, walk-in shower with dual shower heads, and oversized walk-in closet. First-floor laundry and den. Finished lower level features a large rec room, tiled bar/dining area, full bath, 4th bedroom, plus office and exercise rooms. Enjoy the stamped concrete patio with gorgeous pond views and a 3-car garage!
Closed
$740,000
8528 94th AVENUE, Pleasant Prairie, WI 53158
4beds
4,215sqft
Single Family Residence
Built in 2007
0.32 Acres Lot
$740,500 Zestimate®
$176/sqft
$4,352 Estimated rent
Home value
$740,500
$674,000 - $815,000
$4,352/mo
Zestimate® history
Owner options
List your home for rent
$4,352/mo
Rent Zestimate®
Find your next renter with Zillow Rental Manager. Plus, with online applications, you can quickly screen prospective tenants – for free.
$4,352/mo
Rent Zestimate®
Refinance and save
$5,544/mo
Est. payment
Refinancing to a lower rate could help reduce your monthly payments and save thousands over the life of the loan.
$5,544/mo
Est. payment
Explore your selling options
Work with a Zillow partner agent
Leverage their expertise and Zillow's premium Showcase listings to get your home seen by more buyers.
Get startedList with your own agent
Get your home in front of millions of buyers by listing it on Zillow.
Learn how to do itSell it yourself
Take full control of how buyers see your home on Zillow by listing For Sale by Owner (FSBO).
List your homeWhat's special
First-floor laundrySpacious breakfast nookOpen-concept great roomOversized walk-in closetWood floorsStainless appliancesOffice and exercise rooms
Zillow last checked:
Listing updated:
Listed by:
Michelle Frederick 262-945-5560,
Epique Realty
Bought with:
Vicki Walmsley
Source: WIREX MLS,MLS#: 1975927 Originating MLS: Metro MLS
Originating MLS: Metro MLSFacts & features
Interior
Bedrooms & bathrooms
- Bedrooms: 4
- Bathrooms: 4
- Full bathrooms: 3
- 1/2 bathrooms: 1
- Main level bedrooms: 3
Primary bedroom
- Level: Main
- Area: 324
- Dimensions: 18 x 18
Bedroom 2
- Level: Main
- Area: 255
- Dimensions: 17 x 15
Bedroom 3
- Level: Main
- Area: 132
- Dimensions: 11 x 12
Bedroom 4
- Level: Lower
- Area: 182
- Dimensions: 14 x 13
Bathroom
- Features: Shower on Lower, Tub Only, Ceramic Tile, Master Bedroom Bath: Walk-In Shower, Master Bedroom Bath, Shower Over Tub
Family room
- Level: Lower
- Area: 760
- Dimensions: 38 x 20
Kitchen
- Level: Main
- Area: 675
- Dimensions: 27 x 25
Living room
- Level: Main
- Area: 480
- Dimensions: 20 x 24
Office
- Level: Main
- Area: 72
- Dimensions: 9 x 8
Heating
- Natural Gas, Forced Air
Cooling
- Central Air
Appliances
- Included: Cooktop, Dishwasher, Dryer, Microwave, Oven, Refrigerator, Washer
Features
- Pantry, Walk-In Closet(s), Wet Bar
- Flooring: Wood
- Basement: 8'+ Ceiling,Finished,Full,Full Size Windows,Concrete,Sump Pump
Interior area
- Total structure area: 4,215
- Total interior livable area: 4,215 sqft
Property
Parking
- Total spaces: 3
- Parking features: Garage Door Opener, Attached, 3 Car, 1 Space
- Attached garage spaces: 3
Features
- Levels: One
- Stories: 1
- Patio & porch: Patio
- Exterior features: Sprinkler System
- Has view: Yes
- View description: Water
- Has water view: Yes
- Water view: Water
- Waterfront features: Pond
Lot
- Size: 0.32 Acres
Details
- Parcel number: 9141220840191
- Zoning: RES
- Special conditions: Arms Length
Construction
Type & style
- Home type: SingleFamily
- Architectural style: Ranch
- Property subtype: Single Family Residence
Materials
- Fiber Cement, Stone, Brick/Stone
Condition
- 11-20 Years
- New construction: No
- Year built: 2007
Utilities & green energy
- Sewer: Public Sewer
- Water: Public
- Utilities for property: Cable Available
Community & HOA
Community
- Subdivision: Ashbury Creek
HOA
- Has HOA: Yes
- HOA fee: $450 annually
Location
- Region: Pleasant Prairie
- Municipality: Pleasant Prairie
Financial & listing details
- Price per square foot: $176/sqft
- Tax assessed value: $689,100
- Annual tax amount: $11,605
- Date on market: 8/13/2026
- Inclusions: Stove, Refrigerator, Dishwasher, Microwave, Washer, Dryer, Dishwasher In Basement
- Exclusions: Electric Fireplace In Lower Level
Price history
| Date | Event | Price |
|---|---|---|
| 9/11/2026 | Sold | $740,000-1.3%$176/sqft |
Source:  WIREX MLS #1975927 Report a problem WIREX MLS #1975927 Report a problem | ||
| 8/19/2026 | Pending sale | $749,900$178/sqft |
Source: WIREX MLS #1975927 Report a problem | ||
| 8/13/2026 | Listed for sale | $749,900+582.3%$178/sqft |
Source: WIREX MLS #1975927 Report a problem | ||
| 9/24/2007 | Sold | $109,900$26/sqft |
Source: Public Record Report a problem | ||
Public tax history
| Year | Property taxes | Tax assessment |
|---|---|---|
| 2025 | $8,771 +10.1% | $689,100 |
| 2024 | $7,964 -2.5% | $689,100 +12% |
| 2023 | $8,166 -1.7% | $615,200 |
| 2022 | $8,308 -4.4% | $615,200 +31.8% |
| 2021 | $8,694 -1.7% | $466,900 |
| 2020 | $8,845 +8.8% | $466,900 |
| 2019 | $8,127 -2% | $466,900 |
| 2018 | $8,290 -8.2% | $466,900 +11.5% |
| 2017 | $9,035 +1.3% | $418,700 |
| 2016 | $8,921 -8.9% | $418,700 +13.1% |
| 2015 | $9,789 +12.2% | $370,300 |
| 2014 | $8,722 | $370,300 +4.5% |
| 2013 | $8,722 +18.9% | $354,500 |
| 2012 | $7,333 -2.1% | $354,500 -8.9% |
| 2011 | $7,491 +16.8% | $389,200 +15.3% |
| 2010 | $6,411 -4% | $337,500 -18% |
| 2009 | $6,680 +174.3% | $411,500 +173.1% |
| 2008 | $2,435 | $150,700 |
Find assessor info on the county website
Neighborhood: Prairie Ridge
Nearby homes
- $609,5004 bd3 ba2.6k sqft8506 94th Ave, Pleasant Prairie, WI 53158Off Market

- $690,0005 bd4 ba3.7k sqft8550 94th Ave, Pleasant Prairie, WI 53158Sold
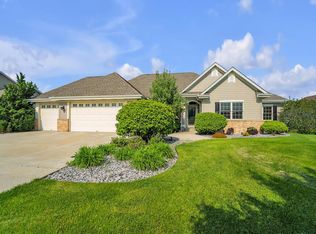
- $123,9000.3 acresLOT 3 93rd Ct, Pleasant Prairie, WI 53158Sold

- $684,4003 bd3 ba2.6k sqft8490 94th Ave, Pleasant Prairie, WI 53158Off Market

- $713,0004 bd3 ba2.7k sqft9454 Bain Station Rd, Pleasant Prairie, WI 53158Off Market
- $613,4004 bd4 ba3k sqft8574 94th Ave, Pleasant Prairie, WI 53158Off Market
- $527,3003 bd2 ba1.8k sqft8525 94th Ave, Pleasant Prairie, WI 53158Off Market
- $569,6004 bd4 ba2.7k sqft8503 94th Ave, Pleasant Prairie, WI 53158Off Market
Nearby schools
GreatSchools rating
- 6/10Pleasant Prairie Elementary SchoolGrades: PK-5Distance: 0.5 mi
- 7/10Mahone Middle SchoolGrades: 6-8Distance: 2.6 mi
- 2/10Indian Trail High School And AcademyGrades: 9-12Distance: 2.6 mi
Schools provided by the listing agent
- Elementary: Pleasant Prairie
- Middle: Mahone
- High: Indian Trail Hs & Academy
- District: Kenosha
Source: WIREX MLS. This data may not be complete. We recommend contacting the local school district to confirm school assignments for this home.
Get a cash offer in 3 minutes
Find out how much your home could sell for in as little as 3 minutes with a no-obligation cash offer.
Estimated market value
$740,500
Get a cash offer in 3 minutes
Find out how much your home could sell for in as little as 3 minutes with a no-obligation cash offer.
Estimated market value
$740,500
- Wisconsin
- Kenosha County
- Pleasant Prairie
- 53158
- Prairie Ridge
- 8528 94th AVENUE
Nearby cities
Nearby neighborhoods
Nearby zip codes
Other Pleasant Prairie Topics
- Apartments for Rent in 53158
- Houses for Sale in 53158
- Houses for Rent in 53158
- 53158 Real Estate
- Pleasant Prairie Condos
- Houses for Sale in Pleasant Prairie
- Newest Listings in Pleasant Prairie
- Pleasant Prairie Home Values
- Pleasant Prairie Real Estate Agents
- Pleasant Prairie Refinance
- Pleasant Prairie Mortgage Rates
