Skip main navigation
Off market
  • $694,800

    8528 Aspen Ave, Orlando, FL 32817

    5beds
    3,060sqft
    SingleFamily
    Built in 1975
    0.3 Acres Lot
    $694,800 Zestimate®
    $227/sqft
    $3,439 Estimated rent

    Home value

    $694,800

    $639,000 - $757,000

    $3,439/mo

    Zestimate® history
    Loading
    Loading...

    Owner options

    List your home for rent

    $3,439/mo

    Rent Zestimate®

    Find your next renter with Zillow Rental Manager. Plus, with online applications, you can quickly screen prospective tenants – for free.

    Learn more

    $3,439/mo

    Rent Zestimate®

    Refinance and save

    $5,017/mo

    Est. payment

    Refinancing to a lower rate could help reduce your monthly payments and save thousands over the life of the loan.

    See today's rates

    $5,017/mo

    Est. payment

    Explore your selling options

    Work with a Zillow partner agent

    Leverage their expertise and Zillow's premium Showcase listings to get your home seen by more buyers.

    Get started

    List with your own agent

    Get your home in front of millions of buyers by listing it on Zillow.

    Learn how to do it

    Sell it yourself

    Take full control of how buyers see your home on Zillow by listing For Sale by Owner (FSBO).

    List your home

    What's special

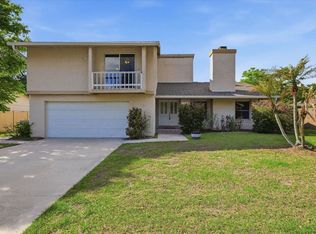
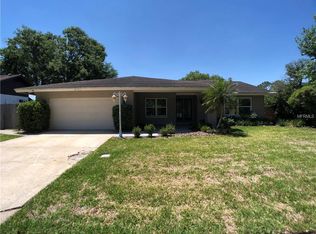
    Situated on an over-sized, corner lot on a quiet street, this NEWLY RENOVATED 5 bedroom 3 bathroom home has so much to offer! As you make your way through the double front doors, you will be blown away by the MASSIVE great room with tons of natural light! The living room/dining room combo features vaulted ceilings, new lighting and a fire place; creating the perfect spot for all of your entertaining needs! As you follow the "wood-like" tile floors into the spacious kitchen, you will fall in love with the tall, white shaker cabinets, beautiful granite counter tops, stainless steel appliances, wine refrigerator and a sky light! The view to the backyard pool oasis is absolutely breathtaking through the multiple windows and sliding doors. The gorgeous kitchen is also open to the lovely, sunken family room; which has it's own cozy fireplace as well! A guest room/office, full bathroom and tons of storage space complete the living area downstairs. As you move to the upstairs, you will notice the large master bedroom has vaulted ceilings, UNBELIEVABLE closet and storage space, a balcony where you can enjoy a cup of coffee as you take in the pool view and a spa-like en suite bathroom with a double vanity. It's the perfect escape from a long day. The upstairs also features 3 more bedrooms, another full bath and MORE storage space! This remarkable home is practically new from top to bottom! It also has a new roof, new A/C, fresh landscaping, new lighting and fixtures and is freshly painted inside and out. The 3 car garage gives plenty of room to park all of your vehicles AND have a workshop, if so desired. You will feel safe and secure in your own personal "compound" as the backyard is completely surrounded by a six foot, block wall with a side entrance to store your favorite recreational vehicles. Located in an amazing, A rated school zone including the much sought after Maitland Middle School and Winter Park High School, this gorgeous home is also centrally located to the 417, restaurants, shops and many other entertainment venues. The friendly community includes amenities such as a clubhouse with two pools (one for little tots), two lighted tennis courts, boat ramp, two docks, and a playground. This outstanding property is truly a must see!

    This property is off market, which means it's not currently listed for sale or rent on Zillow. This may be different from what's available on other websites or public sources.
    Facts & features

    Interior

    Bedrooms & bathrooms
    • Bedrooms: 5
    • Bathrooms: 3
    • Full bathrooms: 3
    Heating
    • Forced air, Electric
    Cooling
    • Central
    Appliances
    • Included: Dishwasher, Garbage disposal, Microwave, Range / Oven, Refrigerator
    • Laundry: In Garage
    Features
    • Living Room/Dining Room Combo, Vaulted Ceiling(s), Walk-In Closet(s), Skylight(s), Open Floorplan, Stone Counters, Thermostat
    • Flooring: Tile, Carpet, Linoleum / Vinyl
    • Has fireplace: Yes
    • Fireplace features: Wood Burning
    Interior area
    • Total interior livable area: 3,060 sqft

    Property

    Parking
    • Total spaces: 3
    • Parking features: Garage - Attached
    Features
    • Levels: Two
    • Patio & porch: Patio, Rear Porch
    • Pool features: In Ground, Gunite
    • Fencing: Masonry
    Lot
    • Size: 0.3 Acres
    • Features: Oversized Lot, Street Paved, Unincorporated, Sidewalk, Corner Lot
    • Residential vegetation: Mature Landscaping, Oak Trees
    Details
    • Parcel number: 302201943801960
    • Zoning: R-1AA

    Construction

    Type & style
    • Home type: SingleFamily
    Materials
    • masonry
    • Roof: Composition
    Condition
    • Year built: 1975

    Utilities & green energy

    • Sewer: Public Sewer
    • Water: Public
    • Utilities for property: Cable Available, BB/HS Internet Available, Electricity Connected, Water Connected

    Community & HOA

    Community
    • Subdivision: WOODSIDE VILLAGE
    HOA
    • Has HOA: Yes
    • Services included: Recreational Facilities, Community Pool
    • HOA fee: $50 monthly
    Location
    • Region: Orlando

    Financial & listing details

    • Price per square foot: $227/sqft
    • Tax assessed value: $542,925
    • Annual tax amount: $6,192

    Price history

    DateEventPrice
    6/29/2020Sold$420,000-6.6%$137/sqft
    Source: Public Record Report a problem
    6/26/2020Listed for sale$449,900$147/sqft
    Source: REO WHOLESALE PROPERTIES LLC #O5864255 Report a problem
    5/25/2020Pending sale$449,900$147/sqft
    Source: REO WHOLESALE PROPERTIES LLC #O5864255 Report a problem
    5/15/2020Listed for sale$449,900+121.7%$147/sqft
    Source: REO WHOLESALE PROPERTIES LLC #O5864255 Report a problem
    10/23/2019Sold$202,900+2.5%$66/sqft
    Source: Public Record Report a problem
    10/2/2000Sold$198,000+2.9%$65/sqft
    Source: Public Record Report a problem
    2/16/2000Sold$192,500+18.5%$63/sqft
    Source: Public Record Report a problem
    8/5/1996Sold$162,500+4.8%$53/sqft
    Source: Public Record Report a problem
    11/1/1993Sold$155,000$51/sqft
    Source: Public Record Report a problem

    Public tax history

    YearProperty taxesTax assessment
    2024$6,192 +7.5%$401,182 +3%
    2023$5,762 +3.5%$389,497 +3%
    2022$5,566 +1.5%$378,152 +3%
    2021$5,486 +3%$367,138 +16.4%
    2020$5,325 +4.5%$315,351 +6.2%
    2019$5,095 +6.3%$296,901 +8.1%
    2018$4,792 $274,764 +3.1%
    2017$4,792 +2.1%$266,558 +1.5%
    2016$4,692 +0.7%$262,607 +5.2%
    2015$4,662 +15.2%$249,603 +16.9%
    2014$4,048 +51.2%$213,585 +17.3%
    2013$2,677 +1.1%$182,074 +6.1%
    2012$2,649 -1.3%$171,567 -0.9%
    2011$2,683 -15.4%$173,105 -16.2%
    2010$3,171 $206,548 -9.2%
    2009-- $227,372 -19.5%
    2008$4,264 -10.8%$282,443 -6.9%
    2007$4,783 -15.5%$303,432 +0.1%
    2006$5,657 +35%$303,160 +40.5%
    2005$4,191 +6.4%$215,718 +5.3%
    2004$3,940 +11.3%$204,919 +13.9%
    2003$3,540 +24.8%$179,916 +4%
    2002$2,836 -1.2%$172,928 +4.9%
    2001$2,871 +24.3%$164,918 +13.8%
    2000$2,310 $144,883
    Find assessor info on the county website

    Neighborhood: 32817

    Nearby schools

    GreatSchools rating
    Schools provided by the listing agent
    • Elementary: Lakemont Elem
    • Middle: Maitland Middle
    • High: Winter Park High

    Source: The MLS. This data may not be complete. We recommend contacting the local school district to confirm school assignments for this home.

    Get a cash offer in 3 minutes
    Find out how much your home could sell for in as little as 3 minutes with a no-obligation cash offer.
    Estimated market value
    $694,800
    Get a cash offer in 3 minutes
    Find out how much your home could sell for in as little as 3 minutes with a no-obligation cash offer.
    Estimated market value
    $694,800