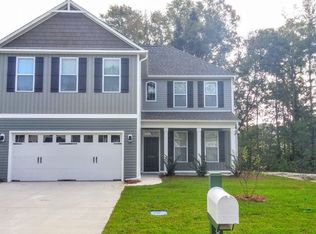
The house has siding with stone accents around the garage and on the front porch pillars. The first floor has 9' ceilings and includes a dining room, a guest room with a 3/4 bath accessible from room or hall, and an open floor plan with a great room and a kitchen with a large breakfast nook. Off the great room there is a large screened in porch (11' x20') accessed by 3 large sliding doors. The second floor has 3 bed rooms including the master, 2 full baths, a loft and a laundry room. The master bedroom has a trey ceiling, large master bath with a raised double vanity, a separate shower and garden tub, and a European toilet. There are 2 walk-in closets off the bath.
This property is not currently displayed as for sale or rent on Zillow. This may be different from what's on other websites or public sources.