One or more photo(s) has been virtually staged. Located in the desirable Green Valley community in Clermont, this stunning 3-bedroom, 2-bath home sits on a quiet cul-de-sac and has been completely renovated from top to bottom, offering modern elegance paired with breathtaking golf course and lake views. From the moment you step through the front door, you’re greeted with a striking open floor plan where your eyes travel straight through the living room, across the sparkling pool, and out to the serene lake and golf course beyond. The chef’s kitchen has been fully renovated with custom cabinetry, quartz counters, stainless steel appliances, and a charming breakfast nook with a built-in storage bench overlooking the pool. Just off the kitchen, the dining room showcases a custom built-in buffet with wine cooler, adding both style and function while creating the perfect space for entertaining. The private master suite is positioned at the back of the home, designed to maximize both comfort and views. Elegant French doors lead directly to the lanai and pool area, inviting in natural light and offering a seamless indoor-outdoor lifestyle. The renovated en-suite bathroom showcases a modern shower, cabinetry, and upgraded flooring. Both secondary bedrooms are generously sized and share a beautifully updated second bathroom that has been completely redesigned with updated walk-in shower, cabinetry, and flooring. Step outside to your own private resort: a heated, saltwater pool anchors the expansive lanai. Designed with entertaining in mind, the outdoor area features multi-level decking with detailed brick pavers, creating plenty of space for lounging, dining, or gathering with friends and family. The covered entertaining area showcases a beautiful wood-paneled ceiling with dual fans. Completing this resort-like retreat is the fully equipped outdoor kitchen with tile countertops, built-in grill, refrigerator, bar seating, sink, and mounted TV, ensuring every occasion is unforgettable—all while overlooking the lush greens and shimmering lake. Every major system and detail has been thoughtfully updated, including: FULLY PAID OFF WHOLE HOUSE SOLAR, GENERAC WHOLE HOUSE GENERATOR, A/C UNIT 2020, WHOLE HOUSE REPIPE 2018, WINDOWS REPLACED 2018, WATER TREATMENT SYSTEM, WELL FOR IRRIGATION, EPOXY COATED GARAGE FLOOR, NEWER GARAGE DOORS & POOL RESURFACED AND RESCREENED. Whether it’s morning coffee with a view, entertaining friends poolside, or enjoying peaceful evenings by the water, this home delivers the ultimate golf-front Florida lifestyle. Call today!
Sold for $592,000
$592,000
8528 DORAL DRIVE, CLERMONT, FL 34711
3beds
2,178sqft
Single Family Residence
Built in 1994
0.29 Acres Lot
$590,900 Zestimate®
$272/sqft
$2,864 Estimated rent
Home value
$590,900
$544,000 - $638,000
$2,864/mo
Zestimate® history
Owner options
List your home for rent
$2,864/mo
Rent Zestimate®
Find your next renter with Zillow Rental Manager. Plus, with online applications, you can quickly screen prospective tenants – for free.
$2,864/mo
Rent Zestimate®
Refinance and save
$3,960/mo
Est. payment
Refinancing to a lower rate could help reduce your monthly payments and save thousands over the life of the loan.
$3,960/mo
Est. payment
Explore your selling options
Work with a Zillow partner agent
Leverage their expertise and Zillow's premium Showcase listings to get your home seen by more buyers.
Get startedList with your own agent
Get your home in front of millions of buyers by listing it on Zillow.
Learn how to do itSell it yourself
Take full control of how buyers see your home on Zillow by listing For Sale by Owner (FSBO).
List your homeWhat's special
Heated saltwater poolMulti-level deckingOutdoor kitchenUpdated second bathroomSecondary bedroomsExpansive lanaiQuartz counters
Zillow last checked:
Listing updated:
Listed by:
Andrea Summers 407-267-2468,
COLDWELL BANKER HUBBARD HANSEN 352-394-4031,
Linda Weber 352-636-4624,
COLDWELL BANKER HUBBARD HANSEN
Bought with:
Regina Cruz, 3280876
KELLER WILLIAMS ELITE PARTNERS III REALTY
Source: Stellar MLS,MLS#: G5101139 Originating MLS: Lake and Sumter
Originating MLS: Lake and Sumter
Facts & features
Interior
Bedrooms & bathrooms
- Bedrooms: 3
- Bathrooms: 2
- Full bathrooms: 2
Primary bedroom
- Features: Walk-In Closet(s)
- Level: First
- Area: 208 Square Feet
- Dimensions: 16x13
Bedroom 2
- Features: Built-in Closet
- Level: First
- Area: 169 Square Feet
- Dimensions: 13x13
Bedroom 3
- Features: Walk-In Closet(s)
- Level: First
- Area: 120 Square Feet
- Dimensions: 10x12
Dining room
- Level: First
- Area: 132 Square Feet
- Dimensions: 11x12
Kitchen
- Level: First
- Area: 140 Square Feet
- Dimensions: 14x10
Living room
- Level: First
- Area: 374 Square Feet
- Dimensions: 22x17
Heating
- Central
Cooling
- Central Air
Appliances
- Included: Dishwasher, Dryer, Microwave, Range, Refrigerator, Washer
- Laundry: Inside
Features
- Accessibility Features, Built-in Features, Ceiling Fan(s), Eating Space In Kitchen, High Ceilings, Open Floorplan, Solid Surface Counters, Split Bedroom, Walk-In Closet(s)
- Flooring: Laminate, Tile
- Doors: Outdoor Kitchen
- Has fireplace: No
Interior area
- Total structure area: 3,371
- Total interior livable area: 2,178 sqft
Property
Parking
- Total spaces: 3
- Parking features: Garage - Attached
- Attached garage spaces: 3
Features
- Levels: One
- Stories: 1
- Exterior features: Irrigation System, Lighting, Outdoor Kitchen
- Has private pool: Yes
- Pool features: Chlorine Free, Gunite, Heated, In Ground, Lap, Screen Enclosure
- Has spa: Yes
- Spa features: Heated
Lot
- Size: 0.29 Acres
Details
- Parcel number: 162225120000004600
- Zoning: PUD
- Special conditions: None
Construction
Type & style
- Home type: SingleFamily
- Property subtype: Single Family Residence
Materials
- Block, Stucco
- Foundation: Slab
- Roof: Shingle
Condition
- New construction: No
- Year built: 1994
Utilities & green energy
- Sewer: Septic Tank
- Water: Public
- Utilities for property: Cable Available, Electricity Connected, Sewer Connected, Sprinkler Well, Water Connected
Community & HOA
Community
- Pet fee: $0 monthly
- Subdivision: VILLAGE GREEN
HOA
- Has HOA: Yes
- Amenities included: Golf Course
- HOA fee: $13 monthly
- HOA name: Richard Weber
- HOA phone: 352-636-4622
Location
- Region: Clermont
Financial & listing details
- Price per square foot: $272/sqft
- Tax assessed value: $450,308
- Annual tax amount: $851
- Date on market: 9/1/2025
- Cumulative days on market: 60 days
- Listing terms: Cash,Conventional
- Ownership: Fee Simple
- Total actual rent: 0
- Electric utility on property: Yes
- Road surface type: Asphalt
Price history
| Date | Event | Price |
|---|---|---|
| 12/1/2025 | Sold | $592,000-1%$272/sqft |
Source:  Stellar MLS #G5101139 Report a problem Stellar MLS #G5101139 Report a problem | ||
| 10/31/2025 | Pending sale | $598,000$275/sqft |
Source: Stellar MLS #G5101139 Report a problem | ||
| 10/17/2025 | Price change | $598,000-8%$275/sqft |
Source: Stellar MLS #G5101139 Report a problem | ||
| 9/3/2025 | Listed for sale | $650,000+233.3%$298/sqft |
Source: Stellar MLS #G5101139 Report a problem | ||
| 12/18/2002 | Sold | $195,000$90/sqft |
Source: Public Record Report a problem | ||
| 1/11/2000 | Sold | $195,000+420%$90/sqft |
Source: Public Record Report a problem | ||
| 1/3/1994 | Sold | $37,500$17/sqft |
Source: Public Record Report a problem | ||
Public tax history
| Year | Property taxes | Tax assessment |
|---|---|---|
| 2025 | $874 +2.7% | $294,030 +2.9% |
| 2024 | $851 -46.4% | $285,750 +3% |
| 2023 | $1,589 +13.3% | $277,430 +3% |
| 2022 | $1,402 +4.8% | $269,350 +3% |
| 2021 | $1,337 -0.2% | $261,510 +1.4% |
| 2020 | $1,340 -1.2% | $257,900 +2.3% |
| 2019 | $1,357 -51% | $252,102 +27.2% |
| 2018 | $2,769 | $198,193 +2.1% |
| 2017 | $2,769 +2.9% | $194,117 +2.1% |
| 2016 | $2,690 0% | $190,125 +0.7% |
| 2015 | $2,690 -2.4% | $188,804 +0.8% |
| 2014 | $2,757 +28% | $187,306 +1.5% |
| 2013 | $2,153 +0.9% | $184,538 +1.7% |
| 2012 | $2,133 -14.1% | $181,454 -11.5% |
| 2011 | $2,482 -16.2% | $205,081 -12.3% |
| 2010 | $2,962 +0.1% | $233,784 0% |
| 2009 | $2,959 +0.2% | $233,788 +0.1% |
| 2008 | $2,952 -3.1% | $233,555 +3% |
| 2007 | $3,046 -5.6% | $226,753 +2.5% |
| 2006 | $3,226 +2.4% | $221,223 +3% |
| 2005 | $3,151 +2.9% | $214,780 |
| 2004 | $3,061 +23.4% | -- |
| 2003 | $2,482 +3.9% | $168,815 -4.1% |
| 2002 | $2,389 | $176,088 +1.6% |
| 2001 | $2,389 +24.7% | $173,315 |
| 2000 | $1,915 | $173,315 |
Find assessor info on the county website
Neighborhood: 34711
Nearby homes
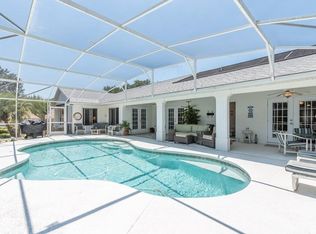
- $558,4003 bd4 ba2.6k sqft8520 Doral Dr, Clermont, FL 34711Off Market
- $468,1003 bd2 ba2.3k sqft8536 Doral Dr, Clermont, FL 34711Off Market

- $379,4003 bd2 ba1.6k sqft8525 Doral Dr, Clermont, FL 34711Off Market
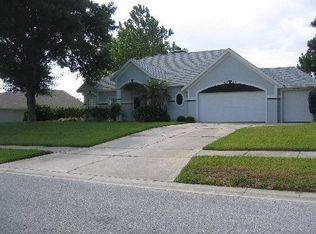
- $458,1003 bd2 ba2.1k sqft8531 Doral Dr, Clermont, FL 34711Off Market

- $413,0003 bd2 ba1.8k sqft8515 Doral Dr, Clermont, FL 34711Off Market
- $499,1004 bd2 ba2k sqft8512 Doral Dr, Clermont, FL 34711Off Market
- $463,0003 bd3 ba2.1k sqft8544 Doral Dr, Clermont, FL 34711Off Market
- $561,8003 bd2 ba2.9k sqft8537 Doral Dr, Clermont, FL 34711Off Market
Nearby schools
GreatSchools rating
- 2/10Groveland Elementary SchoolGrades: PK-5Distance: 2 mi
- 4/10Gray Middle SchoolGrades: 6-8Distance: 2.5 mi
- 4/10South Lake High SchoolGrades: 9-12Distance: 0.6 mi
Get a cash offer in 3 minutes
Find out how much your home could sell for in as little as 3 minutes with a no-obligation cash offer.
Estimated market value
$590,900
Get a cash offer in 3 minutes
Find out how much your home could sell for in as little as 3 minutes with a no-obligation cash offer.
Estimated market value
$590,900
- Florida
- Lake County
- Clermont
- 34711
- 8528 DORAL DRIVE
Nearby cities
Nearby zip codes
Other Clermont Topics
