Skip main navigation
Off market
  • $311,400

    8528 Dunnstown Dr, Fort Worth, TX 76131

    3beds
    1,448sqft
    Single Family Residence
    Built in 2026
    -- sqft lot
    $311,400 Zestimate®
    $215/sqft
    $2,129 Estimated rent

    Home value

    $311,400

    $296,000 - $327,000

    $2,129/mo

    Zestimate® history
    Loading
    Loading...

    Owner options

    List your home for rent

    $2,129/mo

    Rent Zestimate®

    Find your next renter with Zillow Rental Manager. Plus, with online applications, you can quickly screen prospective tenants – for free.

    Learn more

    $2,129/mo

    Rent Zestimate®

    Refinance and save

    $2,132/mo

    Est. payment

    Refinancing to a lower rate could help reduce your monthly payments and save thousands over the life of the loan.

    See today's rates

    $2,132/mo

    Est. payment

    Explore your selling options

    Work with a Zillow partner agent

    Leverage their expertise and Zillow's premium Showcase listings to get your home seen by more buyers.

    Get started

    List with your own agent

    Get your home in front of millions of buyers by listing it on Zillow.

    Learn how to do it

    Sell it yourself

    Take full control of how buyers see your home on Zillow by listing For Sale by Owner (FSBO).

    List your home

    What's special

    Long foyerLarge covered patioGranite countertopsOpen concept kitchenCorner walk-in pantry

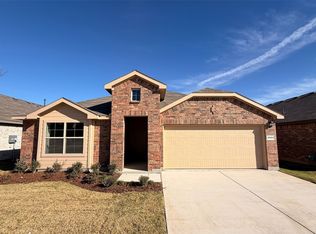
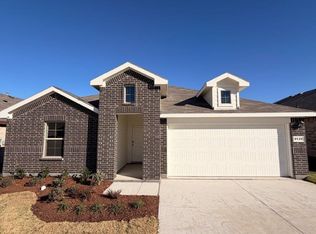
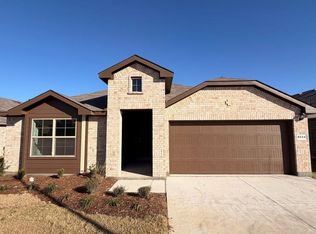
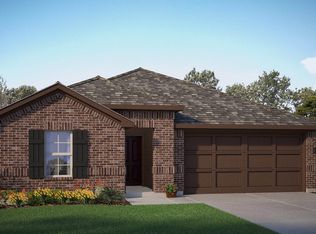
    8528 Dunnstown Drive, Fort Worth, Texas is a new construction home built by D.R. Horton America's Builder in their master planned community Rosewood at Beltmill. Estimated Completion: Spring 2026. The Bellvue is a single story home that offers 3 bedrooms, 2 bathrooms and approx 1,450 sq. ft. of living space. As you enter the long foyer, you'll pass both secondary bedrooms, as well as the secondary bathroom. The secondary bedrooms both feature large walk in closets. Next you'll enter the open concept kitchen which features stainless steel appliances with gas cooking range, granite countertops, and a corner walk-in pantry. The large kitchen island overlooks the living room which has plenty of natural lighting. The dining room is next to the kitchen and leads out to the large covered patio. The private main bedroom suite is located off the living room and features a huge walk-in closet and large walk-in shower with ceramic tile surround. Additional features include: tankless water heater; Luxury vinyl flooring at Entry, Hallways (per plan), Kitchen/Breakfast, Utility and Bathrooms; and, full yard sod, landscaping and irrigation. The Bellvue includes our HOME IS CONNECTED base package. Using one central hub that talks to all the devices in your home, you can control the lights, thermostat and locks, all from your cellular device. Photos shown here may not depict the specified home and features and are included for illustration purposes only. Elevations, exterior/ interior col

    This property is off market, which means it's not currently listed for sale or rent on Zillow. This may be different from what's available on other websites or public sources.

    Zillow last checked:

    Listing updated:

    Source: DR HortonMLS Logo

    Facts & features

    Interior

    Bedrooms & bathrooms
    • Bedrooms: 3
    • Bathrooms: 2
    • Full bathrooms: 2
    Interior area
    • Total interior livable area: 1,448 sqft

    Property

    Parking
    • Total spaces: 2
    • Parking features: Garage
    • Garage spaces: 2
    Features
    • Levels: 1.0
    • Stories: 1
    Details
    • Parcel number: 43130685

    Construction

    Type & style
    • Home type: SingleFamily
    • Property subtype: Single Family Residence
    Condition
    • New Construction
    • New construction: Yes
    • Year built: 2026
    Details
    • Builder name: D.R. Horton

    Community & HOA

    Community
    • Subdivision: Rosewood at Beltmill
    Location
    • Region: Fort Worth

    Financial & listing details

    • Price per square foot: $215/sqft
    • Tax assessed value: $45,500
    • Annual tax amount: $1,083
    • Date on market: 1/14/2026

    Price history

    DateEventPrice
    4/28/2026Listing removed$334,990+1.5%$231/sqft
    Source: DR Horton Report a problem
    3/18/2026Price change$329,990-1.5%$228/sqft
    Source: NTREIS #21153053 Report a problem
    3/2/2026Price change$334,990-2%$231/sqft
    Source: NTREIS #21153053 Report a problem
    2/11/2026Price change$341,685-2.8%$236/sqft
    Source: DR Horton Report a problem
    1/14/2026Listed for sale$351,685$243/sqft
    Source: NTREIS #21153053 Report a problem

    Public tax history

    YearProperty taxesTax assessment
    2025$1,083 $45,500
    Find assessor info on the county website

    Neighborhood: 76131

    Nearby schools

    GreatSchools rating
    Schools provided by the MLS
    • Elementary: Hatley Elementary School
    • Middle: Prairie Vista Middle School
    • High: Eagle Mountain High School
    • District: Eagle Mt-Saginaw Independent School Dist

    Source: DR Horton. This data may not be complete. We recommend contacting the local school district to confirm school assignments for this home.

    Get a cash offer in 3 minutes
    Find out how much your home could sell for in as little as 3 minutes with a no-obligation cash offer.
    Estimated market value
    $311,400
    Get a cash offer in 3 minutes
    Find out how much your home could sell for in as little as 3 minutes with a no-obligation cash offer.
    Estimated market value
    $311,400