Skip main navigation
Off market
  • $1,114,300

    8528 E Willow Ridgewood? Pl, Sioux Falls, SD 57110

    4beds
    4,354sqft
    Single Family Residence
    Built in 1995
    1.48 Acres Lot
    $1,114,300 Zestimate®
    $256/sqft
    $4,532 Estimated rent

    Home value

    $1,114,300

    $1.03M - $1.23M

    $4,532/mo

    Zestimate® history
    Loading
    Loading...

    Owner options

    List your home for rent

    $4,532/mo

    Rent Zestimate®

    Find your next renter with Zillow Rental Manager. Plus, with online applications, you can quickly screen prospective tenants – for free.

    Learn more

    $4,532/mo

    Rent Zestimate®

    Refinance and save

    $5,779/mo

    Est. payment

    Refinancing to a lower rate could help reduce your monthly payments and save thousands over the life of the loan.

    See today's rates

    $5,779/mo

    Est. payment

    Explore your selling options

    Work with a Zillow partner agent

    Leverage their expertise and Zillow's premium Showcase listings to get your home seen by more buyers.

    Get started

    List with your own agent

    Get your home in front of millions of buyers by listing it on Zillow.

    Learn how to do it

    Sell it yourself

    Take full control of how buyers see your home on Zillow by listing For Sale by Owner (FSBO).

    List your home

    What's special


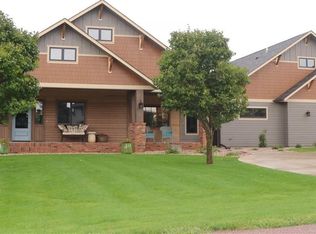
    Magnificent! Over 4,300 sq. ft., brick ext. overlooking Willow Run Golf Course w/ 1.5-acre lot. Meticulously cared for home, nothing short of beautiful, inside & out. Step in the entry & you won’t need to go any further to fall in love. But when you do find a gorgeous kitchen updated w/ granite, gas stove, backsplash, SS appliances & fantastic cstm. cabinets. DR w/a slider to incredible wrap arnd. TREX deck. The sun rm. is a perfect rm. to read & enjoy conversation. The LR and kitchen share 3-sided FP. MF lndry, beautiful mstr. BR w/ stunning mstr. bath w/ lg WIC. 2 addtl. BRs on ML. W/O LL features BR, theatre rm., big utility rm., & living rm. meant for entertaining. Full Wet bar. Office w/ built ins, French drs, 2-sided FP. Outside find your dream, phenomenal landscaping incls. Putt. Grn. & sand trap, pvr. patio w/ fire pit & wired for hot tub, spkr sys. runs off pvt. well, wild life, ample trees & shrbs. 7 stall htd. garage w/epoxy floor. What more could you ask for? See adtl sheet

    This property is off market, which means it's not currently listed for sale or rent on Zillow. This may be different from what's available on other websites or public sources.
    Zillow last checked:

    Listing updated:

    Listed by:

    Heather Nagel,

    Signature Real Estate & Development Services L.L.C.

    Bought with:

    Heather Nagel

    Source: Realtor Association of the Sioux Empire,MLS#: 21701745MLS Logo

    Facts & features

    Interior

    Bedrooms & bathrooms
    • Bedrooms: 4
    • Bathrooms: 3
    • Full bathrooms: 2
    • 3/4 bathrooms: 1
    • Main level bedrooms: 3
    Primary bedroom
    • Description: Tray Ceiling, WIC, Master Bath Suite
    • Level: Main
    • Area: 210
    • Dimensions: 15 x 14
    Bedroom 2
    • Description: WIC
    • Level: Main
    • Area: 121
    • Dimensions: 11 x 11
    Bedroom 3
    • Description: Tray Ceiling
    • Level: Main
    • Area: 165
    • Dimensions: 15 x 11
    Bedroom 4
    • Description: Built Ins, Dbl Closet
    • Level: Lower
    • Area: 240
    • Dimensions: 16 x 15
    Dining room
    • Description: Slider to TREX Deck
    • Level: Main
    • Area: 192
    • Dimensions: 16 x 12
    Family room
    • Description: Walk Out, Wet Bar, 2 Sided Fireplace
    • Level: Lower
    • Area: 805
    • Dimensions: 35 x 23
    Kitchen
    • Description: Upgraded, Granite, Stainless, Custom Cab
    • Level: Main
    • Area: 160
    • Dimensions: 16 x 10
    Living room
    • Description: 9 Ft Ceiling, 3 Sided Fireplace
    • Level: Main
    • Area: 361
    • Dimensions: 19 x 19
    Heating
    • Propane, Zoned
    Cooling
    • Central Air
    Appliances
    • Included: Dishwasher, Disposal, Range, Humidifier, Microwave, Refrigerator
    Features
    • 3+ Bedrooms Same Level, Master Downstairs, Main Floor Laundry, Master Bath, Tray Ceiling(s), Wet Bar
    • Flooring: Carpet, Ceramic Tile, Wood
    • Basement: Full
    • Number of fireplaces: 2
    • Fireplace features: Gas
    Interior area
    • Total interior livable area: 4,354 sqft
    • Finished area above ground: 2,317
    • Finished area below ground: 0

    Property

    Parking
    • Total spaces: 7
    • Parking features: Concrete
    • Garage spaces: 7
    Features
    • Patio & porch: Deck, Patio
    Lot
    • Size: 1.48 Acres
    • Dimensions: 1.5 acres
    • Features: Irregular Lot
    Details
    • Parcel number: 60521

    Construction

    Type & style
    • Home type: SingleFamily
    • Architectural style: Ranch
    • Property subtype: Single Family Residence
    Materials
    • Brick
    • Roof: Composition
    Condition
    • Year built: 1995

    Utilities & green energy

    • Sewer: Septic Tank
    • Water: Rural Water

    Community & neighborhood

    Location
    • Region: Sioux Falls
    • Subdivision: Willow Ridge Addn

    HOA & financial

    HOA
    • Has HOA: Yes
    • HOA fee: $17 monthly
    • Amenities included: Road Maint

    Other

    Other facts
    • Listing terms: Conventional

    Price history

    DateEventPrice
    5/25/2017Sold$665,000$153/sqft
    Source: Realtor Association of the Sioux Empire #21701745 Report a problem

    Public tax history

    Tax history is unavailable.

    Neighborhood: 57110

    Nearby schools

    GreatSchools rating
    Schools provided by the listing agent
    • Elementary: Fred Assam ES
    • Middle: Brandon Valley MS
    • High: Brandon Valley HS
    • District: Brandon Valley 49-2

    Source: Realtor Association of the Sioux Empire. This data may not be complete. We recommend contacting the local school district to confirm school assignments for this home.

    Get pre-qualified for a loan
    At Zillow Home Loans, we can pre-qualify you in as little as 5 minutes with no impact to your credit score.

    An equal housing lender. NMLS #10287.