Price reduced on this spacious Colonial in the sought-after Thornton Farms community-- located between Dexter and Ann Arbor, with convenient access to I-94 for an easy commute. Open floor plan features a generous kitchen with cherry cabinets, center island, pantry, & a cozy breakfast nook. Sliding glass door leads from the nook to backyard with a deck & fruit trees. The large family room offers a warm & inviting atmosphere with its gas fireplace. Upstairs, retreat to the primary suite, complete with an oversized 14' x 9.5' walk-in closet—large enough to convert into a nursery, office, or even an additional bedroom. Three more spacious bedrooms & a versatile flex/bonus room provide plenty of options for work, play, or relaxation. Convenient of second-floor laundry adds to the home's thought
Sold
$375,000
8528 Hawthorn Hl #130, Dexter, MI 48130
4beds
2,320sqft
Single Family Residence
Built in 2007
6,098 Square Feet Lot
$372,000 Zestimate®
$162/sqft
$3,032 Estimated rent
Home value
$372,000
$335,000 - $413,000
$3,032/mo
Zestimate® history
Owner options
List your home for rent
$3,032/mo
Rent Zestimate®
Find your next renter with Zillow Rental Manager. Plus, with online applications, you can quickly screen prospective tenants – for free.
$3,032/mo
Rent Zestimate®
Refinance and save
$2,638/mo
Est. payment
Refinancing to a lower rate could help reduce your monthly payments and save thousands over the life of the loan.
$2,638/mo
Est. payment
Explore your selling options
Work with a Zillow partner agent
Leverage their expertise and Zillow's premium Showcase listings to get your home seen by more buyers.
Get startedList with your own agent
Get your home in front of millions of buyers by listing it on Zillow.
Learn how to do itSell it yourself
Take full control of how buyers see your home on Zillow by listing For Sale by Owner (FSBO).
List your homeWhat's special
Gas fireplaceCenter islandFruit treesSecond-floor laundryPrimary suiteBackyard with a deckSpacious bedrooms
Zillow last checked:
Listing updated:
Listed by:
Robyn Javornisky 734-678-8075,
The Charles Reinhart Company
Bought with:
Lindsey Sundin
Source: MichRIC,MLS#: 25035897
Facts & features
Interior
Bedrooms & bathrooms
- Bedrooms: 4
- Bathrooms: 3
- Full bathrooms: 2
- 1/2 bathrooms: 1
Primary bedroom
- Level: Upper
- Area: 224
- Dimensions: 16.00 x 14.00
Primary bathroom
- Level: Upper
- Area: 72
- Dimensions: 8.00 x 9.00
Bathroom 2
- Level: Upper
- Area: 132
- Dimensions: 11.00 x 12.00
Bathroom 3
- Level: Upper
- Area: 132
- Dimensions: 11.00 x 12.00
Bathroom 4
- Level: Upper
- Area: 154
- Dimensions: 11.00 x 14.00
Den
- Level: Upper
- Area: 120
- Dimensions: 12.00 x 10.00
Dining area
- Level: Main
- Area: 112
- Dimensions: 7.00 x 16.00
Family room
- Level: Main
- Area: 266
- Dimensions: 19.00 x 14.00
Kitchen
- Level: Main
- Area: 156
- Dimensions: 12.00 x 13.00
Laundry
- Level: Upper
- Area: 48
- Dimensions: 8.00 x 6.00
Living room
- Level: Main
- Area: 228
- Dimensions: 19.00 x 12.00
Heating
- Forced Air
Cooling
- Central Air
Appliances
- Included: Dishwasher, Disposal, Microwave, Oven, Range, Refrigerator
- Laundry: Electric Dryer Hookup, Laundry Room, Upper Level, Washer Hookup
Features
- Ceiling Fan(s), Center Island, Eat-in Kitchen, Pantry
- Flooring: Carpet, Engineered Hardwood, Laminate, Vinyl
- Basement: Partial
- Number of fireplaces: 1
- Fireplace features: Family Room
Interior area
- Total structure area: 2,320
- Total interior livable area: 2,320 sqft
- Finished area below ground: 0
Property
Parking
- Total spaces: 2
- Parking features: Garage Faces Front, Garage Door Opener, Attached
- Garage spaces: 2
Features
- Stories: 2
- Has private pool: Yes
- Pool features: In Ground, Association
Lot
- Size: 6,098 Square Feet
- Dimensions: 60' x 100'
- Features: Level, Sidewalk, Site Condo, Shrubs/Hedges
Details
- Parcel number: G0724401130
- Zoning description: AG-1
Construction
Type & style
- Home type: SingleFamily
- Architectural style: Colonial
- Property subtype: Single Family Residence
Materials
- Brick, Vinyl Siding
- Roof: Asphalt
Condition
- New construction: No
- Year built: 2007
Utilities & green energy
- Sewer: Storm Sewer
- Water: Private
- Utilities for property: Phone Available, Natural Gas Available, Electricity Available, Cable Available, Natural Gas Connected, Cable Connected
Community & HOA
Community
- Security: Security System
- Subdivision: Thornton Farms
HOA
- Has HOA: Yes
- Amenities included: Clubhouse, Playground, Pool
- Services included: Trash
- HOA fee: $125 monthly
- HOA phone: 248-769-7396
Location
- Region: Dexter
Financial & listing details
- Price per square foot: $162/sqft
- Tax assessed value: $193,126
- Annual tax amount: $6,745
- Date on market: 7/19/2025
- Listing terms: Cash,Conventional
- Electric utility on property: Yes
- Road surface type: Paved
Price history
| Date | Event | Price |
|---|---|---|
| 12/19/2025 | Sold | $375,000-3.8%$162/sqft |
Source:  MichRIC #25035897 Report a problem MichRIC #25035897 Report a problem | ||
| 11/12/2025 | Contingent | $389,900$168/sqft |
Source: MichRIC #25035897 Report a problem | ||
| 10/27/2025 | Price change | $389,900-1.3%$168/sqft |
Source: MichRIC #25035897 Report a problem | ||
| 9/30/2025 | Price change | $395,000-2.5%$170/sqft |
Source: MichRIC #25035897 Report a problem | ||
| 8/26/2025 | Price change | $405,000-4.7%$175/sqft |
Source: MichRIC #25035897 Report a problem | ||
| 7/19/2025 | Listed for sale | $425,000$183/sqft |
Source: MichRIC #25035897 Report a problem | ||
Public tax history
Tax history is unavailable.
Neighborhood: 48130
Nearby homes
- $370,400-- bd2 ba1.3k sqft8516 Hawthorn Hl, Dexter, MI 48130Off Market
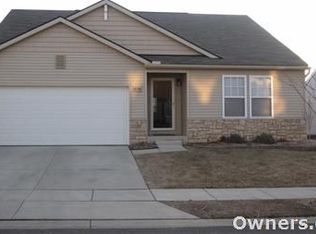
- $359,1003 bd2 ba1.3k sqft8512 Hawthorn Hl, Dexter, MI 48130Off Market
- $402,3004 bd2 ba2k sqft8515 Hawthorn Hl, Dexter, MI 48130Off Market
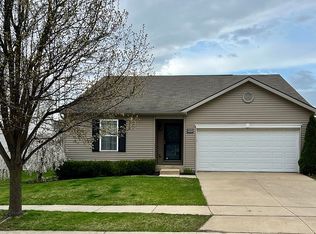
- $378,0004 bd3 ba1.3k sqft8520 Hawthorn Hl, Dexter, MI 48130Off Market
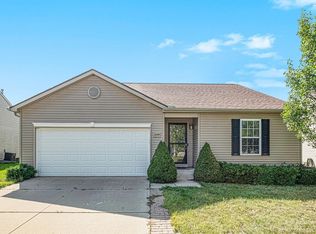
- $435,0004 bd3 ba2.3k sqft8511 Hawthorn Hl, Dexter, MI 48130Sold
- $395,2003 bd3 ba1.8k sqft8519 Hawthorn Hl, Dexter, MI 48130Off Market
- $424,5003 bd2 ba2k sqft8508 Hawthorn Hl, Dexter, MI 48130Off Market
- $376,3003 bd2 ba1.3k sqft8339 Redwood Trl, Dexter, MI 48130Off Market
Nearby schools
GreatSchools rating
- 8/10Creekside Intermediate SchoolGrades: PK,5-6Distance: 3 mi
- 10/10Mill Creek Middle SchoolGrades: 7-8Distance: 3.2 mi
- 9/10Dexter High SchoolGrades: 9-12Distance: 2.4 mi
Schools provided by the listing agent
- High: Dexter High School
Source: MichRIC. This data may not be complete. We recommend contacting the local school district to confirm school assignments for this home.
Get a cash offer in 3 minutes
Find out how much your home could sell for in as little as 3 minutes with a no-obligation cash offer.
Estimated market value
$372,000
Get a cash offer in 3 minutes
Find out how much your home could sell for in as little as 3 minutes with a no-obligation cash offer.
Estimated market value
$372,000
- Michigan
- Washtenaw County
- Dexter
- 48130
- 8528 Hawthorn Hl Unit 130
Nearby cities
Nearby zip codes
Other Dexter Topics
