A beautifully maintained 4-bed, 3-bath single-story home nestled in the highly desirable Trinity Falls community, zoned to McKinney ISD’s newest school, Frazier Elementary. This home is perfect for multi-generational living, featuring two primary suites that offer comfort & privacy for all. Upon entry, you'll immediately appreciate the abundance of natural light & notice the neutral tones, recessed lighting, picture frame windows, plantation shutters, & attractive wood-like floors throughout. The open-concept floor plan creates a seamless flow between the living room, kitchen, & dining area. The kitchen has it all—an island + peninsula breakfast bar, Quartz countertops, under-cabinet lighting, a 5-burner gas cooktop with matching GE stainless appliances, a walk-in pantry, & endless cabinetry with “must-have” pot drawers for easy organization. The main primary suite boasts a spa-inspired ensuite bathroom with dual vanities, garden tub, walk-in shower, private water closet, linen closet, & a spacious walk-in closet for two. The second primary suite, located on the opposite side of the home, includes its own private ensuite with a standing shower & walk-in closet—ideal for guests, parents, or grown children. The two secondary bedrooms each offer walk-in closets & are thoughtfully positioned away from both primary suites, with the third full bath conveniently located between them. Unwind or entertain on the oversized covered patio, set in a private backyard. With ample side & backyard space, there’s plenty of room for play, pets, or future outdoor upgrades. Living in Trinity Falls means access to unmatched amenities, including 2 pools, 2 splash pads, multiple parks & playgrounds, pavilions, a tricycle track, dog park, pickleball & basketball courts, bocce ball, disc golf, fishing ponds, a 24-7 gym, co-working space, miles of scenic trails, & a fun-packed community calendar. This is a true opportunity to own a move-in ready home in one of McKinney’s top neighborhoods!
Sold
Price Unknown
8528 Holliday Creek Way, McKinney, TX 75071
4beds
2,190sqft
Single Family Residence
Built in 2019
6,621 Square Feet Lot
$-- Zestimate®
$--/sqft
$2,834 Estimated rent
Home value
Not available
Estimated sales range
Not available
$2,834/mo
Zestimate® history
Owner options
List your home for rent
$2,834/mo
Rent Zestimate®
Find your next renter with Zillow Rental Manager. Plus, with online applications, you can quickly screen prospective tenants – for free.
$2,834/mo
Rent Zestimate®
Refinance and save
$375/mo
Est. payment
Refinancing to a lower rate could help reduce your monthly payments and save thousands over the life of the loan.
$375/mo
Est. payment
Explore your selling options
Work with a Zillow partner agent
Leverage their expertise and Zillow's premium Showcase listings to get your home seen by more buyers.
Get startedList with your own agent
Get your home in front of millions of buyers by listing it on Zillow.
Learn how to do itSell it yourself
Take full control of how buyers see your home on Zillow by listing For Sale by Owner (FSBO).
List your homeWhat's special
Private backyardOpen-concept floor planOversized covered patioRecessed lightingPicture frame windowsAbundance of natural lightPrivate ensuite
Zillow last checked:
Listing updated:
Listed by:
Brittney Bryson 0627152,
Bryson Real Estate Co 972-954-9397
Bought with:
Kimberlee Kankel
Ebby Halliday Realtors
Source: NTREIS,MLS#: 21026116
Facts & features
Interior
Bedrooms & bathrooms
- Bedrooms: 4
- Bathrooms: 3
- Full bathrooms: 3
Primary bedroom
- Features: Ceiling Fan(s)
- Level: First
- Dimensions: 17 x 14
Primary bedroom
- Features: Ceiling Fan(s), Walk-In Closet(s)
- Level: First
- Dimensions: 11 x 11
Bedroom
- Features: Ceiling Fan(s), Split Bedrooms, Walk-In Closet(s)
- Level: First
- Dimensions: 11 x 11
Bedroom
- Features: Ceiling Fan(s), Split Bedrooms, Walk-In Closet(s)
- Level: First
- Dimensions: 11 x 11
Primary bathroom
- Features: Built-in Features, Double Vanity, En Suite Bathroom, Garden Tub/Roman Tub, Linen Closet, Solid Surface Counters, Separate Shower
- Level: First
- Dimensions: 14 x 12
Dining room
- Level: First
- Dimensions: 16 x 10
Other
- Features: En Suite Bathroom, Solid Surface Counters
- Level: First
- Dimensions: 9 x 5
Other
- Features: Built-in Features, Solid Surface Counters
- Level: First
- Dimensions: 8 x 5
Kitchen
- Features: Breakfast Bar, Built-in Features, Eat-in Kitchen, Kitchen Island, Pantry, Solid Surface Counters, Walk-In Pantry
- Level: First
- Dimensions: 16 x 15
Living room
- Features: Ceiling Fan(s)
- Level: First
- Dimensions: 17 x 16
Mud room
- Level: First
- Dimensions: 5 x 5
Utility room
- Features: Built-in Features, Utility Room
- Level: First
- Dimensions: 11 x 5
Heating
- Central, Natural Gas, Zoned
Cooling
- Attic Fan, Central Air, Ceiling Fan(s), Electric, Zoned
Appliances
- Included: Some Gas Appliances, Dishwasher, Gas Cooktop, Disposal, Gas Water Heater, Microwave, Plumbed For Gas, Tankless Water Heater, Vented Exhaust Fan
- Laundry: Washer Hookup, Electric Dryer Hookup, Laundry in Utility Room
Features
- Built-in Features, Eat-in Kitchen, High Speed Internet, In-Law Floorplan, Kitchen Island, Multiple Master Suites, Open Floorplan, Pantry, Cable TV, Walk-In Closet(s), Wired for Sound
- Flooring: Carpet, Ceramic Tile
- Windows: Shutters, Window Coverings
- Has basement: No
- Has fireplace: No
Interior area
- Total interior livable area: 2,190 sqft
Property
Parking
- Total spaces: 2
- Parking features: Door-Multi, Driveway, Garage Faces Front, Garage, Garage Door Opener, Inside Entrance, Kitchen Level, Lighted, On Site, Private
- Attached garage spaces: 2
- Has uncovered spaces: Yes
Features
- Levels: One
- Stories: 1
- Patio & porch: Front Porch, Patio, Covered
- Exterior features: Private Yard, Rain Gutters
- Pool features: None
- Fencing: Fenced,Wood
Lot
- Size: 6,621 Square Feet
- Features: Back Yard, Interior Lot, Lawn, Landscaped, Subdivision, Few Trees
- Residential vegetation: Grassed
Details
- Parcel number: R1142800E01301
- Other equipment: Irrigation Equipment
Construction
Type & style
- Home type: SingleFamily
- Architectural style: Traditional,Detached
- Property subtype: Single Family Residence
Materials
- Brick
- Foundation: Slab
- Roof: Composition
Condition
- Year built: 2019
Utilities & green energy
- Sewer: Public Sewer
- Water: Public
- Utilities for property: Electricity Available, Electricity Connected, Natural Gas Available, Phone Available, Sewer Available, Separate Meters, Water Available, Cable Available
Green energy
- Energy efficient items: Insulation, Rain/Freeze Sensors, Thermostat, Water Heater
Community & HOA
Community
- Features: Community Mailbox, Curbs, Sidewalks
- Security: Smoke Detector(s)
- Subdivision: Trinity Falls Planning Unit 3 Ph 1b
HOA
- Has HOA: Yes
- Services included: All Facilities, Association Management
- HOA fee: $375 quarterly
- HOA name: CCMC
- HOA phone: 972-548-5008
Location
- Region: Mckinney
Financial & listing details
- Tax assessed value: $90,000
- Annual tax amount: $6,380
- Date on market: 8/8/2025
- Cumulative days on market: 18 days
- Listing terms: Cash,Conventional,FHA,VA Loan
- Exclusions: TVs excluded. Ring doorbell, indoor cameras, TV mounts, and outside streaming lights convey with property.
- Electric utility on property: Yes
Price history
| Date | Event | Price |
|---|---|---|
| 9/17/2025 | Sold | -- |
Source: NTREIS #21026116 Report a problem | ||
| 9/3/2025 | Pending sale | $482,500$220/sqft |
Source: NTREIS #21026116 Report a problem | ||
| 8/26/2025 | Contingent | $482,500$220/sqft |
Source: NTREIS #21026116 Report a problem | ||
| 8/20/2025 | Price change | $482,500-0.5%$220/sqft |
Source: NTREIS #21026116 Report a problem | ||
| 8/8/2025 | Listed for sale | $485,000$221/sqft |
Source: NTREIS #21026116 Report a problem | ||
Public tax history
| Year | Property taxes | Tax assessment |
|---|---|---|
| 2019 | -- | $90,000 +260% |
| 2018 | -- | $25,000 |
Find assessor info on the county website
Neighborhood: Trinity Falls
Nearby homes
- $480,5004 bd3 ba2.3k sqft8524 Holliday Creek Way, McKinney, TX 75071Off Market

- $25,000-- bd-- ba2k sqft8512 Holliday Creek Way, McKinney, TX 75071Off Market
- $444,7003 bd2 ba1.9k sqft8532 Holliday Creek Way, McKinney, TX 75071Off Market
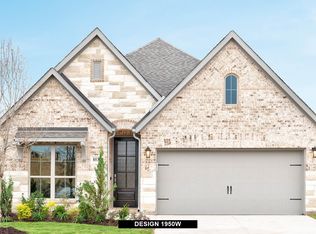
- $90,000-- sqftHolliday Creek Way, Mckinney, TX 75071Off Market
- $526,2004 bd3 ba2.6k sqftHolliday Creek Way, Mckinney, TX 75071Off Market
- $90,000-- sqftHolliday Creek Way, Mckinney, TX 75071Off Market
- $405,6004 bd3 ba2.1k sqft8536 Holliday Creek Way, McKinney, TX 75071Off Market
- $458,800-- bd-- ba-- sqft8536 Holliday Creek Way, McKinney, TX 75071Off Market
Nearby schools
GreatSchools rating
- 8/10Ruth and Harold Frazier Elementary SchoolGrades: K-5Distance: 0.3 mi
- 8/10Scott Morgan Johnson Middle SchoolGrades: 6-8Distance: 4.1 mi
- 8/10McKinney North High SchoolGrades: 9-12Distance: 4.4 mi
Schools provided by the listing agent
- Elementary: Ruth and Harold Frazier
- Middle: Johnson
- High: McKinney North
- District: McKinney ISD
Source: NTREIS. This data may not be complete. We recommend contacting the local school district to confirm school assignments for this home.
- Texas
- Collin County
- McKinney
- 75071
- Trinity Falls
- 8528 Holliday Creek Way
Nearby cities
Nearby neighborhoods
Nearby zip codes
Other McKinney Topics
