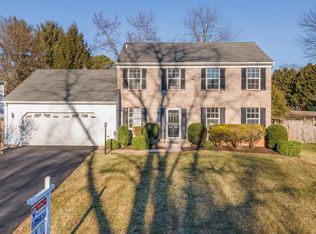
Welcome to 8528 Inspiration Ave, this beautifully maintained home is brimming with recent upgrades, offering both style and peace of mind. The exterior boasts a brand-new asphalt driveway, architectural shingle roof, and fresh exterior paint, enhancing curb appeal. Step inside to discover a spacious kitchen featuring granite countertops, a Bosch eco-friendly dishwasher, and a charming bay window that fills the space with natural light. The interior has been freshly painted, new flooring, the 3 full baths are all recently updated. The bottom full bathroom was completely remodeled in 2024 and the top two full baths were renovated in 2025! These bathrooms showcase stunning granite countertops and solid wood vanities. Additional updates include elegant French doors, recessed dimmable LED lighting, and new tilt-in windows for effortless maintenance. Outdoor living is a dream with enclosed 11x20 rear deck that has been recently painted and new screens. A fenced and gated vegetable garden with a thriving strawberry patch and perennial flower gardens. Enjoy blooming landscaping 8 months out of the year in your serene backyard retreat. Essential systems have been meticulously maintained, with an incredible 80-gallon hot water heater with a new anode rod, a gas fireplace fueled by a full 100-gallon propane tank, and underground Xfinity cable. Regular professional maintenance ensures worry-free living, and with HOA fee covered for all of 2025, all you have to do is move in and enjoy. Don't miss out on this incredible home- schedule your showing today! List of recent upgrades: 2025 New carpet Main bathroom- completely renovated 2nd full bathroom- completely renovated Recessed LED dimmable lighting 2024 new asphalt driveway new architectural shingles new Shed Fresh exterior paint all-new screening French doors Xfinity underground cable installed Remodeled downstairs bathroom New Microwave with a dedicated electric line 2023 New tilting windows for easy cleaning 2021 Large bay window
Sold for $488,000
$488,000
8528 Inspiration Ave, Walkersville, MD 21793
4beds
1,903sqft
Single Family Residence
Built in 1978
0.26 Acres Lot
$485,400 Zestimate®
$256/sqft
$3,049 Estimated rent
Home value
$485,400
$451,000 - $519,000
$3,049/mo
Zestimate® history
Owner options
List your home for rent
$3,049/mo
Rent Zestimate®
Find your next renter with Zillow Rental Manager. Plus, with online applications, you can quickly screen prospective tenants – for free.
$3,049/mo
Rent Zestimate®
Refinance and save
$3,203/mo
Est. payment
Refinancing to a lower rate could help reduce your monthly payments and save thousands over the life of the loan.
$3,203/mo
Est. payment
Explore your selling options
Work with a Zillow partner agent
Leverage their expertise and Zillow's premium Showcase listings to get your home seen by more buyers.
Get startedList with your own agent
Get your home in front of millions of buyers by listing it on Zillow.
Learn how to do itSell it yourself
Take full control of how buyers see your home on Zillow by listing For Sale by Owner (FSBO).
List your homeWhat's special
Perennial flower gardensElegant french doorsBlooming landscapingThriving strawberry patchNew flooringRecessed dimmable led lightingBrand-new asphalt driveway
Zillow last checked:
Listing updated:
Listed by:
Nathan Johnson 703-594-9104,
Keller Williams Capital Properties
Bought with:
Stephanie Tekin, 5012891
Coldwell Banker Realty
Source: Bright MLS,MLS#: MDFR2060684
Facts & features
Interior
Bedrooms & bathrooms
- Bedrooms: 4
- Bathrooms: 3
- Full bathrooms: 3
Rooms
- Room types: Living Room, Dining Room, Primary Bedroom, Bedroom 2, Bedroom 3, Kitchen, Family Room, Den, Other
Primary bedroom
- Features: Flooring - Carpet
- Level: Upper
Bedroom 2
- Features: Flooring - Carpet
- Level: Upper
Bedroom 3
- Features: Flooring - Carpet
- Level: Upper
Den
- Features: Flooring - Laminated, Fireplace - Gas
- Level: Main
Dining room
- Features: Flooring - Laminated
- Level: Main
Family room
- Features: Flooring - Laminated
- Level: Lower
Kitchen
- Features: Flooring - Ceramic Tile
- Level: Main
Living room
- Features: Flooring - Laminated
- Level: Main
Other
- Features: Flooring - Laminated
- Level: Lower
Heating
- Heat Pump, Electric
Cooling
- Central Air, Electric
Appliances
- Included: Microwave, Oven/Range - Electric, Dishwasher, Disposal, Refrigerator, Washer, Dryer, Electric Water Heater
- Laundry: Has Laundry
Features
- Attic, Breakfast Area, Ceiling Fan(s), Bathroom - Walk-In Shower, Dining Area, Open Floorplan, Pantry, Primary Bath(s), Recessed Lighting, Upgraded Countertops, Walk-In Closet(s)
- Flooring: Ceramic Tile, Carpet, Wood, Other
- Basement: Other
- Number of fireplaces: 1
Interior area
- Total structure area: 2,504
- Total interior livable area: 1,903 sqft
- Finished area above ground: 1,903
- Finished area below ground: 0
Property
Parking
- Total spaces: 6
- Parking features: Garage Faces Front, Inside Entrance, Attached, Driveway
- Attached garage spaces: 2
- Uncovered spaces: 4
Accessibility
- Accessibility features: Other
Features
- Levels: Multi/Split,Three
- Stories: 3
- Patio & porch: Enclosed, Deck, Screened
- Exterior features: Lighting, Other
- Pool features: Community
Lot
- Size: 0.26 Acres
Details
- Additional structures: Above Grade, Below Grade
- Parcel number: 1126489393
- Zoning: PUD
- Special conditions: Standard
Construction
Type & style
- Home type: SingleFamily
- Architectural style: Other
- Property subtype: Single Family Residence
Materials
- Frame
- Foundation: Other
- Roof: Shingle,Composition
Condition
- New construction: No
- Year built: 1978
- Major remodel year: 2025
Utilities & green energy
- Sewer: Public Sewer
- Water: Public
Community & HOA
Community
- Subdivision: Discovery
HOA
- Has HOA: Yes
- Amenities included: Clubhouse, Common Grounds, Pool, Other, Bike Trail, Jogging Path, Tot Lots/Playground
- Services included: Common Area Maintenance, Pool(s)
- HOA fee: $189 quarterly
Location
- Region: Walkersville
Financial & listing details
- Price per square foot: $256/sqft
- Tax assessed value: $347,233
- Annual tax amount: $4,243
- Date on market: 3/27/2025
- Listing agreement: Exclusive Right To Sell
- Ownership: Fee Simple
Price history
| Date | Event | Price |
|---|---|---|
| 5/27/2025 | Sold | $488,000-2.4%$256/sqft |
Source:  Bright MLS #MDFR2060684 Report a problem Bright MLS #MDFR2060684 Report a problem | ||
| 5/4/2025 | Pending sale | $500,000$263/sqft |
Source: Bright MLS #MDFR2060684 Report a problem | ||
| 3/27/2025 | Listed for sale | $500,000+75.5%$263/sqft |
Source: Bright MLS #MDFR2060684 Report a problem | ||
| 10/13/2015 | Listing removed | $284,900$150/sqft |
Source: Avery-Hess REALTORS #FR8770628 Report a problem | ||
| 10/12/2015 | Listed for sale | $284,900+64.2%$150/sqft |
Source: Avery-Hess REALTORS #FR8770628 Report a problem | ||
| 1/23/2002 | Sold | $173,500$91/sqft |
Source: Public Record Report a problem | ||
Public tax history
| Year | Property taxes | Tax assessment |
|---|---|---|
| 2025 | $4,640 +9.4% | $372,500 +7.3% |
| 2024 | $4,243 +12.4% | $347,233 +7.8% |
| 2023 | $3,773 +8.5% | $321,967 +8.5% |
| 2022 | $3,477 +6% | $296,700 +6% |
| 2021 | $3,280 +6.4% | $279,867 |
| 2020 | $3,083 +6.8% | -- |
| 2019 | $2,885 +0.7% | $246,200 +0.7% |
| 2018 | $2,864 -0.7% | $244,400 -0.7% |
| 2017 | $2,885 +17.6% | $246,200 +2.2% |
| 2016 | $2,453 | $240,800 +4.2% |
| 2015 | $2,453 | $231,067 +4.4% |
| 2014 | $2,453 | $221,333 +4.6% |
| 2013 | -- | $211,600 |
| 2012 | -- | $211,600 |
| 2011 | -- | $211,600 -27.2% |
| 2010 | -- | $290,590 +4.8% |
| 2009 | -- | $277,272 +5% |
| 2008 | -- | $263,956 +5.3% |
| 2007 | -- | $250,640 +15.6% |
| 2006 | -- | $216,766 +18.5% |
| 2005 | -- | $182,893 +22.7% |
| 2004 | -- | $149,020 +1.8% |
| 2003 | -- | $146,402 +1.8% |
| 2002 | -- | $143,786 +1.9% |
| 2001 | -- | $141,170 |
Find assessor info on the county website
Neighborhood: 21793
Nearby homes
- $458,600-- bd2 ba1.9k sqft8526 Inspiration Ave, Walkersville, MD 21793Off Market
- $462,0004 bd3 ba2.9k sqft8530 Inspiration Ave, Walkersville, MD 21793Off Market
- $481,400-- bd2 ba1.9k sqft8529 Inspiration Ave, Walkersville, MD 21793Off Market
- $516,7004 bd3 ba1.9k sqft8531 Inspiration Ave, Walkersville, MD 21793Off Market
- $483,2004 bd3 ba2.1k sqft8524 Inspiration Ave, Walkersville, MD 21793Off Market
- $494,7004 bd4 ba1.9k sqft8532 Inspiration Ave, Walkersville, MD 21793Off Market
- $500,0004 bd3 ba1.9k sqft8527 Inspiration Ave, Walkersville, MD 21793Sold
- $471,4004 bd3 ba1.9k sqft8810 Adventure Ave, Walkersville, MD 21793Off Market
Nearby schools
GreatSchools rating
- 6/10Walkersville Elementary SchoolGrades: PK-5Distance: 0.4 mi
- 9/10Walkersville Middle SchoolGrades: 6-8Distance: 0.8 mi
- 5/10Walkersville High SchoolGrades: 9-12Distance: 0.5 mi
Schools provided by the listing agent
- Elementary: Walkersville
- Middle: Walkersville
- High: Walkersville
- District: Frederick County Public Schools
Source: Bright MLS. This data may not be complete. We recommend contacting the local school district to confirm school assignments for this home.
Get a cash offer in 3 minutes
Find out how much your home could sell for in as little as 3 minutes with a no-obligation cash offer.
Estimated market value
$485,400
Get a cash offer in 3 minutes
Find out how much your home could sell for in as little as 3 minutes with a no-obligation cash offer.
Estimated market value
$485,400
- Maryland
- Frederick County
- Walkersville
- 21793
- 8528 Inspiration Ave
Nearby cities
Nearby zip codes
Other Walkersville Topics
