Skip main navigation
Sold for $360,000
  • $360,000

    8528 Iris Ave, Seminole, FL 33777

    3beds
    1,758sqft
    Single Family Residence
    Built in 1957
    8,172 Square Feet Lot
    $358,500 Zestimate®
    $205/sqft
    $2,520 Estimated rent

    Home value

    $358,500

    $326,000 - $394,000

    $2,520/mo

    Zestimate® history
    Loading
    Loading...

    Owner options

    List your home for rent

    $2,520/mo

    Rent Zestimate®

    Find your next renter with Zillow Rental Manager. Plus, with online applications, you can quickly screen prospective tenants – for free.

    Learn more

    $2,520/mo

    Rent Zestimate®

    Refinance and save

    $2,483/mo

    Est. payment

    Refinancing to a lower rate could help reduce your monthly payments and save thousands over the life of the loan.

    See today's rates

    $2,483/mo

    Est. payment

    Explore your selling options

    Work with a Zillow partner agent

    Leverage their expertise and Zillow's premium Showcase listings to get your home seen by more buyers.

    Get started

    List with your own agent

    Get your home in front of millions of buyers by listing it on Zillow.

    Learn how to do it

    Sell it yourself

    Take full control of how buyers see your home on Zillow by listing For Sale by Owner (FSBO).

    List your home

    What's special

    Modern fixturesScreened-in lanaiEn-suite bathInviting open-concept floor planSoaking tubBright florida roomUpdated flooring
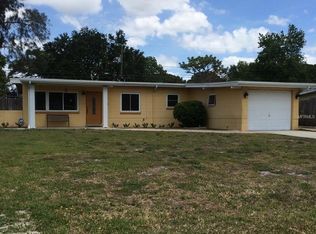
    One or more photo(s) has been virtually staged. Back on the Market! Welcome to your dream home in the Bardmoor area—a beautifully updated, solid block 3-bedroom, 2-bath gem nestled in unincorporated Seminole. High and dry in Flood Zone X, this residence offers the ideal blend of thoughtful design, everyday comfort, and peace of mind. A brand new electrical panel has just been installed, enhancing safety and efficiency for years to come. Step inside to an inviting open-concept floor plan that seamlessly connects the living, dining, and kitchen spaces—perfect for entertaining or simply enjoying family time. The kitchen features granite countertops, stainless steel appliances, and a spacious island with breakfast bar seating. Multiple living areas offer flexibility, including a bright Florida room that makes an ideal home office, playroom, or cozy secondary living space. From here, step out to your screened-in lanai and expansive, fully fenced backyard—offering endless possibilities for a pool, garden, fire pit, or movie nights under the stars. The private primary suite is a peaceful retreat, boasting an oversized walk-in closet, dedicated zoned A/C (new in 2023), and direct access to the lanai. The en-suite bath is a spa-like haven, complete with a soaking tub and a walk-in shower. Recent updates include updated flooring, modern fixtures, and more—making this home truly move-in ready. Situated just minutes from Bardmoor Plaza, Publix, restaurants, top-rated schools, and the pristine Gulf beaches, with easy access to I-275, this location offers the ultimate Florida lifestyle—without the waterfront price tag or flood insurance worries. Don’t miss your chance to call this beauty home. Schedule your private showing today!

    Zillow last checked:

    Listing updated:

    Listed by:

    Mindy Artze 727-742-3725,

    COASTAL PROPERTIES GROUP INTERNATIONAL 727-493-1555

    Bought with:

    Maria Mercado Herbert, PA, 3032151

    COLDWELL BANKER REALTY

    Source: Stellar MLS,MLS#: TB8386077MLS LogoOriginating MLS: Suncoast Tampa

    Facts & features

    Interior

    Bedrooms & bathrooms
    • Bedrooms: 3
    • Bathrooms: 2
    • Full bathrooms: 2
    Rooms
    • Room types: Florida Room
    Primary bedroom
    • Description: Room4
    • Features: Walk-In Closet(s)
    • Level: First
    • Area: 491.84 Square Feet
    • Dimensions: 23.2x21.2
    Bedroom 2
    • Description: Room2
    • Features: Built-in Closet
    • Level: First
    • Area: 166.8 Square Feet
    • Dimensions: 12x13.9
    Bedroom 3
    • Description: Room3
    • Features: Built-in Closet
    • Level: First
    • Area: 81.99 Square Feet
    • Dimensions: 9x9.11
    Primary bathroom
    • Description: Room5
    • Features: Tub with Separate Shower Stall
    • Level: First
    • Area: 99.99 Square Feet
    • Dimensions: 9.9x10.1
    Balcony porch lanai
    • Description: Room8
    • Level: First
    • Area: 257.55 Square Feet
    • Dimensions: 25.5x10.1
    Florida room
    • Description: Room6
    • Level: First
    • Area: 179.98 Square Feet
    • Dimensions: 16.2x11.11
    Kitchen
    • Description: Room7
    • Features: Kitchen Island
    • Level: First
    • Area: 192.76 Square Feet
    • Dimensions: 12.2x15.8
    Living room
    • Description: Room1
    • Level: First
    • Area: 219.48 Square Feet
    • Dimensions: 12.4x17.7
    Heating
    • Central
    Cooling
    • Central Air
    Appliances
    • Included: Dishwasher, Dryer, Electric Water Heater, Microwave, Range, Refrigerator, Washer
    • Laundry: In Garage
    Features
    • Ceiling Fan(s), Kitchen/Family Room Combo, Open Floorplan, Primary Bedroom Main Floor, Solid Surface Counters, Solid Wood Cabinets, Walk-In Closet(s)
    • Flooring: Laminate, Tile
    • Doors: Sliding Doors
    • Has fireplace: No
    Interior area
    • Total structure area: 2,109
    • Total interior livable area: 1,758 sqft

    Property

    Parking
    • Total spaces: 1
    • Parking features: Driveway, Garage Door Opener, Off Street, Oversized, Workshop in Garage
    • Attached garage spaces: 1
    • Has uncovered spaces: Yes
    Features
    • Levels: One
    • Stories: 1
    • Patio & porch: Enclosed, Porch, Rear Porch, Screened
    • Fencing: Wood
    Lot
    • Size: 8,172 Square Feet
    • Dimensions: 73 x 113
    • Features: Unincorporated
    Details
    • Parcel number: 253015193860080270
    • Zoning: R-2
    • Special conditions: None

    Construction

    Type & style
    • Home type: SingleFamily
    • Property subtype: Single Family Residence
    Materials
    • Block, Stucco
    • Foundation: Block
    • Roof: Shingle
    Condition
    • New construction: No
    • Year built: 1957

    Utilities & green energy

    • Sewer: Public Sewer
    • Water: Public
    • Utilities for property: Cable Connected, Electricity Connected, Public, Sewer Connected, Street Lights, Water Connected

    Community & HOA

    Community
    • Pet fee: $0 monthly
    • Subdivision: CROSS BAYOU ESTATES
    HOA
    • Has HOA: No
    Location
    • Region: Seminole

    Financial & listing details

    • Price per square foot: $205/sqft
    • Tax assessed value: $316,942
    • Annual tax amount: $5,572
    • Date on market: 5/15/2025
    • Cumulative days on market: 343 days
    • Listing terms: Cash,Conventional,FHA,VA Loan
    • Ownership: Fee Simple
    • Total actual rent: 0
    • Electric utility on property: Yes
    • Road surface type: Paved

    Price history

    DateEventPrice
    10/28/2025Sold$360,000+69.4%$205/sqft
    Source: Stellar MLS #TB8386077 Report a problem
    10/7/2015Sold$212,500+102.4%$121/sqft
    Source: Stellar MLS #T2774506 Report a problem
    5/1/2015Sold$105,000+43.2%$60/sqft
    Source: Stellar MLS #U7727770 Report a problem
    2/9/2015Sold$73,300-35.1%$42/sqft
    Source: Public Record Report a problem
    6/9/2003Sold$113,000+24.2%$64/sqft
    Source: Public Record Report a problem
    5/30/2000Sold$91,000+30.2%$52/sqft
    Source: Public Record Report a problem
    6/15/1999Sold$69,900$40/sqft
    Source: Public Record Report a problem

    Public tax history

    YearProperty taxesTax assessment
    2024$5,573 +2.5%$316,165 +10%
    2023$5,435 +11.1%$287,423 +10%
    2022$4,893 +7.1%$261,294 +10%
    2021$4,569 +7.3%$237,540 +10%
    2020$4,259 +4.4%$215,945 +6.6%
    2019$4,079 $202,567 +10%
    2018$4,079 +10%$184,152 +7.2%
    2017$3,709 +10.4%$171,759 +6.5%
    2016$3,360 +221.9%$161,201 +88.4%
    2015$1,044 +1%$85,582 +0.8%
    2014$1,033 +1.2%$84,903 +1.5%
    2013$1,020 +16.1%$83,648 +1.7%
    2012$879 $82,250 -6.8%
    2011-- $88,277 -5.4%
    2010-- $93,293 -18.1%
    2009-- $113,967 +0.1%
    2008$1,486 $113,853 +3%
    2007-- $110,537 -11.9%
    2005-- $125,400 +23.3%
    2004$1,708 +39.1%$101,700 +9.4%
    2003$1,228 +7.5%$93,000 +9.7%
    2002$1,142 $84,800 +10.8%
    2001$1,142 +29.7%$76,500 +17.2%
    2000$881 $65,300
    Find assessor info on the county website

    Neighborhood: Cross Bayou Estates

    Nearby schools

    GreatSchools rating
    Schools provided by the listing agent
    • Elementary: Bardmoor Elementary-PN
    • Middle: Osceola Middle-PN
    • High: Dixie Hollins High-PN

    Source: Stellar MLS. This data may not be complete. We recommend contacting the local school district to confirm school assignments for this home.

    Get a cash offer in 3 minutes
    Find out how much your home could sell for in as little as 3 minutes with a no-obligation cash offer.
    Estimated market value
    $358,500
    Get a cash offer in 3 minutes
    Find out how much your home could sell for in as little as 3 minutes with a no-obligation cash offer.
    Estimated market value
    $358,500