Welcome to this charming West Carrollton cottage, perfectly situated just steps from the vibrant shops, restaurants, and coffee spots along Oak Street—and within easy walking distance to the St. Charles Streetcar.
This beautifully maintained 2-bedroom, 2-bath home blends classic New Orleans character with modern updates. The spacious primary suite features a private en suite bathroom and a large walk-in closet, offering both comfort and convenience.
Originally renovated in 2014, the home has been thoughtfully updated over time, including a recently refreshed kitchen designed for both style and functionality. Inside, you’ll find warm wood floors throughout, soaring high ceilings, abundant natural light, and stunning exposed brick accents that add timeless charm. The addition of Solar Panels make this an energy efficient home.
Outdoor living is just as inviting, with a large fenced backyard featuring a privacy fence—perfect for relaxing or entertaining. A fenced front yard and garden space enhance curb appeal, while off-street parking for two cars provides everyday ease.
Move-in ready and full of character, this home offers the best of location, lifestyle, and livability.
Closed
Price Unknown
8528 Jeannette St, New Orleans, LA 70118
2beds
1,200sqft
Single Family Residence
Built in 1914
3,600 Square Feet Lot
$351,400 Zestimate®
$--/sqft
$2,210 Estimated rent
Home value
$351,400
$313,000 - $394,000
$2,210/mo
Zestimate® history
Owner options
List your home for rent
$2,210/mo
Rent Zestimate®
Find your next renter with Zillow Rental Manager. Plus, with online applications, you can quickly screen prospective tenants – for free.
$2,210/mo
Rent Zestimate®
Refinance and save
Refinancing to a lower rate could help reduce your monthly payments and save thousands over the life of the loan.
Explore your selling options
Work with a Zillow partner agent
Leverage their expertise and Zillow's premium Showcase listings to get your home seen by more buyers.
Get startedList with your own agent
Get your home in front of millions of buyers by listing it on Zillow.
Learn how to do itSell it yourself
Take full control of how buyers see your home on Zillow by listing For Sale by Owner (FSBO).
List your homeWhat's special
Private en suite bathroomSpacious primary suiteLarge walk-in closetSoaring high ceilingsWarm wood floors throughoutAbundant natural lightStunning exposed brick accents
Zillow last checked:
Listing updated:
Listed by:
Kimberly Jones 504-913-6572,
REVE, REALTORS
Bought with:
Beth Aguillard
Prime Real Estate Partners, LLC
Source: GSREIN,MLS#: 2550990
Facts & features
Interior
Bedrooms & bathrooms
- Bedrooms: 2
- Bathrooms: 2
- Full bathrooms: 2
Primary bedroom
- Description: Flooring: Wood
- Level: Lower
- Dimensions: 13'1 x 15'10
Bedroom
- Description: Flooring: Wood
- Level: Lower
- Dimensions: 14'1 x 9'8
Primary bathroom
- Description: Flooring: Tile
- Level: Lower
- Dimensions: 5'7 x 9
Bathroom
- Level: Lower
- Dimensions: 8 x 6
Dining room
- Description: Flooring: Wood
- Level: Lower
- Dimensions: 14 x 11'7
Kitchen
- Description: Flooring: Tile
- Level: Lower
- Dimensions: 14 x 11'8
Living room
- Description: Flooring: Wood
- Level: Lower
- Dimensions: 13'11 x 14'2
Heating
- Central
Cooling
- Central Air, 1 Unit
Appliances
- Included: Dryer, Dishwasher, Oven, Range, Refrigerator, Washer
- Laundry: Washer Hookup, Dryer Hookup
Features
- Ceiling Fan(s), Stone Counters
- Has fireplace: No
- Fireplace features: None
Interior area
- Total structure area: 1,200
- Total interior livable area: 1,200 sqft
Property
Parking
- Total spaces: 2
- Parking features: Driveway, Off Street, Two Spaces
- Has uncovered spaces: Yes
Features
- Levels: One
- Stories: 1
- Patio & porch: Porch
- Exterior features: Fence, Porch
- Pool features: None
Lot
- Size: 3,600 Square Feet
- Dimensions: 30 x 120
- Features: City Lot, Rectangular Lot
Details
- Parcel number: 8528JEANNETTEST
- Special conditions: None
Construction
Type & style
- Home type: SingleFamily
- Architectural style: Cottage
- Property subtype: Single Family Residence
Materials
- HardiPlank Type
- Foundation: Raised
- Roof: Shingle
Condition
- Very Good Condition
- Year built: 1914
Utilities & green energy
- Sewer: Public Sewer
- Water: Public
Community & HOA
Community
- Security: Smoke Detector(s)
HOA
- Has HOA: No
Location
- Region: New Orleans
Financial & listing details
- Tax assessed value: $361,800
- Annual tax amount: $3,872
- Date on market: 4/6/2026
Price history
| Date | Event | Price |
|---|---|---|
| 5/11/2026 | Sold | -- |
Source:  GSREIN #2550990 Report a problem GSREIN #2550990 Report a problem | ||
| 4/14/2026 | Contingent | $349,000$291/sqft |
Source: GSREIN #2550990 Report a problem | ||
| 4/8/2026 | Listed for sale | $349,000+40.2%$291/sqft |
Source: GSREIN #2550990 Report a problem | ||
| 2/25/2015 | Sold | -- |
Source: GSREIN #1014358 Report a problem | ||
| 12/10/2014 | Listed for sale | $249,000+223.4%$208/sqft |
Source: Keller Williams - New Orleans #1014358 Report a problem | ||
| 2/12/2014 | Sold | -- |
Source: Public Record Report a problem | ||
| 11/15/2013 | Listed for sale | -- |
Source: Auction.com Report a problem | ||
| 8/29/2013 | Listing removed | $77,000$64/sqft |
Source: Homepath #957356 Report a problem | ||
| 8/6/2013 | Price change | $77,000-11.5%$64/sqft |
Source: Homepath #957356 Report a problem | ||
| 7/4/2013 | Listed for sale | $87,000$73/sqft |
Source: Homepath #957356 Report a problem | ||
Public tax history
| Year | Property taxes | Tax assessment |
|---|---|---|
| 2026 | $3,872 | $36,180 |
| 2025 | $3,872 -1.5% | $36,180 |
| 2024 | $3,929 +104% | $36,180 +76.5% |
| 2023 | $1,927 -30.2% | $20,500 +4.5% |
| 2022 | $2,761 -6.4% | $19,620 -4.3% |
| 2021 | $2,951 -1% | $20,500 |
| 2020 | $2,980 -16.1% | $20,500 -12.8% |
| 2019 | $3,550 +41.2% | $23,500 |
| 2018 | $2,515 | $23,500 |
| 2017 | $2,515 -1.9% | $23,500 |
| 2016 | $2,563 +2.2% | $23,500 +244.6% |
| 2015 | $2,507 | $6,820 |
| 2014 | $2,507 +147.3% | $6,820 |
| 2013 | $1,014 | $6,820 |
| 2012 | -- | $6,820 -2.6% |
| 2011 | -- | $7,000 |
| 2010 | -- | $7,000 |
| 2009 | -- | $7,000 |
| 2007 | -- | $7,000 +49.9% |
| 2006 | -- | $4,670 |
| 2004 | -- | $4,670 +13.9% |
| 2002 | -- | $4,100 |
| 2001 | -- | $4,100 |
| 2000 | -- | $4,100 |
Find assessor info on the county website
Neighborhood: Leonidas
Nearby homes
- $268,1004 bd2 ba1.5k sqft8522 Jeannette, New Orleans, LA 70118Off Market
- $226,2001 bd1 ba550 sqft8522 Jeannette St, New Orleans, LA 70118Off Market
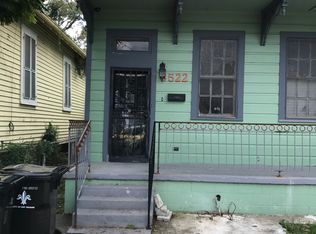
- $--3 bd3 ba1.8k sqft8534 Jeannette St, New Orleans, LA 70118Sold

- $227,7004 bd2 ba1.3k sqft8518 Jeannette St, New Orleans, LA 70118Off Market
- $--4 bd2 ba1.3k sqft8538 Jeannette St, New Orleans, LA 70118Sold
- $188,4002 bd1 ba767 sqft1429 Leonidas St, New Orleans, LA 70118Off Market
- $219,5004 bd2 ba1.6k sqft8512 Jeannette St, New Orleans, LA 70118Off Market
- $421,5003 bd3 ba1.9k sqft8542 Jeannette St, New Orleans, LA 70118Off Market
Nearby schools
GreatSchools rating
- 7/10Benjamin Franklin Elementary Math And ScienceGrades: PK-8Distance: 2.2 mi
- NAEleanor Mcmain Secondary SchoolGrades: 7-12Distance: 1.4 mi
- 8/10Mary McLeod Bethune Elementary School of Literature & TechnologyGrades: PK-8Distance: 5.4 mi
Get a cash offer in 3 minutes
Find out how much your home could sell for in as little as 3 minutes with a no-obligation cash offer.
Estimated market value
$351,400
Get a cash offer in 3 minutes
Find out how much your home could sell for in as little as 3 minutes with a no-obligation cash offer.
Estimated market value
$351,400
- Louisiana
- Orleans Parish
- New Orleans
- 70118
- Leonidas
- 8528 Jeannette St
Nearby cities
Nearby neighborhoods
Nearby zip codes
Other New Orleans Topics
