Skip main navigation
Closed
  • $479,900

    8528 Oxford Dr, Knoxville, TN 37922

    3beds
    2,400sqft
    Single Family Residence, Residential
    Built in 1997
    3,484 Square Feet Lot
    $490,300 Zestimate®
    $200/sqft
    $2,974 Estimated rent

    Home value

    $490,300

    $461,000 - $525,000

    $2,974/mo

    Zestimate® history
    Loading
    Loading...

    Owner options

    List your home for rent

    $2,974/mo

    Rent Zestimate®

    Find your next renter with Zillow Rental Manager. Plus, with online applications, you can quickly screen prospective tenants – for free.

    Learn more

    $2,974/mo

    Rent Zestimate®

    Refinance and save

    $3,022/mo

    Est. payment

    Refinancing to a lower rate could help reduce your monthly payments and save thousands over the life of the loan.

    See today's rates

    $3,022/mo

    Est. payment

    Explore your selling options

    Work with a Zillow partner agent

    Leverage their expertise and Zillow's premium Showcase listings to get your home seen by more buyers.

    Get started

    List with your own agent

    Get your home in front of millions of buyers by listing it on Zillow.

    Learn how to do it

    Sell it yourself

    Take full control of how buyers see your home on Zillow by listing For Sale by Owner (FSBO).

    List your home

    What's special

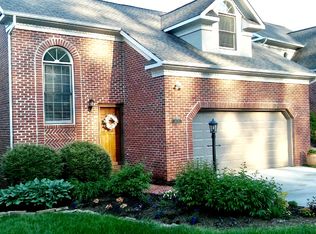
    Picturesque all brick detached villa in highly sought after Lyons Crossing! This turn key home boasts an abundance of desirable features throughout an ideal floorplan. Upon entering through the stately carved wood front door, you will cross through a welcoming foyer into a handsome living room with hardwood floors, gas fireplace, crown moulding, and oversized windows with plantation shutters for tons of natural light! Enjoy preparing your next meal in a bright and open kitchen with quartz counters, ample cabinet space, stainless steel appliances, tiled backsplash, and sunny breakfast nook. Dine with family and friends in the adjacent dining room complete with elegant wainscoting.Venture upstairs for a rest in one of the 2 spacious bedrooms including a primary with en suite bath boasting a walk in tiled shower, soaking tub, and walk in closet! Work or play in the soaring bonus room with skylight: perfect for home office, play room, and more! The finished basement offers an additional living space complete with a den, 3rd bedroom, and full 3rd bath: great option for houseguests. Spend time outdoors gilling on the sunlit back deck (gas grill remains) or the shady covered patio. Community amenities including a club house, swimming pool, and tennis courts, and the prime Rocky Hill location means you are mere minutes from shopping, dining, and top rated schools! Schedule your showing today!

    Zillow last checked:

    Listing updated:

    Listed by:

    Cole Edwards 865-588-3232,

    Realty Executives Associates

    Bought with:

    Ashley Wade, 314114

    Keller Williams Realty

    Source: RealTracs MLS as distributed by MLS GRID,MLS#: 3101488MLS Logo

    Facts & features

    Interior

    Bedrooms & bathrooms
    • Bedrooms: 3
    • Bathrooms: 4
    • Full bathrooms: 3
    • 1/2 bathrooms: 1
    Heating
    • Central, Electric, Natural Gas
    Cooling
    • Central Air
    Appliances
    • Included: Dishwasher, Disposal, Range
    • Laundry: Washer Hookup, Electric Dryer Hookup
    Features
    • Walk-In Closet(s), Pantry
    • Flooring: Wood, Tile
    • Has basement: Yes
    • Number of fireplaces: 1
    Interior area
    • Total structure area: 2,400
    • Total interior livable area: 2,400 sqft
    • Finished area above ground: 1,800
    • Finished area below ground: 600

    Property

    Parking
    • Total spaces: 2
    • Parking features: Garage
    • Garage spaces: 2
    Features
    • Levels: Three Or More
    • Patio & porch: Deck, Patio
    • Pool features: Association
    Lot
    • Size: 3,484 Square Feet
    • Dimensions: 45.25 x 85.19 x IRR
    • Features: Level
    • Topography: Level
    Details
    • Parcel number: 145CB061
    • Special conditions: Standard

    Construction

    Type & style
    • Home type: SingleFamily
    • Architectural style: Traditional
    • Property subtype: Single Family Residence, Residential
    Materials
    • Other, Brick
    Condition
    • New construction: No
    • Year built: 1997

    Utilities & green energy

    • Sewer: Public Sewer
    • Water: Public
    • Utilities for property: Electricity Available, Natural Gas Available, Water Available, Cable Connected
    Green energy
    • Energy efficient items: Windows

    Community & HOA

    Community
    • Security: Security System, Smoke Detector(s)
    • Subdivision: Villas At Lyons Crossing Unit 9
    HOA
    • Has HOA: Yes
    • Amenities included: Pool
    • Services included: Insurance, Maintenance Grounds
    • HOA fee: $220 monthly
    Location
    • Region: Knoxville

    Financial & listing details

    • Price per square foot: $200/sqft
    • Tax assessed value: $250,300
    • Annual tax amount: $972
    • Date on market: 7/26/2025
    • Electric utility on property: Yes

    Price history

    DateEventPrice
    9/5/2025Sold$479,900$200/sqft
    Source: RealTracs MLS as distributed by MLS GRID #3101488 Report a problem
    8/4/2025Pending sale$479,900$200/sqft
    Source: East Tennessee Realtors #1309885 Report a problem
    7/26/2025Listed for sale$479,900+139.9%$200/sqft
    Source: East Tennessee Realtors #1309885 Report a problem
    9/15/2003Sold$200,000+25.8%$83/sqft
    Source: Public Record Report a problem
    7/21/2000Sold$159,000-0.4%$66/sqft
    Source: Public Record Report a problem
    10/1/1997Sold$159,645$67/sqft
    Source: Public Record Report a problem

    Public tax history

    YearProperty taxesTax assessment
    2025$972 $62,575
    2024$972 $62,575
    2023$972 $62,575
    2022$972 -12%$62,575 +20.2%
    2021$1,104 $52,075 -75%
    2020$1,104 $208,300
    2019$1,104 $208,300
    2018$1,104 --
    2017$1,104 +9.3%$52,075
    2016$1,010 --
    2015$1,010 --
    2014$1,010 +0%--
    2013$1,010 -58.7%--
    2012$2,445 --
    2011$2,445 $50,725
    2010$2,445 $50,725
    2009$2,445 +3.6%$50,725 +18.2%
    2008$2,361 +0%$42,925
    2007$2,361 $42,925
    2006$2,361 $42,925
    2005$2,361 -1.2%$42,925 +8%
    2004$2,389 +6.2%$39,750
    2003$2,250 $39,750
    2002-- $39,750
    2001-- $39,750 -3.1%
    2000-- $41,025
    Find assessor info on the county website

    Neighborhood: 37922

    Nearby schools

    GreatSchools rating
    Schools provided by the listing agent
    • Elementary: Rocky Hill Elementary
    • Middle: West Valley Middle School
    • High: West High School

    Source: RealTracs MLS as distributed by MLS GRID. This data may not be complete. We recommend contacting the local school district to confirm school assignments for this home.

    Get a cash offer in 3 minutes
    Find out how much your home could sell for in as little as 3 minutes with a no-obligation cash offer.
    Estimated market value
    $490,300
    Get a cash offer in 3 minutes
    Find out how much your home could sell for in as little as 3 minutes with a no-obligation cash offer.
    Estimated market value
    $490,300