Priced reduced to sell! Charming Move-In Ready Home in Oak Creek. Discover this beautifully updated 3-bedroom, 2-bathroom home in the peaceful community of Oak Creek, North Riverview. With a 2021 roof, modern updates, and a fantastic location, this home is ready for you to move in and enjoy! Step inside to find gorgeous laminate flooring and stylish neutral paint colors that create a bright and inviting atmosphere. The updated kitchen boasts stainless-steel appliances, sleek cabinetry, and elegant granite countertops—a perfect space for cooking and entertaining. Natural light fills every room, including the spacious living area and comfortable bedrooms. The bathrooms have been thoughtfully renovated, including the master suite with a stylish barn door shower for easy access. Step through sliding glass doors from the master bedroom into your huge fully fenced backyard, where mature oak trees provide a shaded retreat—perfect for enjoying your morning coffee. This home offers stunning curb appeal and access to fantastic community amenities, including a pool, basketball court, and playground. Conveniently located just minutes from shopping and essentials, this home is a must-see! The sellers are offering $2,000 in closing costs concessions with full price. Schedule your showing today!
Sold for $278,000
$278,000
8528 QUARTER HORSE DRIVE, RIVERVIEW, FL 33578
3beds
1,250sqft
Single Family Residence
Built in 2002
4,400 Square Feet Lot
$272,400 Zestimate®
$222/sqft
$2,014 Estimated rent
Home value
$272,400
$251,000 - $297,000
$2,014/mo
Zestimate® history
Owner options
List your home for rent
$2,014/mo
Rent Zestimate®
Find your next renter with Zillow Rental Manager. Plus, with online applications, you can quickly screen prospective tenants – for free.
$2,014/mo
Rent Zestimate®
Refinance and save
$1,952/mo
Est. payment
Refinancing to a lower rate could help reduce your monthly payments and save thousands over the life of the loan.
$1,952/mo
Est. payment
Explore your selling options
Work with a Zillow partner agent
Leverage their expertise and Zillow's premium Showcase listings to get your home seen by more buyers.
Get startedList with your own agent
Get your home in front of millions of buyers by listing it on Zillow.
Learn how to do itSell it yourself
Take full control of how buyers see your home on Zillow by listing For Sale by Owner (FSBO).
List your homeWhat's special
Stylish neutral paint colorsComfortable bedroomsElegant granite countertopsMature oak treesShaded retreatMaster suiteStunning curb appeal
Zillow last checked:
Listing updated:
Listed by:
Monica Vazquez 813-855-4982,
FUTURE HOME REALTY INC 813-855-4982
Bought with:
Dennisse Nieves, 3122589
CENTURY 21 CIRCLE
Source: Stellar MLS,MLS#: TB8364780 Originating MLS: Suncoast Tampa
Originating MLS: Suncoast Tampa
Facts & features
Interior
Bedrooms & bathrooms
- Bedrooms: 3
- Bathrooms: 2
- Full bathrooms: 2
Primary bedroom
- Features: Walk-In Closet(s)
- Level: First
- Area: 168 Square Feet
- Dimensions: 12x14
Bedroom 2
- Features: Built-in Closet
- Level: First
- Area: 120 Square Feet
- Dimensions: 10x12
Primary bathroom
- Features: No Closet
- Level: First
Kitchen
- Level: First
- Area: 120 Square Feet
- Dimensions: 12x10
Living room
- Level: First
- Area: 432 Square Feet
- Dimensions: 18x24
Heating
- Central
Cooling
- Central Air
Appliances
- Included: Dishwasher, Electric Water Heater, Microwave, Range, Refrigerator
- Laundry: In Garage
Features
- Ceiling Fan(s), Thermostat
- Flooring: Laminate
- Has fireplace: No
Interior area
- Total structure area: 1,494
- Total interior livable area: 1,250 sqft
Property
Parking
- Total spaces: 1
- Parking features: Garage - Attached
- Attached garage spaces: 1
Features
- Levels: One
- Stories: 1
- Exterior features: Private Mailbox, Sidewalk
- Fencing: Vinyl
Lot
- Size: 4,400 Square Feet
- Dimensions: 40 x 110
- Features: In County, Sidewalk
Details
- Parcel number: U1330195V000000600005.0
- Zoning: PD
- Special conditions: None
Construction
Type & style
- Home type: SingleFamily
- Property subtype: Single Family Residence
Materials
- Block, Brick, Stucco
- Foundation: Slab
- Roof: Shingle
Condition
- Completed
- New construction: No
- Year built: 2002
Utilities & green energy
- Sewer: Public Sewer
- Water: Public
- Utilities for property: Cable Available, Electricity Available, Electricity Connected, Water Available, Water Connected
Community & HOA
Community
- Features: Clubhouse, Deed Restrictions, Fitness Center, Playground, Pool, Sidewalks
- Pet fee: $0 monthly
- Subdivision: PARKWAY CENTER SINGLE FAMILY P
HOA
- Has HOA: Yes
- HOA fee: $27 monthly
- HOA name: Leslie Nieves
- HOA phone: 813-968-5665
Location
- Region: Riverview
Financial & listing details
- Price per square foot: $222/sqft
- Tax assessed value: $239,185
- Annual tax amount: $4,854
- Date on market: 3/23/2025
- Cumulative days on market: 152 days
- Listing terms: Cash,Conventional,FHA,VA Loan
- Ownership: Fee Simple
- Total actual rent: 0
- Electric utility on property: Yes
- Road surface type: Concrete
Price history
| Date | Event | Price |
|---|---|---|
| 9/30/2025 | Sold | $278,000-2.5%$222/sqft |
Source:  Stellar MLS #TB8364780 Report a problem Stellar MLS #TB8364780 Report a problem | ||
| 8/31/2025 | Pending sale | $285,000$228/sqft |
Source: Stellar MLS #TB8364780 Report a problem | ||
| 7/13/2025 | Price change | $285,000-1.7%$228/sqft |
Source: Stellar MLS #TB8364780 Report a problem | ||
| 6/19/2025 | Price change | $290,000-3.3%$232/sqft |
Source: Stellar MLS #TB8364780 Report a problem | ||
| 5/31/2025 | Listed for sale | $300,000$240/sqft |
Source: Stellar MLS #TB8364780 Report a problem | ||
| 5/24/2025 | Pending sale | $300,000$240/sqft |
Source: Stellar MLS #TB8364780 Report a problem | ||
| 5/13/2025 | Price change | $300,000-3.2%$240/sqft |
Source: Stellar MLS #TB8364780 Report a problem | ||
| 4/6/2025 | Price change | $310,000-3.1%$248/sqft |
Source: Stellar MLS #TB8364780 Report a problem | ||
| 3/23/2025 | Listed for sale | $320,000+39.1%$256/sqft |
Source: Stellar MLS #TB8364780 Report a problem | ||
| 9/25/2024 | Listing removed | $230,000-9.8%$184/sqft |
Source: Stellar MLS #T3322697 Report a problem | ||
| 9/25/2023 | Listing removed | -- |
Source: Stellar MLS #T3322697 Report a problem | ||
| 9/17/2021 | Sold | $255,000+10.9%$204/sqft |
Source: Public Record Report a problem | ||
| 8/13/2021 | Pending sale | $230,000$184/sqft |
Source: Stellar MLS #T3322697 Report a problem | ||
| 8/9/2021 | Listed for sale | $230,000+32.6%$184/sqft |
Source: Stellar MLS #T3322697 Report a problem | ||
| 3/23/2019 | Listing removed | $1,350$1/sqft |
Source: Owner Report a problem | ||
| 3/1/2019 | Listed for rent | $1,350+12.5%$1/sqft |
Source: Zillow Rental Manager Report a problem | ||
| 9/24/2018 | Listing removed | $173,500$139/sqft |
Source: FUTURE HOME REALTY INC #T3122420 Report a problem | ||
| 8/1/2018 | Listed for sale | $173,500$139/sqft |
Source: FUTURE HOME REALTY INC #T3122420 Report a problem | ||
| 3/3/2016 | Listing removed | $1,200$1/sqft |
Source: Zillow Rental Manager Report a problem | ||
| 2/19/2016 | Listed for rent | $1,200$1/sqft |
Source: Zillow Rental Manager Report a problem | ||
Public tax history
| Year | Property taxes | Tax assessment |
|---|---|---|
| 2025 | $5,243 +8% | $233,914 +2.9% |
| 2024 | $4,854 +3.1% | $227,322 +3% |
| 2023 | $4,709 +4.1% | $220,701 +3% |
| 2022 | $4,523 +114.6% | $214,273 +173.3% |
| 2021 | $2,108 +3.6% | $78,415 +1.4% |
| 2020 | $2,035 +8.7% | $77,332 +2.3% |
| 2019 | $1,873 | $75,593 +1.9% |
| 2018 | $1,873 +17.2% | $74,184 -26.5% |
| 2017 | $1,597 +0.4% | $100,886 +41.8% |
| 2016 | $1,591 +1% | $71,164 +0.7% |
| 2015 | $1,575 +0.2% | $70,669 +0.8% |
| 2014 | $1,572 | $70,108 +1.5% |
| 2013 | $1,572 -1.1% | $69,072 +1.7% |
| 2012 | $1,589 +0.6% | $67,917 +2.2% |
| 2011 | $1,579 -6% | $66,423 -14% |
| 2010 | $1,679 -13.7% | $77,195 -14.7% |
| 2009 | $1,946 -7.2% | $90,550 -7.9% |
| 2008 | $2,096 -10.3% | $98,338 +3% |
| 2007 | $2,337 -2.7% | $95,474 +2.5% |
| 2006 | $2,401 +0.1% | $93,145 +3% |
| 2005 | $2,398 | $90,432 +3% |
| 2004 | -- | $87,798 +1.9% |
| 2003 | -- | $86,161 +348.8% |
| 2002 | -- | $19,200 |
Find assessor info on the county website
Neighborhood: Parkway Center
Nearby homes
- $316,7004 bd2 ba1.7k sqft8526 Quarter Horse Dr, Riverview, FL 33578Off Market

- $2,0003 bd2 ba1.2k sqft8530 Quarter Horse Dr, Riverview, FL 33578For Rent
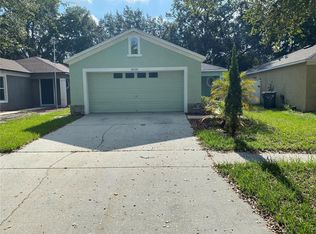
- $294,1003 bd2 ba1.2k sqft8532 Quarter Horse Dr, Riverview, FL 33578Off Market

- $297,3003 bd2 ba1.5k sqft8524 Quarter Horse Dr, Riverview, FL 33578Off Market

- $283,1003 bd2 ba1.2k sqft8317 Arabian Dunes Pl, Riverview, FL 33578Off Market
- $277,0004 bd2 ba1.5k sqft8315 Arabian Dunes Pl, Riverview, FL 33578Off Market
- $265,9003 bd2 ba1.2k sqft8319 Arabian Dunes Pl, Riverview, FL 33578Off Market
- $290,8004 bd2 ba1.5k sqft8534 Quarter Horse Dr, Riverview, FL 33578Off Market
Nearby schools
GreatSchools rating
- 2/10Ippolito Elementary SchoolGrades: PK-5Distance: 0.5 mi
- 2/10Giunta Middle SchoolGrades: 6-8Distance: 2.9 mi
- 3/10Spoto High SchoolGrades: 9-12Distance: 1.1 mi
Schools provided by the listing agent
- Elementary: Ippolito-HB
- Middle: Giunta Middle-HB
- High: Spoto High-HB
Source: Stellar MLS. This data may not be complete. We recommend contacting the local school district to confirm school assignments for this home.
Get a cash offer in 3 minutes
Find out how much your home could sell for in as little as 3 minutes with a no-obligation cash offer.
Estimated market value
$272,400
Get a cash offer in 3 minutes
Find out how much your home could sell for in as little as 3 minutes with a no-obligation cash offer.
Estimated market value
$272,400
- Florida
- Hillsborough County
- Riverview
- 33578
- Parkway Center
- 8528 QUARTER HORSE DRIVE
Nearby cities
Nearby neighborhoods
Nearby zip codes
Other Riverview Topics
