Skip main navigation
Sold for $270,000
  • $270,000

    8528 SE 177th Bartram Loop, The Villages, FL 32162

    3beds
    1,400sqft
    Single Family Residence
    Built in 2003
    5,227 Square Feet Lot
    $269,400 Zestimate®
    $193/sqft
    $1,910 Estimated rent

    Home value

    $269,400

    $248,000 - $291,000

    $1,910/mo

    Zestimate® history
    Loading
    Loading...

    Owner options

    List your home for rent

    $1,910/mo

    Rent Zestimate®

    Find your next renter with Zillow Rental Manager. Plus, with online applications, you can quickly screen prospective tenants – for free.

    Learn more

    $1,910/mo

    Rent Zestimate®

    Refinance and save

    $2,015/mo

    Est. payment

    Refinancing to a lower rate could help reduce your monthly payments and save thousands over the life of the loan.

    See today's rates

    $2,015/mo

    Est. payment

    Explore your selling options

    Work with a Zillow partner agent

    Leverage their expertise and Zillow's premium Showcase listings to get your home seen by more buyers.

    Get started

    List with your own agent

    Get your home in front of millions of buyers by listing it on Zillow.

    Learn how to do it

    Sell it yourself

    Take full control of how buyers see your home on Zillow by listing For Sale by Owner (FSBO).

    List your home

    What's special

    Freshly painted interiorBright open living spaceCharming curb appealNew washer and dryerSpacious corner lotCrisp white cabinetryStainless steel appliances
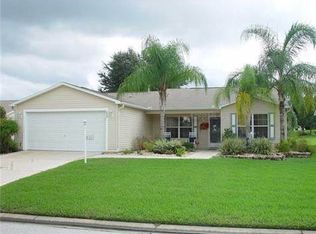
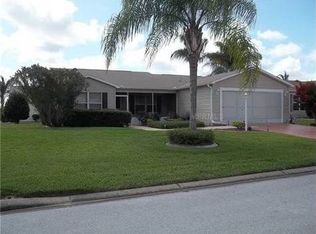
    PRICE IMPROVEMENT---BONDPAID---NEW ROOF 2019--- UPDATED INTERIOR---UPDATED APPLIANCES---Discover the easy, carefree lifestyle you’ve been dreaming of in this beautiful one owner, 3/2 (3rd Bedroom has no closet) Corpus Christi perfectly situated on a spacious corner lot in the Village of Piedmont. With lush, upgraded landscaping, a painted driveway and walkway, this home welcomes you with charming curb appeal and a true sense of pride in ownership. Step inside to a bright, open living space designed for relaxed Florida living. Freshly painted interior, no carpet, and a flexible two-bedroom, two-bath plus den split plan layout make everyday living effortless—whether you’re hosting friends, working from home, or simply enjoying quiet moments. The kitchen is a joy for both casual meals and entertaining, featuring granite countertops, stainless steel appliances, and crisp white cabinetry that create a clean, coastal-inspired feel. One of the home’s standout features is the enclosed, air-conditioned lanai, a perfect year- round retreat for relaxing, watching TV, or reading. The outdoor patio with a rollout awning, is ideal for morning coffee, afternoon reading, or evening cocktails as you soak in the peaceful surroundings. The home is partially furnished and includes a wheelchair-accessible guest bathroom, offering thoughtful comfort for you and your guests. Practical upgrades enhance the easy-living lifestyle, including a 2019 roof, gutters with leaf filters, a whole-home water purification system, and a new washer and dryer. The garage adds even more versatility with a roll-down screen—perfect for enjoying breezes—and overhead storage for keeping everything organized. Best of all, this location puts the very best of The Villages right at your fingertips. You’re golf-cart close to Nancy Lopez Country Club, scenic golf courses, the Family Recreation Center, Mulberry Grove Regional Recreation Center, and Mulberry Grove Shopping Center. Grocery stores, restaurants, medical offices, and VA hospital services are all just a short ride away—making every day convenient and enjoyable. Warm, welcoming, and designed for the lifestyle you deserve, this home nvites you to relax, connect, and fully enjoy everything The Villages has to offer. Make an appointment to see it today!

    Zillow last checked:

    Listing updated:

    Listing Provided by:

    Jeannie Ulmer 352-516-1128,

    SALLY LOVE REAL ESTATE 352-399-2010

    Bought with:

    Jeannie Ulmer, 173932

    SALLY LOVE REAL ESTATE

    Source: Stellar MLS,MLS#: G5106220MLS LogoOriginating MLS: Lake and Sumter

    Facts & features

    Interior

    Bedrooms & bathrooms
    • Bedrooms: 3
    • Bathrooms: 2
    • Full bathrooms: 2
    Primary bedroom
    • Features: Ceiling Fan(s), En Suite Bathroom, Granite Counters, Shower No Tub, Walk-In Closet(s)
    • Level: First
    • Area: 182 Square Feet
    • Dimensions: 14x13
    Bedroom 2
    • Features: Built-in Closet
    • Level: First
    • Area: 140.08 Square Feet
    • Dimensions: 13.6x10.3
    Bathroom 3
    • Features: No Closet
    • Level: First
    • Area: 131.92 Square Feet
    • Dimensions: 13.6x9.7
    Balcony porch lanai
    • Features: No Closet
    • Level: First
    • Area: 131.12 Square Feet
    • Dimensions: 14.9x8.8
    Dining room
    • Level: First
    • Area: 121 Square Feet
    • Dimensions: 11x11
    Kitchen
    • Features: No Closet
    • Level: First
    • Area: 101.92 Square Feet
    • Dimensions: 10.4x9.8
    Living room
    • Features: Ceiling Fan(s)
    • Level: First
    • Area: 195 Square Feet
    • Dimensions: 15x13
    Heating
    • Natural Gas
    Cooling
    • Central Air
    Appliances
    • Included: Dishwasher, Disposal, Dryer, Gas Water Heater, Microwave, Range, Refrigerator, Washer, Water Filtration System
    • Laundry: In Garage
    Features
    • Ceiling Fan(s), Eating Space In Kitchen, Living Room/Dining Room Combo, Open Floorplan, Primary Bedroom Main Floor, Solid Wood Cabinets, Split Bedroom, Stone Counters, Thermostat, Walk-In Closet(s)
    • Flooring: Ceramic Tile, Luxury Vinyl
    • Doors: Sliding Doors
    • Windows: Blinds, Window Treatments
    • Has fireplace: No
    Interior area
    • Total structure area: 1,851
    • Total interior livable area: 1,400 sqft

    Property

    Parking
    • Total spaces: 1
    • Parking features: Garage - Attached
    • Attached garage spaces: 1
    Features
    • Levels: One
    • Stories: 1
    • Exterior features: Awning(s), Irrigation System, Lighting, Rain Gutters, Sprinkler Metered
    Lot
    • Size: 5,227 sqft
    • Dimensions: 67 x 81
    • Features: In County, Landscaped, Near Golf Course, Oversized Lot
    Details
    • Parcel number: 6745116000
    • Zoning: RES
    • Special conditions: None

    Construction

    Type & style
    • Home type: SingleFamily
    • Architectural style: Florida
    • Property subtype: Single Family Residence
    Materials
    • Vinyl Siding, Wood Frame
    • Foundation: Slab
    • Roof: Shingle
    Condition
    • New construction: No
    • Year built: 2003
    Details
    • Builder model: CORPUS CHRISTI

    Utilities & green energy

    • Sewer: Public Sewer
    • Water: Public
    • Utilities for property: Cable Connected, Electricity Connected, Fire Hydrant, Natural Gas Connected, Phone Available, Public, Sewer Connected, Sprinkler Meter, Street Lights, Underground Utilities, Water Connected

    Community & neighborhood

    Security
    • Security features: Gated Community, Key Card Entry, Smoke Detector(s)
    Community
    • Community features: Clubhouse, Community Mailbox, Deed Restrictions, Dog Park, Fitness Center, Gated Community - Guard, Gated Community - No Guard, Golf Carts OK, Golf, Irrigation-Reclaimed Water, Park, Playground, Pool, Restaurant, Tennis Court(s)
    Senior living
    • Senior community: Yes
    Location
    • Region: The Villages
    • Subdivision: MARION VLGS UN #45

    HOA & financial

    HOA
    • Has HOA: No
    • HOA fee: $204 monthly
    Other fees
    • Pet fee: $0 monthly
    Other financial information
    • Total actual rent: 0

    Other

    Other facts
    • Listing terms: Cash,Conventional,FHA,VA Loan
    • Ownership: Fee Simple
    • Road surface type: Paved

    Price history

    DateEventPrice
    5/20/2026Sold$270,000-6.6%$193/sqft
    Source: Stellar MLS #G5106220 Report a problem
    5/3/2026Pending sale$289,000$206/sqft
    Source: Stellar MLS #G5106220 Report a problem
    4/14/2026Listed for sale$289,000$206/sqft
    Source: Stellar MLS #G5106220 Report a problem
    3/13/2026Pending sale$289,000$206/sqft
    Source: Stellar MLS #G5106220 Report a problem
    2/27/2026Price change$289,000-3.3%$206/sqft
    Source: Stellar MLS #G5106220 Report a problem
    1/6/2026Listed for sale$299,000+160.2%$214/sqft
    Source: Stellar MLS #G5106220 Report a problem
    8/18/2003Sold$114,900$82/sqft
    Source: Public Record Report a problem

    Public tax history

    YearProperty taxesTax assessment
    2024$2,898 +2.1%$161,480 +3%
    2023$2,839 +8.5%$156,777 +3%
    2022$2,618 +4.5%$152,211 +3%
    2021$2,505 +0.8%$147,778 +1.4%
    2020$2,486 +1.4%$145,738 +2.3%
    2019$2,452 $142,461 +1.9%
    2018$2,452 +10%$139,805 +2.1%
    2017$2,230 +1.5%$136,929 +2.1%
    2016$2,197 $134,113 +0.7%
    2015$2,197 +8.8%$133,181 +0.8%
    2014$2,020 +2.3%$132,124 +1.5%
    2013$1,974 +4.8%$130,171 +4.8%
    2012$1,884 +2.3%$124,180 +2.4%
    2011$1,842 +2.1%$121,222 +1.5%
    2010$1,804 +4.5%$119,431 +2.7%
    2009$1,726 +1.1%$116,291 +0.1%
    2008$1,707 -6.4%$116,175 +3%
    2007$1,824 -4.5%$112,792 +2.5%
    2006$1,910 -20.2%$110,042 +3%
    2005$2,393 $106,836 +3%
    2004$2,393 $103,726
    2002-- --

    Find assessor info on the county website

    Neighborhood: 32162

    Nearby schools

    GreatSchools rating
    Get a cash offer in 3 minutes
    Find out how much your home could sell for in as little as 3 minutes with a no-obligation cash offer.
    Estimated market value
    $269,400
    Get a cash offer in 3 minutes
    Find out how much your home could sell for in as little as 3 minutes with a no-obligation cash offer.
    Estimated market value
    $269,400